Discover the best of peaceful country living in this updated 3-bedroom, 1-bath ranch situated on nearly an acre just minutes south of Chillicothe and moments from Scioto Trail State Park! Step onto the inviting covered front porch and inside to find fresh paint and brand-new flooring flowing seamlessly throughout the easy-living, one-story layout. The updated kitchen shines with all-new appliances and connects directly to a spacious, convenient laundry room. Outside, a blacktop driveway leads to an attached 1-car garage, while the expansive, fully fenced yard provides plenty of room for pets, play, and outdoor entertaining. Enjoy quiet surroundings with effortless access to hiking, fishing, and local amenities—schedule your private showing today!
For sale
$215,000
4935 Three Locks Rd, Chillicothe, OH 45601
3beds
1,008sqft
Single Family Residence
Built in 1973
-- sqft lot
$-- Zestimate®
$213/sqft
$-- HOA
What's special
Blacktop drivewayFresh paintInviting covered front porchSpacious convenient laundry room
- 22 hours
- 300
- 18
Zillow last checked:
Listing updated:
Listed by:
Marc Leeth,
ERA Martin & Associates (C)
Source: Scioto Valley AOR,MLS#: 201706
Facts & features
Interior
Bedrooms & bathrooms
- Bedrooms: 3
- Bathrooms: 1
- Full bathrooms: 1
- Main level bathrooms: 1
- Main level bedrooms: 3
Rooms
- Room types: Living Room, Kitchen, Laundry, Bedroom, Bath
Bedroom 1
- Description: Flooring(Carpet)
- Level: Main
- Area: 126.48
- Dimensions: 12.4 x 10.2
Bedroom 2
- Description: Flooring(Carpet)
- Level: Main
- Area: 131.04
- Dimensions: 10.4 x 12.6
Bedroom 3
- Description: Flooring(Carpet)
- Level: Main
- Area: 118.56
- Dimensions: 10.4 x 11.4
Bathroom 1
- Description: Flooring(Vinyl Plank)
- Level: Main
- Area: 35.55
- Dimensions: 7.9 x 4.5
Kitchen
- Description: Flooring(Vinyl Plank)
- Level: Main
- Area: 163.02
- Dimensions: 14.3 x 11.4
Living room
- Description: Flooring(Vinyl Plank)
- Level: Main
- Area: 212.75
- Dimensions: 18.5 x 11.5
Heating
- Baseboard, Electric
Cooling
- Wall Unit(s)
Appliances
- Included: Range, Refrigerator, Electric Water Heater
- Laundry: Laundry Room
Features
- Ceiling Fan(s)
- Flooring: Vinyl Plank, Carpet
- Windows: Double Pane Windows
- Basement: Crawl Space
Interior area
- Total structure area: 1,008
- Total interior livable area: 1,008 sqft
Property
Parking
- Total spaces: 1
- Parking features: 1 Car, Attached, Asphalt
- Attached garage spaces: 1
- Has uncovered spaces: Yes
Features
- Levels: One
- Patio & porch: Porch-Covered
- Fencing: Fenced
Details
- Parcel number: 121510051000
Construction
Type & style
- Home type: SingleFamily
- Property subtype: Single Family Residence
Materials
- Vinyl Siding
- Roof: Asphalt
Condition
- Year built: 1973
Utilities & green energy
- Sewer: Septic Tank
- Water: Public
Community & HOA
Community
- Subdivision: No Subdivision
Location
- Region: Chillicothe
Financial & listing details
- Price per square foot: $213/sqft
- Tax assessed value: $86,190
- Annual tax amount: $1,074
- Date on market: 11/9/2026
Estimated market value
Not available
Estimated sales range
Not available
Not available
Price history
Price history is unavailable.
Public tax history
| Year | Property taxes | Tax assessment |
|---|---|---|
| 2025 | $641 -12.8% | $30,170 -0.8% |
| 2024 | $735 -4.7% | $30,420 |
| 2023 | $772 -2.2% | $30,420 |
| 2022 | $789 +5.6% | $30,420 +14% |
| 2021 | $747 -0.7% | $26,680 |
| 2020 | $753 +6.5% | $26,680 |
| 2019 | $707 +3.8% | $26,680 +3.6% |
| 2018 | $681 +2.4% | $25,750 |
| 2017 | $665 | $25,750 |
| 2016 | $665 +4.8% | $25,750 +3.4% |
| 2015 | $635 +2.4% | $24,900 |
| 2014 | $620 -0.5% | $24,900 |
| 2013 | $623 +2.2% | $24,900 +3.3% |
| 2012 | $610 +2.3% | $24,110 |
| 2011 | $596 | $24,110 |
| 2010 | $596 +4.6% | $24,110 |
| 2009 | $570 +2.6% | $24,110 |
| 2008 | $556 | $24,110 |
| 2007 | $556 | $24,110 -2.6% |
| 2006 | -- | $24,750 |
| 2005 | $1,369 | $24,750 |
| 2004 | $1,369 +8.9% | $24,750 +8.1% |
| 2003 | $1,257 -0.1% | $22,890 |
| 2002 | $1,258 | $22,890 |
| 2001 | $1,258 +15.5% | $22,890 +15.5% |
| 2000 | $1,089 | $19,810 |
Find assessor info on the county website
Monthly payment
Est. payment
Payment breakdown
Explore the cost of this home by adjusting the details. Changes won't be saved.Climate risks
Neighborhood: 45601
Nearby schools
Schools provided by the listing agent
- Elementary: Southeastern LSD
- Middle: Southeastern LSD
- High: Southeastern LSD
Source: Scioto Valley AOR. This data may not be complete. We recommend contacting the local school district to confirm school assignments for this home.
Similar homes
- $215,0002 bd1 ba1.1k sqft600 Laurel St, Chillicothe, OH 45601For Sale
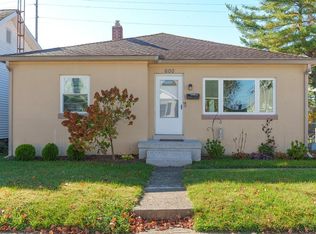 MLS ID #201710, Heidi Clemmons, ERA Martin & Associates (C). Scioto Valley AOR
- $224,9004 bd2 ba1k sqft350 Tabernacle Rd, Chillicothe, OH 45601For Sale
 MLS ID #201675, Timothy Rutherford, ERA Martin & Associates (C). Scioto Valley AOR
- $249,9004 bd2 ba1.3k sqft653 Laurel St, Chillicothe, OH 45601For Sale
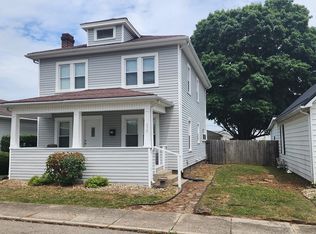 MLS ID #201708, Beth Lemaster, ERA Martin & Associates (C). Scioto Valley AOR
- $209,9002 bd1 ba1.4k sqft251 S Hickory St, Chillicothe, OH 45601For Sale
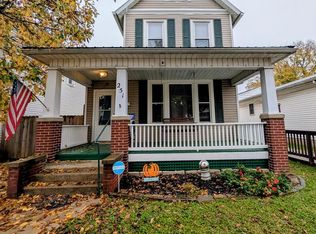 MLS ID #201690, Shanna Rothe, Key Realty. Scioto Valley AOR
- $219,9003 bd2 ba1.2k sqft28 Elm St, Kingston, OH 45644For Sale
 MLS ID #226042032, Heather Dalessandri, e-Merge Real Estate Excellence. Columbus and Central Ohio Regional MLS
- $256,5003 bd1 ba1.2k sqft100 Camelin Hill Rd, Chillicothe, OH 45601For SaleMLS ID #226037791, Jenifer Roar, C/B REALTY CHAMPION INC. Columbus and Central Ohio Regional MLS
