Welcome to this charming 3-bedroom, 1.5-bath home offering character, functionality, and plenty of possibilities! Inside, you'll find beautiful hardwood floors, inviting living spaces, and a dedicated office that's perfect for working from home or creating your own flex space. The kitchen features white cabinetry and a practical layout, while the full basement provides additional storage options. Step outside and enjoy the spacious rear deck, perfect for entertaining or relaxing, along with a second-floor balcony accessible from one of the bedrooms. A detached one-car garage adds convenience. With its unique architectural details, functional layout, and inviting outdoor spaces, this home has plenty to offer. Schedule your showing today!
Contingent
Price cut: $10K (11/6)
$229,900
399 Allen Ave, Chillicothe, OH 45601
3beds
1,092sqft
Single Family Residence
Built in 1939
-- sqft lot
$-- Zestimate®
$211/sqft
$-- HOA
What's special
Inviting living spacesUnique architectural detailsFunctional layoutDedicated officeBeautiful hardwood floorsInviting outdoor spacesKitchen features white cabinetry
- 19 days
- 980
- 62
Likely to sell faster than
Zillow last checked:
Listing updated:
Listed by:
Jacob Sweeney,
ERA Martin & Associates (C)
Source: Scioto Valley AOR,MLS#: 201644
Facts & features
Interior
Bedrooms & bathrooms
- Bedrooms: 3
- Bathrooms: 2
- Full bathrooms: 1
- 1/2 bathrooms: 1
- Main level bathrooms: 1
- Main level bedrooms: 1
Rooms
- Room types: Living Room, Dining Room, Kitchen, Bedroom, 1/2 Bath, Office, Bath
Bedroom 1
- Description: Flooring(Wood)
- Level: Main
- Area: 96
- Dimensions: 8 x 12
Bedroom 2
- Description: Flooring(Wood)
- Level: Upper
- Area: 156
- Dimensions: 13 x 12
Bedroom 3
- Description: Flooring(Wood)
- Level: Upper
- Area: 132
- Dimensions: 12 x 11
Bathroom 1
- Description: Flooring(Vinyl)
- Level: Main
- Area: 15
- Dimensions: 3 x 5
Bathroom 2
- Description: Flooring(Vinyl)
- Level: Upper
- Area: 50
- Dimensions: 5 x 10
Dining room
- Description: Flooring(Wood)
- Level: Main
- Area: 99
- Dimensions: 9 x 11
Kitchen
- Description: Flooring(Vinyl)
- Level: Main
- Area: 108
- Dimensions: 9 x 12
Living room
- Description: Flooring(Wood)
- Level: Main
- Area: 187
- Dimensions: 17 x 11
Office
- Description: Flooring(Vinyl)
- Level: Upper
- Area: 60
- Dimensions: 6 x 10
Heating
- Forced Air
Cooling
- Central Air
Appliances
- Included: Dishwasher, Range, Refrigerator, Gas Water Heater
Features
- Ceiling Fan(s)
- Flooring: Wood, Vinyl
- Windows: Double Pane Windows
- Basement: Block,Full
Interior area
- Total structure area: 1,092
- Total interior livable area: 1,092 sqft
Video & virtual tour
Property
Parking
- Total spaces: 1
- Parking features: 1 Car
- Garage spaces: 1
Features
- Levels: Two
- Patio & porch: Deck, Porch
Details
- Parcel number: 305207070000
Construction
Type & style
- Home type: SingleFamily
- Property subtype: Single Family Residence
Materials
- Vinyl Siding
- Roof: Asphalt
Condition
- Year built: 1939
Utilities & green energy
- Electric: 100 Amp Service
- Sewer: Public Sewer
- Water: Public
Community & HOA
Community
- Subdivision: Story Place
Location
- Region: Chillicothe
Financial & listing details
- Price per square foot: $211/sqft
- Tax assessed value: $176,950
- Annual tax amount: $2,137
- Date on market: 10/26/2026
Estimated market value
Not available
Estimated sales range
Not available
Not available
Price history
Price history is unavailable.
Public tax history
| Year | Property taxes | Tax assessment |
|---|---|---|
| 2025 | $2,236 +19.1% | $61,940 +31.5% |
| 2024 | $1,877 -1.6% | $47,100 |
| 2023 | $1,908 -0.2% | $47,100 |
| 2022 | $1,911 +15.9% | $47,100 +32.3% |
| 2021 | $1,648 +0% | $35,610 |
| 2020 | $1,648 -0.1% | $35,610 |
| 2019 | $1,649 +10.1% | $35,610 +16.3% |
| 2018 | $1,497 -6.2% | $30,630 |
| 2017 | $1,596 | $30,630 |
| 2016 | $1,596 +5.7% | $30,630 +8.2% |
| 2015 | $1,511 +2.2% | $28,320 |
| 2014 | $1,478 -0.1% | $28,320 |
| 2013 | $1,480 +3.4% | $28,320 -11.4% |
| 2012 | $1,431 +2% | $31,950 |
| 2011 | $1,404 | $31,950 |
| 2010 | $1,404 +4.4% | $31,950 -2.1% |
| 2009 | $1,345 +2.3% | $32,650 |
| 2008 | $1,315 | $32,650 |
| 2007 | $1,315 | $32,650 +20.5% |
| 2006 | -- | $27,100 |
| 2005 | $1,845 +9.7% | $27,100 |
| 2004 | $1,682 +23.5% | $27,100 +8.4% |
| 2003 | $1,363 +0.7% | $25,000 |
| 2002 | $1,353 | $25,000 |
| 2001 | $1,353 +22.5% | $25,000 +22.5% |
| 2000 | $1,104 | $20,400 |
Find assessor info on the county website
Monthly payment
Est. payment
Payment breakdown
Explore the cost of this home by adjusting the details. Changes won't be saved.Climate risks
Neighborhood: 45601
Nearby schools
Schools provided by the listing agent
- Elementary: Chillicothe CSD
- Middle: Chillicothe CSD
- High: Chillicothe CSD
Source: Scioto Valley AOR. This data may not be complete. We recommend contacting the local school district to confirm school assignments for this home.


Similar homes
- $230,0002 bd2 ba1.1k sqft599 Cedar St, Chillicothe, OH 45601For Sale
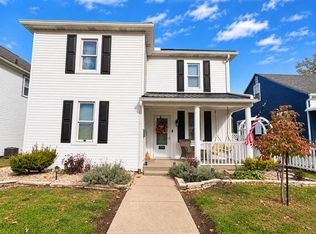 MLS ID #201724, Barbara King, ERA Martin & Associates (C). Scioto Valley AOR
- $240,0003 bd1 ba966 sqft636 Buckeye St, Chillicothe, OH 45601For Sale
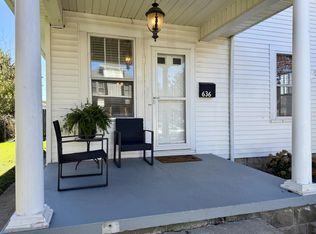 MLS ID #201629, Kelsey Throne, Dwell Real Estate LLC. Scioto Valley AOR
- $222,0004 bd2 ba1k sqft218 Mount Logan Dr, Chillicothe, OH 45601For Sale
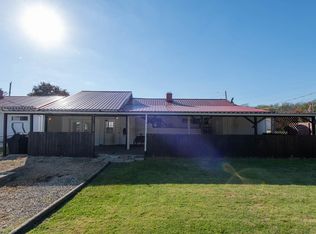 MLS ID #201649, Gregory Phillips, ERA Martin & Associates (C). Scioto Valley AOR
- $209,9002 bd1 ba1.4k sqft251 S Hickory St, Chillicothe, OH 45601For Sale
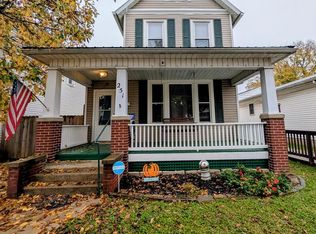 MLS ID #201690, Shanna Rothe, Key Realty. Scioto Valley AOR
- $215,0003 bd2 ba1.6k sqft2401 Massieville Rd, Chillicothe, OH 45601For Sale
 MLS ID #226041333, Maggie Bell-Sharp, Realty ONE Group Refined. Columbus and Central Ohio Regional MLS
- $256,5003 bd1 ba1.2k sqft100 Camelin Hill Rd, Chillicothe, OH 45601For SaleMLS ID #226037791, Jenifer Roar, C/B REALTY CHAMPION INC. Columbus and Central Ohio Regional MLS
