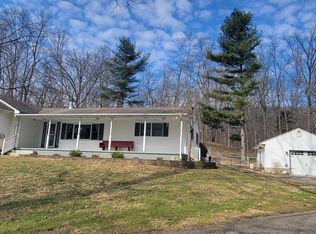
Serene location. This beautiful home is nestled off St Rt 28. Many updates to numerous to mention them all. Huge living rm and kitchen. Primary suite offers walk in closet and private bath. 2nd Bath has 2 linen closets. Two great benefits, this home has a front porch with a pergola and a large cozy sunroom that overlooks a breathtaking 2.02acres. If you are looking for more storage or a workshop there is a 10x16 out building, and a 10x10 outbuilding. This home offers newer appliances, HVAC, carpet, steel roof and gutters with leaf guard and much more!!! This property won't last long!
For sale
Price cut: $7.5K (6/3)
$339,500
10460 State Route 28, Frankfort, OH 45628
3beds
1,538sqft
:
Get pre-qualified$2,269/mo
Single Family Residence
Built in 1983
2.02 Acres Lot
$-- Zestimate®
$221/sqft
$-- HOA
What's special
Newer appliances
- 119 days |
- 566 |
- 31 |
Zillow last checked:
Listing updated:
Listed by:
Theresa Damron,
Weichert Realtors Ron Neff Real Estate
Source: Scioto Valley AOR,MLS#: 200412
Facts & features
Interior
Bedrooms & bathrooms
- Bedrooms: 3
- Bathrooms: 2
- Full bathrooms: 2
- Main level bathrooms: 2
- Main level bedrooms: 3
Rooms
- Room types: Living Room, Bath, Bedroom, Sun Room, Utility
Bedroom 1
- Description: Flooring(Carpet)
- Level: Main
- Area: 237
- Dimensions: 15.8 x 15
Bedroom 2
- Description: Flooring(Carpet)
- Level: Main
- Area: 150.35
- Dimensions: 15.5 x 9.7
Bedroom 3
- Description: Flooring(Carpet)
- Level: Main
- Area: 96.6
- Dimensions: 11.5 x 8.4
Bathroom 1
- Description: Flooring(Laminate)
- Level: Main
Bathroom 2
- Description: Flooring(Laminate)
- Level: Main
Kitchen
- Description: Flooring(Wood)
- Level: Main
- Area: 3634
- Dimensions: 158 x 23
Living room
- Description: Flooring(Carpet)
- Level: Main
- Area: 361.1
- Dimensions: 15.7 x 23
Heating
- Electric, Heat Pump
Cooling
- Central Air, Heat Pump
Appliances
- Included: Built-in Microwave, Dryer, Washer, Dishwasher, Range, Refrigerator, Water Softener, Electric Water Heater
Features
- Ceiling Fan(s), Natural Woodwork, Eat-in Kitchen
- Flooring: Carpet, Laminate, Wood
- Windows: Double Pane Windows
- Basement: Block,Crawl Space
- Attic: Pull Down Stairs
Interior area
- Total structure area: 1,538
- Total interior livable area: 1,538 sqft
Video & virtual tour
Property
Parking
- Total spaces: 2.5
- Parking features: 2 1/2 Car, Attached, Asphalt
- Attached garage spaces: 2.5
- Has uncovered spaces: Yes
Features
- Levels: One
- Patio & porch: Porch
Lot
- Size: 2.02 Acres
Details
- Additional structures: Barn(s), Shed(s)
- Parcel number: 060824124000
Construction
Type & style
- Home type: SingleFamily
- Property subtype: Single Family Residence
Materials
- Vinyl Siding
- Roof: Metal
Condition
- Year built: 1983
Utilities & green energy
- Sewer: Leach Field, Septic Tank
- Water: Well
- Utilities for property: Cable/DSL
Community & HOA
Community
- Subdivision: Other
Location
- Region: Frankfort
Financial & listing details
- Price per square foot: $221/sqft
- Tax assessed value: $156,340
- Annual tax amount: $1,709
- Date on market: 3/28/2026
- Exclusions: Doorbell Rings
Estimated market value
Not available
Estimated sales range
Not available
Not available
Price history
Price history is unavailable.
Public tax history
| Year | Property taxes | Tax assessment |
|---|---|---|
| 2024 | $1,550 -15.2% | $54,720 |
| 2023 | $1,828 -0.2% | $54,720 |
| 2022 | $1,833 +17.6% | $54,720 +26.1% |
| 2021 | $1,558 -2.6% | $43,380 |
| 2020 | $1,600 +2.1% | $43,380 |
| 2019 | $1,567 +30.4% | $43,380 +33% |
| 2018 | $1,201 +2.6% | $32,620 |
| 2017 | $1,171 | $32,620 |
| 2016 | $1,171 +11.5% | $32,620 +12.1% |
| 2015 | $1,050 +2.6% | $29,090 |
| 2014 | $1,023 -0.5% | $29,090 |
| 2013 | $1,028 -10.4% | $29,090 -7.8% |
| 2012 | $1,147 +44.2% | $31,550 +40.8% |
| 2011 | $796 | $22,400 |
| 2010 | $796 +3.6% | $22,400 -1.5% |
| 2009 | $768 +2.7% | $22,730 |
| 2008 | $748 | $22,730 |
| 2007 | $748 | $22,730 +19.8% |
| 2006 | -- | $18,980 -3.5% |
| 2005 | $1,076 | $19,670 |
| 2004 | $1,076 +9.7% | $19,670 +9.1% |
| 2003 | $981 | $18,030 |
Find assessor info on the county website
Monthly payment
Est. payment
Payment breakdown
Explore the cost of this home by adjusting the details. Changes won't be saved.Climate risks
Neighborhood: 45628
Nearby schools
GreatSchools rating
- 5/10Adena Elementary SchoolGrades: PK-5Distance: 5 mi
- 3/10Adena Middle SchoolGrades: 6-8Distance: 5 mi
- 3/10Adena High SchoolGrades: 9-12Distance: 5 mi
Schools provided by the listing agent
- Elementary: Adena LSD
- Middle: Adena LSD
- High: Adena LSD
Source: Scioto Valley AOR. This data may not be complete. We recommend contacting the local school district to confirm school assignments for this home.
- $15,540-- bd-- ba-- sqft10462 State Route 28, Frankfort, OH 45628Off Market
- $298,600-- bd2 ba1.4k sqft10466 State Route 28, Frankfort, OH 45628Off Market
- $240-- bd-- ba-- sqft10482 State Route 28, Frankfort, OH 45628Off Market
- $12,840-- bd-- ba-- sqft10482 State Route 28, Frankfort, OH 45628Off Market
- $2,240-- bd-- ba-- sqft10482 State Route 28, Frankfort, OH 45628Off Market
- $408,1004 bd-- ba2.4k sqft10468 State Route 28, Frankfort, OH 45628Off Market
- $144,850-- bd1 ba864 sqft10494 State Route 28, Frankfort, OH 45628Off Market
- $463,1007 bd3 ba3.5k sqft10400 State Route 28, Frankfort, OH 45628Off Market
A local agent can set up tours, give advice and negotiate with sellers.
A local lender can help you make sure your offer is ready when you are.
Similar homes
- $339,8004 bd2 ba2.1k sqft4479 Owl Creek Rd, Frankfort, OH 45628For Sale
 MLS ID #226009325, Philip James Rybinski, Red 1 Realty. Columbus and Central Ohio Regional MLS
 - $--3 bd1 ba1k sqft320 Shawnee Trl, Frankfort, OH 45628Auction
 ServiceLink Auction
 - $317,5003 bd2 ba1.4k sqft189 Wildflower Ln, Chillicothe, OH 45601For Sale

 MLS ID #1887523, Jenny Hilterbran, ERA Donald Fender Classic Real. Cincy MLS
 - $349,9003 bd2 ba1.1k sqft59 Lakewood Dr, Chillicothe, OH 45601For Sale
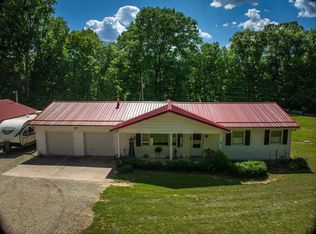 MLS ID #200837, Whiz Detty, Dwell Real Estate LLC. Scioto Valley AOR
 - $--3 bd2 ba1.6k sqft1469 Edgington Rd, South Salem, OH 45681AuctionAuction.com 1
- $299,9003 bd2 ba1.3k sqft92 Clayburne Blvd, Chillicothe, OH 45601For SaleMLS ID #201103, Tammy Miller, ERA Martin & Associates (C). Scioto Valley AOR
- $235,0004 bd2 ba1.9k sqft106 Church St, Frankfort, OH 45628For SaleMLS ID #200925, Christine Everson, Dwell Real Estate LLC. Scioto Valley AOR
- $339,9003 bd2 ba1.6k sqft12770 McConnel Rd, Leesburg, OH 45135For SaleMLS ID #226023222, Stephanie M Leisure, Key Realty. Columbus and Central Ohio Regional MLS
- $330,0003 bd2 ba1.4k sqft191 Sullivan Rd, Chillicothe, OH 45601For SaleMLS ID #200368, Shawn Benson, Dwell Real Estate LLC. Scioto Valley AOR
- $309,9004 bd3 ba1.3k sqft190 Chiefs Cove Rd, Bainbridge, OH 45612For SaleMLS ID #201047, Angela Shanks, REALTEC Real Estate. Scioto Valley AOR
- $459,0004 bd2 ba2.2k sqft6007 County Road 550, Frankfort, OH 45628For SaleMLS ID #200782, Lucas Meininger, Key Realty. Scioto Valley AOR
- $399,9993 bd2 ba1.5k sqft1574 Lick Run Rd, Chillicothe, OH 45601For SaleMLS ID #200700, Lisa Diehl, Dwell Real Estate LLC. Scioto Valley AOR
- $299,9003 bd2 ba1.7k sqft315 Dallas Dr, Piketon, OH 45661For SaleMLS ID #200728, Rusty Remington, ERA Martin & Associates (C). Scioto Valley AOR
- $364,9003 bd3 ba1.9k sqft1122 Farmington Ln, Washington Court House, OH 43160For SaleMLS ID #226025172, Eva L Webb, Weade Realtors & Auctioneers. Columbus and Central Ohio Regional MLS
- $400,0003 bd3 ba2.2k sqft3687 Bogus Rd SE, Washington Court House, OH 43160For SaleMLS ID #226021390, Dawn R Finch, Coldwell Banker Realty. Columbus and Central Ohio Regional MLS
- $319,0002 bd1 ba1k sqft12381 State Route 28, Greenfield, OH 45123For SaleMLS ID #1882121, Sue Boone, Sue Boone Realty, Inc., Hillsb. Cincy MLS
- $399,0003 bd2 ba2k sqft94 Cedar Hill Dr, Waverly, OH 45690For SaleMLS ID #200949, Angela Shanks, REALTEC Real Estate. Scioto Valley AOR
- $199,0004 bd2 ba1.4k sqft1147 Polk Hollow Rd, Chillicothe, OH 45601For SaleMLS ID #200835, Heidi Clemmons, ERA Martin & Associates (C). Scioto Valley AOR
- $300,0003 bd2 ba1.7k sqft6805 Charleston Pike, Chillicothe, OH 45601For SaleMLS ID #226022434, Amanda L Hatfield, Key Realty. Columbus and Central Ohio Regional MLS
- $284,9003 bd2 ba1.7k sqft8 Brown Ave, Chillicothe, OH 45601For SaleMLS ID #201009, Heather Dalessandri, E-Merge. Scioto Valley AOR
