ENJOY THE BEST OF BOTH WORLDS: Desirable neighborhood living in a peaceful, country setting! This restored Cape Cod boasts beautiful views from both a large covered front porch&back deck. The living room has a large but cozy fireplace(2026). Throughout the home are large baseboards (2026),ceiling fans &lights(2025). The HVAC (2026) will give you comfort on the warmest days and coldest nights!Enjoy cooking in the galley kitchen where everything is close at hand. Stainless appliances include an air fryer/double oven, fridge ,microwave, dishwasher (all 2024) large sink,faucet and disposal (all 2026). The main floor mastersuite has walk in closet ,make -up area, bath:walk in shower & custom vanity ( 2024) . Endless hot water thanks to the tankless water heater (2026) (& softner 2026) located in the laundry room. 2 large bedrooms upstairs include walkin attic access and large closets. Additionally : 50 year roof with dormers(2024),2 car garage w/ concrete pad. Bonus Room on the main floor.
For sale
Price cut: $10.1K (7/17)
$299,900
315 Dallas Dr, Piketon, OH 45661
3beds
1,728sqft
:
Get pre-qualified$1,968/mo
Single Family Residence
Built in 1995
1.27 Acres Lot
$-- Zestimate®
$174/sqft
$-- HOA
What's special
Back deckBeautiful viewsLarge covered front porchCeiling fans and lightsLarge but cozy fireplaceLarge baseboardsLaundry room
- 78 days |
- 1,185 |
- 23 |
Zillow last checked:
Listing updated:
Listed by:
Rusty Remington,
ERA Martin & Associates (C)
Source: Scioto Valley AOR,MLS#: 200728
Facts & features
Interior
Bedrooms & bathrooms
- Bedrooms: 3
- Bathrooms: 2
- Full bathrooms: 2
- Main level bathrooms: 1
- Main level bedrooms: 1
Rooms
- Room types: Living Room, Laundry, Dining Room, Bedroom, Bonus Room, Kitchen, Bath
Bedroom 1
- Description: Flooring(Laminate)
- Level: Main
Bedroom 2
- Description: Flooring(Laminate)
- Level: Upper
Bedroom 3
- Description: Flooring(Laminate)
- Level: Upper
Bathroom 1
- Description: Flooring(Laminate)
- Level: Main
Bathroom 2
- Description: Flooring(Laminate)
- Level: Upper
Dining room
- Description: Flooring(Laminate)
- Level: Main
Kitchen
- Description: Flooring(Laminate)
- Level: Main
Living room
- Description: Flooring(Laminate)
- Level: Main
Heating
- Electric, Forced Air, Heat Pump
Cooling
- Central Air
Appliances
- Included: Dishwasher, Microwave, Range, Refrigerator, Water Heater
- Laundry: Laundry Room
Features
- Flooring: Laminate
- Windows: Double Pane Windows
- Basement: Crawl Space
- Has fireplace: Yes
- Fireplace features: Gas
Interior area
- Total structure area: 1,728
- Total interior livable area: 1,728 sqft
Video & virtual tour
Property
Parking
- Total spaces: 2
- Parking features: 2 Car
- Garage spaces: 2
Features
- Levels: One and One Half
Lot
- Size: 1.27 Acres
Details
- Parcel number: 14010119
Construction
Type & style
- Home type: SingleFamily
- Property subtype: Single Family Residence
Materials
- Vinyl Siding
- Roof: Asphalt
Condition
- Year built: 1995
Utilities & green energy
- Sewer: Septic Tank
- Water: Public
Community & HOA
Community
- Subdivision: Vernon Lowell Estates
Location
- Region: Piketon
Financial & listing details
- Price per square foot: $174/sqft
- Annual tax amount: $2,327
- Date on market: 5/18/2026
Estimated market value
Not available
Estimated sales range
Not available
Not available
Price history
Price history is unavailable.
Public tax history
Tax history is unavailable.
Monthly payment
Est. payment
Payment breakdown
Explore the cost of this home by adjusting the details. Changes won't be saved.Climate risks
Neighborhood: 45661
Nearby schools
GreatSchools rating
- NAWaverly Primary SchoolGrades: PK-2Distance: 6 mi
- 5/10Waverly Junior High SchoolGrades: 6-8Distance: 6.2 mi
- 4/10Waverly High SchoolGrades: 9-12Distance: 6.2 mi
Schools provided by the listing agent
- Elementary: Waverly CSD
- Middle: Waverly CSD
- High: Waverly CSD
Source: Scioto Valley AOR. This data may not be complete. We recommend contacting the local school district to confirm school assignments for this home.
- $212,5003 bd2 ba1.7k sqft315 Dallas Rd, Piketon, OH 45661Sold
- $400,0005 bd4 ba4k sqft295 Center View Dr, Piketon, OH 45661Sold
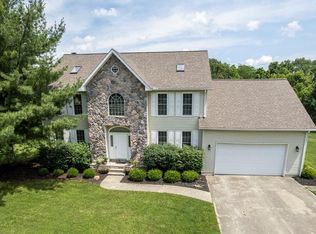
- $1,710-- bd-- ba-- sqft124 Center View Dr, Piketon, OH 45661Off Market
- $373,6003 bd1 ba1.6k sqft330 Dallas Rd, Piketon, OH 45661Off Market
- $252,7002 bd1 ba1.4k sqft320 Dallas Dr, Piketon, OH 45661Off Market
- $407,7004 bd3 ba2.7k sqft15 Donns Way, Piketon, OH 45661Off Market
- $364,6004 bd1 ba2.9k sqft335 Dallas Rd, Piketon, OH 45661Off Market
- $324,9003 bd2 ba2.1k sqft340 Dallas Dr, Piketon, OH 45661Off Market
A local agent can set up tours, give advice and negotiate with sellers.
Similar homes
- $249,0003 bd2 ba1.6k sqft1838 Tennyson Rd, Piketon, OH 45661For Sale
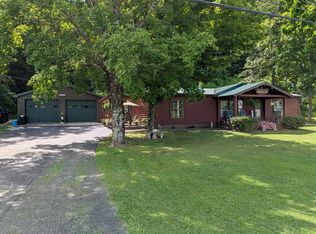 MLS ID #201178, Tom Brewster, Brewster Real Estate and Auction Co. LLC. Scioto Valley AOR
 - $310,0003 bd3 ba2k sqft15995 State Route 104, Lucasville, OH 45648For Sale
 MLS ID #155755, Dave Gannon. GPABR
 - $295,0003 bd2 ba1.3k sqft137 Meadow Run Rd, Waverly, OH 45690For Sale
 MLS ID #201151, Tom Brewster, Brewster Real Estate and Auction Co. LLC. Scioto Valley AOR
 - $265,0003 bd2 ba1.4k sqft101 Pinehurst Blvd, Waverly, OH 45690For Sale
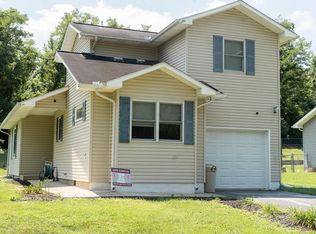 MLS ID #201167, Holden Hartman, Key Realty. Scioto Valley AOR
 - $245,0003 bd1 ba1.1k sqft533 Sunfish Creek Rd, Piketon, OH 45661For SaleMLS ID #200761, Tom Brewster, Brewster Real Estate and Auction Co. LLC. Scioto Valley AOR
- $289,0003 bd2 ba1.7k sqft5293 Straight Creek Rd, Chillicothe, OH 45690For SaleMLS ID #201143, Tom Brewster, Brewster Real Estate and Auction Co. LLC. Scioto Valley AOR
- $309,9004 bd3 ba1.3k sqft190 Chiefs Cove Rd, Bainbridge, OH 45612For SaleMLS ID #201047, Angela Shanks, REALTEC Real Estate. Scioto Valley AOR
- $309,9002 bd1 ba1.1k sqft3824 Loys Run Rd #C-28, Piketon, OH 45661For Sale
 MLS ID #226013303, Kendra Carter, Keller Williams Consultants. Columbus and Central Ohio Regional MLS
 - $309,9002 bd2 ba1.2k sqft278 Lake Rd, Waverly, OH 45690For SaleMLS ID #201022, Brenda Clark, REALTEC Real Estate. Scioto Valley AOR
- $295,0003 bd2 ba1.8k sqft284 Camp Creek Rd, Lucasville, OH 45648For SaleMLS ID #200375, Tom Brewster, Brewster Real Estate and Auction Co. LLC. Scioto Valley AOR
- $170,0002 bd3 ba1.3k sqft383 Fairgrounds Dr, Piketon, OH 45661For SaleMLS ID #200952, Tom Brewster, Brewster Real Estate and Auction Co. LLC. Scioto Valley AOR
- $309,0003 bd1 ba912 sqft107 Dawn Ln, Waverly, OH 45690For SaleMLS ID #201106, Justin Brewster, Brewster Real Estate and Auction Co. LLC. Scioto Valley AOR
- $290,0003 bd1 ba1.6k sqft1347 Beatty Rd, Waverly, OH 45690For SaleMLS ID #2435157, Abe Alassaf, The Athens Real Estate Co., Ltd.. Athens County BOR
- $299,5003 bd1 ba1.4k sqft2647 Germany Rd, Beaver, OH 45613For Sale
 MLS ID #1881525, Rusty Fite, Chambers-Fite Realty Co.. Cincy MLS
 - $299,0003 bd2 ba1.3k sqft1123 State Route 552, Waverly, OH 45690For Sale By Owner
- $235,0003 bd2 ba1.4k sqft25 Lakeview Dr, Waverly, OH 45690For SaleMLS ID #200708, Tammy Miller, ERA Martin & Associates (C). Scioto Valley AOR
- $379,9003 bd2 ba1.6k sqft609 Owl Creek Rd, Frankfort, OH 45628For SaleMLS ID #201157, Joshua Roberts, Stanley & Son, Inc.. Scioto Valley AOR
- $269,0003 bd2 ba1.2k sqft297 Circleview Dr, Waverly, OH 45690For SaleMLS ID #200672, Jean Paul White, First Capital Realty. Scioto Valley AOR
- $280,0003 bd1 ba1.5k sqft7897 Rarden Hazelbaker Rd, Peebles, OH 45660For SaleMLS ID #155633, Nancy Hawk. GPABR
- $260,0004 bd2 ba1.6k sqft2661 Adams Rd, Beaver, OH 45613For SaleMLS ID #200988, Jerelyn Hull, Rise Realty and Management Co.. Scioto Valley AOR
