Built in 2004 and proudly maintained by its original owner, this immaculate 3-bedroom, 1.5-bath home offers approximately 1,400 square feet of comfortable living space and come partially furnished for added convenience. The well-cared-for property features a finished one-car garage, flat yard, and a new HVAC system installed in 2024. Kitchen appliances are included, making this move-in ready home ideal for year-round living or a relaxing seasonal getaway. Enjoy the best of lake life with two deeded dock spaces on Lake White just a short walk from the home. Whether you love boating, fishing, entertaining, or simply unwinding by the water, this property offers endless opportunities. With its desirable location and inviting atmosphere, it also presents excellent potential as an Airbnb or vacation rental investment.
For sale
Price cut: $3K (7/6)
$235,000
25 Lakeview Dr, Waverly, OH 45690
3beds
1,400sqft
Single Family Residence
Built in 2004
0.25 Acres Lot
$-- Zestimate®
$168/sqft
$-- HOA
What's special
Flat yardFinished one-car garage
- 92 days |
- 386 |
- 4 |
Zillow last checked:
Listing updated:
Listed by:
Tammy Miller,
ERA Martin & Associates (C)
Source: Scioto Valley AOR,MLS#: 200708
Facts & features
Interior
Bedrooms & bathrooms
- Bedrooms: 3
- Bathrooms: 2
- Full bathrooms: 1
- 1/2 bathrooms: 1
- Main level bathrooms: 2
- Main level bedrooms: 3
Rooms
- Room types: Living Room, Kitchen, Utility, Bedroom, Bath
Bedroom 1
- Description: Flooring(Carpet)
- Level: Main
- Area: 126.54
- Dimensions: 11.1 x 11.4
Bedroom 2
- Description: Flooring(Carpet)
- Level: Main
- Area: 164.22
- Dimensions: 11.9 x 13.8
Bedroom 3
- Description: Flooring(Carpet)
- Level: Main
- Area: 157.76
- Dimensions: 11.6 x 13.6
Bathroom 1
- Description: Flooring(Tile-Ceramic)
- Level: Main
- Area: 81.03
- Dimensions: 7.3 x 11.1
Bathroom 2
- Description: Flooring(Tile-Ceramic)
- Level: Main
- Area: 22.2
- Dimensions: 3 x 7.4
Kitchen
- Description: Flooring(Tile-Ceramic)
- Level: Main
- Area: 234.43
- Dimensions: 19.7 x 11.9
Living room
- Description: Flooring(Carpet)
- Level: Main
- Area: 319.5
- Dimensions: 21.3 x 15
Heating
- Electric, Forced Air
Cooling
- Central Air
Appliances
- Included: Dishwasher, Range, Refrigerator, Electric Water Heater
Features
- Flooring: Carpet, Tile-Ceramic
- Windows: Double Pane Windows
- Basement: Block,Crawl Space
Interior area
- Total structure area: 1,400
- Total interior livable area: 1,400 sqft
Video & virtual tour
Property
Parking
- Total spaces: 1
- Parking features: 1 Car, Attached
- Attached garage spaces: 1
Features
- Levels: One
Lot
- Size: 0.25 Acres
Details
- Parcel number: 16120000, 16119900
Construction
Type & style
- Home type: SingleFamily
- Property subtype: Single Family Residence
Materials
- Vinyl Siding
- Roof: Asphalt
Condition
- Year built: 2004
Utilities & green energy
- Sewer: Public Sewer
- Water: Public
Community & HOA
Community
- Subdivision: No Subdivision
Location
- Region: Waverly
Financial & listing details
- Price per square foot: $168/sqft
- Tax assessed value: $149,790
- Annual tax amount: $1,763
- Date on market: 5/15/2026
Estimated market value
Not available
Estimated sales range
Not available
Not available
Price history
Price history is unavailable.
Public tax history
| Year | Property taxes | Tax assessment |
|---|---|---|
| 2025 | $1,763 -0.3% | $52,430 |
| 2024 | $1,768 +0.1% | $52,430 |
| 2023 | $1,767 +4.6% | $52,430 +19.6% |
| 2022 | $1,689 +2% | $43,850 |
| 2021 | $1,655 -0.3% | $43,850 |
| 2020 | $1,660 | $43,850 +10% |
| 2019 | $1,660 +10.3% | $39,860 |
| 2018 | $1,505 +1.3% | $39,860 |
| 2017 | $1,485 | $39,860 -5.2% |
| 2016 | $1,485 -8.5% | $42,040 |
| 2015 | $1,623 +3.6% | $42,040 |
| 2014 | $1,567 -1.4% | $42,040 |
| 2013 | $1,589 -2.6% | $42,040 |
| 2012 | $1,631 +1.7% | $42,040 |
| 2011 | $1,604 +12.2% | $42,040 +14.9% |
| 2010 | $1,429 +0% | $36,590 |
| 2009 | $1,429 | $36,590 |
Find assessor info on the county website
Monthly payment
Est. payment
Payment breakdown
Explore the cost of this home by adjusting the details. Changes won't be saved.Climate risks
Neighborhood: 45690
Nearby schools
GreatSchools rating
- NAWaverly Primary SchoolGrades: PK-2Distance: 2.8 mi
- 5/10Waverly Junior High SchoolGrades: 6-8Distance: 3 mi
- 4/10Waverly High SchoolGrades: 9-12Distance: 3 mi
Schools provided by the listing agent
- Elementary: Waverly CSD
- Middle: Waverly CSD
- High: Waverly CSD
Source: Scioto Valley AOR. This data may not be complete. We recommend contacting the local school district to confirm school assignments for this home.
- $1,970-- bd-- ba-- sqftLakeview Hts, Waverly, OH 45690Off Market
- $--7,040 sqft0 Lakeview Dr, Waverly, OH 45690Off Market
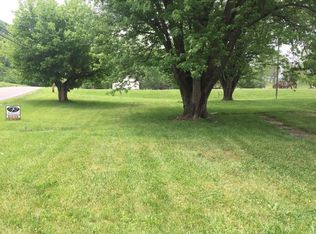
- $159,700-- bd1 ba1.2k sqft130 Lakeview Dr #T-452, Waverly, OH 45690Off Market

- $158,1003 bd1 ba1.2k sqft151 Lakeview Dr, Waverly, OH 45690Off Market
- $101,8902 bd0 ba1.5k sqft378 State Route 551, Waverly, OH 45690Off Market
- $150-- bd-- ba-- sqft378 State Route 551, Waverly, OH 45690Off Market
- $2,970-- bd-- ba-- sqft378 State Route 551, Waverly, OH 45690Off Market
- $172,0002 bd1 ba999 sqft44 Lakeview Dr, Lake, OH 45690Off Market
A local agent can set up tours, give advice and negotiate with sellers.
A local lender can help you make sure your offer is ready when you are.
Similar homes
- $240,0003 bd2 ba1.4k sqft232 Fish And Game Rd, Waverly, OH 45690For Sale
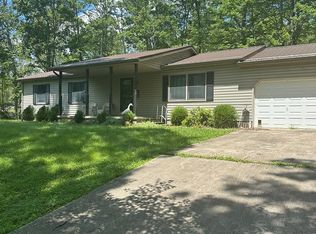 MLS ID #201061, Rusty Remington, ERA Martin & Associates (C). Scioto Valley AOR
 - $265,0003 bd2 ba1.4k sqft101 Pinehurst Blvd, Waverly, OH 45690For Sale
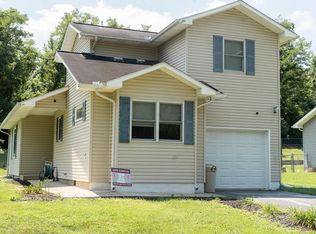 MLS ID #201167, Holden Hartman, Key Realty. Scioto Valley AOR
 - $--3 bd3 ba1.8k sqft328 W North St, Waverly, OH 45690Auction
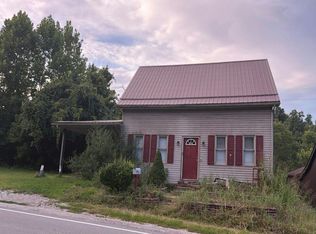 Auction.com 2
 - $225,0003 bd2 ba1.2k sqft513 E 7th St, Waverly, OH 45690For Sale
 MLS ID #201243, Brenda Clark, REALTEC Real Estate. Scioto Valley AOR
 - $235,0003 bd2 ba1.4k sqft62 Howe Rd, Piketon, OH 45661For SaleMLS ID #201186, Kami Knight, Key Realty. Scioto Valley AOR
- $249,0003 bd2 ba1.6k sqft1838 Tennyson Rd, Piketon, OH 45661For SaleMLS ID #201178, Tom Brewster, Brewster Real Estate and Auction Co. LLC. Scioto Valley AOR
- $289,0003 bd2 ba1.7k sqft5293 Straight Creek Rd, Chillicothe, OH 45690For SaleMLS ID #201143, Tom Brewster, Brewster Real Estate and Auction Co. LLC. Scioto Valley AOR
- $195,0003 bd2 ba1.7k sqft312 N East St, Waverly, OH 45690For SaleMLS ID #200895, Tom Brewster, Brewster Real Estate and Auction Co. LLC. Scioto Valley AOR
- $279,9003 bd3 ba1.5k sqft370 Sugar Run Rd, Piketon, OH 45661For SaleMLS ID #201220, Angela Shanks, REALTEC Real Estate. Scioto Valley AOR
- $299,9002 bd2 ba1.2k sqft278 Lake Rd, Waverly, OH 45690For SaleMLS ID #201022, Brenda Clark, REALTEC Real Estate. Scioto Valley AOR
- $239,0003 bd2 ba1.1k sqft533 Sunfish Creek Rd, Piketon, OH 45661For SaleMLS ID #200761, Tom Brewster, Brewster Real Estate and Auction Co. LLC. Scioto Valley AOR
- $295,0003 bd2 ba1.3k sqft137 Meadow Run Rd, Waverly, OH 45690For SaleMLS ID #201151, Tom Brewster, Brewster Real Estate and Auction Co. LLC. Scioto Valley AOR
- $290,0003 bd1 ba1.6k sqft1347 Beatty Rd, Waverly, OH 45690For SaleMLS ID #2435157, Abe Alassaf, The Athens Real Estate Co., Ltd.. Athens County BOR
- $309,0003 bd1 ba912 sqft107 Dawn Ln, Waverly, OH 45690For SaleMLS ID #201106, Justin Brewster, Brewster Real Estate and Auction Co. LLC. Scioto Valley AOR
- $199,0003 bd1 ba1.2k sqft612 Walnut St, Waverly, OH 45690For SaleMLS ID #200805, Nikki Blodgett, Huff Realty. Scioto Valley AOR
- $195,0002 bd1 ba910 sqft430 Dean St, Waverly, OH 45690For SaleMLS ID #201141, Tom Brewster, Brewster Real Estate and Auction Co. LLC. Scioto Valley AOR
- $240,0003 bd2 ba1.6k sqft1421 Duck Run Rd, Lucasville, OH 45648For SaleMLS ID #155703, Amanda Crabtree. GPABR
- $175,0002 bd1 ba910 sqft515 Rose Dr, Waverly, OH 45690For SaleMLS ID #201113, Hayley Brewster, Brewster Real Estate and Auction Co. LLC. Scioto Valley AOR
- $168,0003 bd1 ba1k sqft408 Hillside Ave, Waverly, OH 45690For SaleMLS ID #200702, Aimee Nichols, REALTEC Real Estate. Scioto Valley AOR
- $260,0004 bd2 ba1.6k sqft2661 Adams Rd, Beaver, OH 45613For SaleMLS ID #200988, Jerelyn Hull, Rise Realty and Management Co.. Scioto Valley AOR
