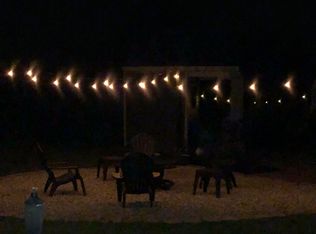
Very nicely maintained subdivision just minutes from Waverly and schools. Pride of ownership shows in their improvements to this nice property and home. Situated on 4.683 acres allows for activities, storage buildings or possibly another home site. Spacious main floor with L.R /family room kitchen with island and 3 generous bedrooms/2 bathrooms. Walkout basement is loaded with storage and finished family room space. Full covered back patio to enjoy the serenity of this home New metal roof 2024
Pending
$399,000
94 Cedar Hill Dr, Waverly, OH 45690
3beds
2,016sqft
Single Family Residence
Built in 1974
4.68 Acres Lot
$-- Zestimate®
$198/sqft
$-- HOA
What's special
Spacious main floorFull covered back patioKitchen with island
- 72 days
- 138
- 10
Zillow last checked:
Listing updated:
Listed by:
Angela Shanks,
REALTEC Real Estate
Source: Scioto Valley AOR,MLS#: 200949
Facts & features
Interior
Bedrooms & bathrooms
- Bedrooms: 3
- Bathrooms: 2
- Full bathrooms: 2
- Main level bathrooms: 2
- Main level bedrooms: 3
Rooms
- Room types: Foyer, Living Room, Kitchen, Dining Room, Family Room, Bedroom, Bath, Rec Room
Bedroom 1
- Description: Flooring(Laminate)
- Level: Main
Bedroom 2
- Description: Flooring(Laminate)
- Level: Main
Bedroom 3
- Description: Flooring(Laminate)
- Level: Main
Bathroom 1
- Description: Flooring(Laminate)
- Level: Main
Bathroom 2
- Description: Flooring(Tile-Ceramic)
- Level: Main
Dining room
- Description: Flooring(Laminate)
- Level: Main
Family room
- Description: Flooring(Laminate)
- Level: Main
Kitchen
- Description: Flooring(Laminate)
- Level: Main
Living room
- Description: Flooring(Laminate)
- Level: Main
Heating
- Forced Air, Heat Pump, Natural Gas
Cooling
- Heat Pump
Appliances
- Included: Dishwasher, Microwave, Range, Refrigerator, Gas Water Heater
Features
- Ceiling Fan(s), Natural Woodwork
- Flooring: Laminate, Tile-Ceramic
- Windows: Double Pane Windows
- Basement: Finished,Walk-Out Access
- Has fireplace: Yes
- Fireplace features: Gas
Interior area
- Total structure area: 2,016
- Total interior livable area: 2,016 sqft
Video & virtual tour
Property
Parking
- Total spaces: 2
- Parking features: 2 Car, Attached, Gravel
- Attached garage spaces: 2
- Has uncovered spaces: Yes
Features
- Levels: One
- Patio & porch: Porch-Covered
Lot
- Size: 4.68 Acres
Details
- Parcel number: 16159505.000
Construction
Type & style
- Home type: SingleFamily
- Property subtype: Single Family Residence
Materials
- Brick, Vinyl Siding
- Roof: Metal
Condition
- Year built: 1974
Utilities & green energy
- Sewer: Septic Tank
- Water: Public
- Utilities for property: Cable/DSL
Community & HOA
Community
- Subdivision: Cedar Hills
Location
- Region: Waverly
Financial & listing details
- Price per square foot: $198/sqft
- Annual tax amount: $1,816
- Date on market: 6/18/2026
Estimated market value
Not available
Estimated sales range
Not available
Not available
Price history
Price history is unavailable.
Public tax history
Tax history is unavailable.
Monthly payment
Est. payment
Payment breakdown
Explore the cost of this home by adjusting the details. Changes won't be saved.Climate risks
Neighborhood: 45690
Nearby schools
Schools provided by the listing agent
- Elementary: Waverly CSD
- Middle: Waverly CSD
- High: Waverly CSD
Source: Scioto Valley AOR. This data may not be complete. We recommend contacting the local school district to confirm school assignments for this home.
Similar homes
- $399,9003 bd2 ba1.6k sqft1154 Prosperity Rd, Waverly, OH 45690For Sale
 MLS ID #201189, Angela Shanks, REALTEC Real Estate. Scioto Valley AOR
 - $429,0003 bd2 ba2.2k sqft513 Howard St, Waverly, OH 45690For Sale
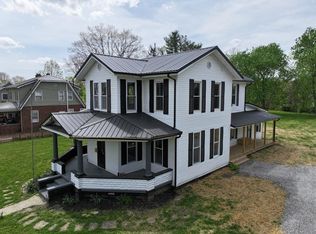 MLS ID #200521, Justin Brewster, Brewster Real Estate and Auction Co. LLC. Scioto Valley AOR
 - $365,0003 bd2 ba2.5k sqft2040 Keiser Rd, Waverly, OH 45690For Sale
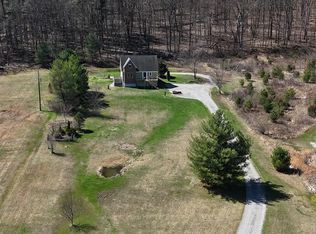 MLS ID #155404, Desiree Hunter. GPABR
 - $--3 bd3 ba1.8k sqft328 W North St, Waverly, OH 45690Auction
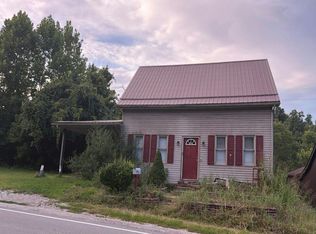 Auction.com 2
 - $399,9003 bd2 ba2.6k sqft501 Marcus Run Rd, Waverly, OH 45690For Sale
 MLS ID #226029040, Jill Covey, Rock House Realty LLC. Columbus and Central Ohio Regional MLS
 - $325,0004 bd2 ba2.8k sqft2183 Us Highway 23, Waverly, OH 45690For SaleMLS ID #226022080, Juli Ann Knecht, RE/MAX ONE. Columbus and Central Ohio Regional MLS
