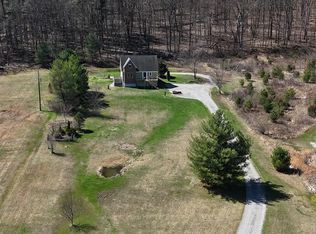
Escape to your own peaceful slice of the countryside with this charming 3-bedroom, 2-bath home nestled on 32.5 beautiful wooded acres. Surrounded by mature trees and open yard space, this property offers privacy, nature, and plenty of room to roam.
Inside, the home features a spacious layout with a living room, family room, and separate dining room, providing plenty of space for gatherings and everyday living. Stay cozy during colder months with both a wood-burning fireplace and a wood-burning stove, adding warmth and rustic character.
The home includes double-paned windows for energy efficiency and natural light throughout. Step outside to enjoy the peaceful surroundings from the covered front porch or the back patio, perfect for relaxing or entertaining.
The spacious attached garage has been converted into a large family with a full bath. This can be a 4th bedroom.
Additional highlights include a concrete and gravel driveway for convenient access and ample parking with the 30 x 25 electric heated 200 amp, pole barn garage with a 19 x 10 workshop .
With a blend of wooded acreage and maintained yard space, the property offers opportunities for recreation, gardening, or simply enjoying the outdoors.
Property Features:
3 Bedrooms / 2 Bathrooms
32.5 wooded acres with yard area
Living room, family room, and dining room
Wood-burning fireplace and wood-burning stove
Double-pane windows
Covered porch and patio
Newer Metal Roof (appx 6 years old)
Newer Furnace and AC
Concrete driveway with small portion graveled
Peaceful, private setting with abundant wildlife
This property offers the perfect combination of country living, space, and comfort--ideal as a full-time residence, weekend retreat, or recreational property.
Professional Pictures soon!
For sale
$325,000
2183 Us Highway 23, Waverly, OH 45690
4beds
2,820sqft
:
Get pre-qualified$2,153/mo
Single Family Residence
Built in 1966
32.46 Acres Lot
$-- Zestimate®
$115/sqft
$-- HOA
What's special
- 37 days |
- 1,115 |
- 65 |
Likely to sell faster than
Zillow last checked:
Listing updated:
Listed by:
Juli Ann Knecht 614-332-3576,
RE/MAX ONE,
Charles Knecht 614-915-5977,
RE/MAX ONE
Source: Columbus and Central Ohio Regional MLS ,MLS#: 226022080
Facts & features
Interior
Bedrooms & bathrooms
- Bedrooms: 4
- Bathrooms: 2
- Full bathrooms: 2
- Main level bedrooms: 4
Heating
- Forced Air, Oil
Cooling
- Central Air
Appliances
- Included: Dishwasher, Electric Range, Electric Water Heater, Microwave, Refrigerator
Features
- Flooring: Wood, Carpet, Ceramic/Porcelain
- Windows: Insulated Windows
- Basement: Full
- Number of fireplaces: 2
- Fireplace features: Wood Burning Stove, Wood Burning, Two
- Common walls with other units/homes: No Common Walls
Interior area
- Total structure area: 2,820
- Total interior livable area: 2,820 sqft
Property
Parking
- Total spaces: 2
- Parking features: Garage Door Opener, Heated Garage, Attached, Detached, Shared Driveway
- Garage spaces: 2
- Has uncovered spaces: Yes
Features
- Levels: One
- Patio & porch: Porch, Patio
Lot
- Size: 32.46 Acres
- Features: Wooded
Details
- Parcel number: 131506015.000
Construction
Type & style
- Home type: SingleFamily
- Architectural style: Ranch
- Property subtype: Single Family Residence
Materials
- Foundation: Block
Condition
- New construction: No
- Year built: 1966
Utilities & green energy
- Sewer: Private Sewer
- Water: Public
Community & HOA
HOA
- Has HOA: No
Location
- Region: Waverly
Financial & listing details
- Price per square foot: $115/sqft
- Annual tax amount: $1,925
- Date on market: 7/1/2026
- Listing terms: Other,Conventional
Estimated market value
Not available
Estimated sales range
Not available
Not available
Price history
| Date | Event | Price |
|---|---|---|
| 7/1/2026 | Listed for sale | $325,000+41.3%$115/sqft |
Source:  Columbus and Central Ohio Regional MLS #226022080 Report a problem Columbus and Central Ohio Regional MLS #226022080 Report a problem | ||
| 2/8/2024 | Listing removed | $230,000$82/sqft |
Source:  Scioto Valley AOR #187144 Report a problem Scioto Valley AOR #187144 Report a problem | ||
| 3/9/2022 | Pending sale | $230,000$82/sqft |
Source: Scioto Valley AOR #187144 Report a problem | ||
| 1/29/2022 | Contingent | $230,000$82/sqft |
Source: Scioto Valley AOR #187144 Report a problem | ||
| 1/26/2022 | Listed for sale | $230,000$82/sqft |
Source: Scioto Valley AOR #187144 Report a problem | ||
Public tax history
Tax history is unavailable.
Monthly payment
Est. payment
Payment breakdown
Explore the cost of this home by adjusting the details. Changes won't be saved.Climate risks
Neighborhood: 45690
Nearby schools
GreatSchools rating
- NAWaverly Primary SchoolGrades: PK-2Distance: 2.6 mi
- 5/10Waverly Junior High SchoolGrades: 6-8Distance: 2.7 mi
- 4/10Waverly High SchoolGrades: 9-12Distance: 2.6 mi
- $10,000-- bd-- ba-- sqft1723 River Rd, Waverly, OH 45690Sold
- $2,430-- bd-- ba-- sqft1723 River Rd, Waverly, OH 45690Off Market
- $12,020-- bd-- ba-- sqft1845 River Rd #C-51, Waverly, OH 45690Off Market
- $1,860-- bd-- ba780 sqft1845 River Rd, Waverly, OH 45690Off Market
- $1,000-- bd-- ba500 sqft1921 River Rd, Waverly, OH 45690Off Market
- $1,140-- bd-- ba-- sqft1845 River Rd, Waverly, OH 45690Off Market
- $2,510-- bd-- ba-- sqft1845 River Rd, Waverly, OH 45690Off Market
- $435,0004 bd2 ba2.5k sqft116 Forest Hills Blvd #C109, Waverly, OH 45690Sold
A local agent can set up tours, give advice and negotiate with sellers.
A local lender can help you make sure your offer is ready when you are.
Similar homes
- $365,0003 bd2 ba2.5k sqft2040 Keiser Rd, Waverly, OH 45690For Sale
 MLS ID #155404, Desiree Hunter. GPABR
 - $399,0003 bd2 ba2k sqft94 Cedar Hill Dr, Waverly, OH 45690For Sale
 MLS ID #200949, Angela Shanks, REALTEC Real Estate. Scioto Valley AOR
 - $290,0003 bd1 ba1.6k sqft1347 Beatty Rd, Waverly, OH 45690For Sale
 MLS ID #2435157, Abe Alassaf, The Athens Real Estate Co., Ltd.. Athens County BOR
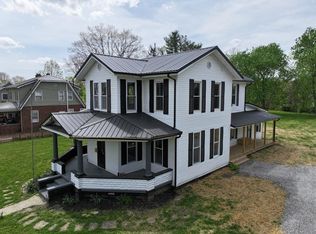
 - $429,0003 bd2 ba2.2k sqft513 Howard St, Waverly, OH 45690For Sale
 MLS ID #200521, Justin Brewster, Brewster Real Estate and Auction Co. LLC. Scioto Valley AOR
 - $395,0003 bd4 ba2.6k sqft223 Virginia Ln, Waverly, OH 45690For SaleMLS ID #200392, Meredith Tomlinson, eXp Realty, LLC (C). Scioto Valley AOR
- $259,0003 bd2 ba1.4k sqft400 Bridge St, Waverly, OH 45690For SaleMLS ID #200800, Justin Brewster, Brewster Real Estate and Auction Co. LLC. Scioto Valley AOR
- $299,9003 bd2 ba1.7k sqft315 Dallas Dr, Piketon, OH 45661For SaleMLS ID #200728, Rusty Remington, ERA Martin & Associates (C). Scioto Valley AOR
- $369,5003 bd3 ba2.8k sqft7205 State Route 124, Latham, OH 45646For Sale
 MLS ID #1884327, Scott Fader, Joseph Walter Realty, LLC. Cincy MLS
 - $359,0005 bd4 ba3.6k sqft873A Dewey Extension Rd, Lucasville, OH 45648For SaleMLS ID #155591, Katie Shirey. GPABR
- $195,0003 bd2 ba1.7k sqft312 N East St, Waverly, OH 45690For SaleMLS ID #200895, Tom Brewster, Brewster Real Estate and Auction Co. LLC. Scioto Valley AOR
- $314,5003 bd1 ba1.4k sqft2647 Germany Rd, Beaver, OH 45613For SaleMLS ID #1881525, Rusty Fite, Chambers-Fite Realty Co.. Cincy MLS
- $349,0004 bd3 ba2.8k sqft348 Shannon Dr, Chillicothe, OH 45601For SaleMLS ID #201023, Shawn Benson, Dwell Real Estate LLC. Scioto Valley AOR
- $339,9004 bd2 ba3.1k sqft3385 Van Fossan Rd, Jackson, OH 45640For SaleMLS ID #200572, Torria Brown, EXP Realty. Scioto Valley AOR
- $250,0005 bd2 ba3.9k sqft1149 Piketon Rd, Piketon, OH 45661For SaleMLS ID #197487, Tammy Miller, ERA Martin & Associates (C). Scioto Valley AOR
- $389,0004 bd2 ba2k sqft14543 Beaver Pike, Jackson, OH 45640For SaleMLS ID #2435273, Amanda Wilson, ERA Martin & Associates. Athens County BOR
- $299,0003 bd2 ba2.8k sqft117 N Marca Dr, Lucasville, OH 45648For SaleMLS ID #155683, Amanda Crabtree. GPABR
- $330,0003 bd2 ba1.4k sqft191 Sullivan Rd, Chillicothe, OH 45601For SaleMLS ID #200368, Shawn Benson, Dwell Real Estate LLC. Scioto Valley AOR
- $319,9004 bd2 ba3.2k sqft34 W 4th St, Chillicothe, OH 45601For SaleMLS ID #201025, Gregory Phillips, ERA Martin & Associates (C). Scioto Valley AOR
- $339,8004 bd2 ba2.1k sqft4479 Owl Creek Rd, Frankfort, OH 45628For Sale
 MLS ID #226009325, Philip James Rybinski, Red 1 Realty. Columbus and Central Ohio Regional MLS
 - $415,0004 bd2 ba1.9k sqft496 Rapp Hollow Rd, Lucasville, OH 45648For SaleMLS ID #200810, Tonia Wheeler, ERA Martin & Associates (C). Scioto Valley AOR
