Much larger than it appears, this exceptional ranch seamlessly blends spacious living with the privacy of a wooded retreat. Nestled in the desirable Shannon Woods Subdivision, this hidden gem offers over 2800 finished square feet of thoughtfully designed living space. The welcoming foyer opens to an expansive living room, formal dining room, and spacious kitchen with abundant cabinetry and a breakfast area. The main level also features 3 bedrooms, 1 full bath, and a convenient combined laundry/half bath. The finished lower level includes a large recreation room, wet bar, bedroom, office, full bath, second laundry area, workshop, and generous storage. Unwind in the screened porch surrounded by nature. A private setting creates a peaceful retreat, all while remaining just minutes from shopping, dining, and schools. Don't miss this rare Shannon Woods opportunity!
For sale
$349,000
348 Shannon Dr, Chillicothe, OH 45601
4beds
2,811sqft
:
Get pre-qualified$2,310/mo
Single Family Residence
Built in 1961
0.84 Acres Lot
$-- Zestimate®
$124/sqft
$-- HOA
What's special
- 35 days |
- 834 |
- 50 |
Zillow last checked:
Listing updated:
Listed by:
Shawn Benson,
Dwell Real Estate LLC
Source: Scioto Valley AOR,MLS#: 201023
Facts & features
Interior
Bedrooms & bathrooms
- Bedrooms: 4
- Bathrooms: 3
- Full bathrooms: 2
- 1/2 bathrooms: 1
- Main level bathrooms: 2
- Main level bedrooms: 3
Rooms
- Room types: Foyer, Bedroom, Family Room, Screened Room, Dining Room, Laundry, 1/2 Bath, Office, Bath, Rec Room
Bedroom 1
- Description: Flooring(Carpet)
- Level: Main
Bedroom 2
- Description: Flooring(Carpet)
- Level: Lower
Bedroom 3
- Description: Flooring(Carpet)
- Level: Main
Bedroom 4
- Description: Flooring(Carpet)
- Level: Main
Bathroom 1
- Description: Flooring(Laminate)
- Level: Main
Bathroom 2
- Description: Flooring(Tile-Ceramic)
- Level: Main
Bathroom 3
- Description: Flooring(Laminate)
- Level: Lower
Dining room
- Description: Flooring(Carpet)
- Level: Main
Family room
- Description: Flooring(Carpet)
- Level: Main
Kitchen
- Description: Flooring(Tile-Ceramic)
- Level: Main
Office
- Description: Flooring(Carpet)
- Level: Lower
Heating
- Baseboard, Electric, Forced Air, Natural Gas
Cooling
- Central Air
Appliances
- Included: Oven, Dryer, Washer, Dishwasher, Disposal, Range, Refrigerator, Gas Water Heater
- Laundry: Laundry Room
Features
- Bar, Ceiling Fan(s), Natural Woodwork, Eat-in Kitchen
- Flooring: Stone, Carpet, Other, Tile-Vinyl, Tile-Ceramic, Laminate
- Windows: Double Pane Windows, Skylight(s)
- Basement: Block,Finished,Full,Walk-Out Access
- Has fireplace: Yes
- Fireplace features: Gas
Interior area
- Total structure area: 2,811
- Total interior livable area: 2,811 sqft
Property
Parking
- Total spaces: 1
- Parking features: 1 Car, Attached, Asphalt
- Attached garage spaces: 1
- Has uncovered spaces: Yes
Features
- Levels: One
- Patio & porch: Patio, Porch-Covered
Lot
- Size: 0.84 Acres
Details
- Parcel number: 305123005000/305123006000/305123007000
Construction
Type & style
- Home type: SingleFamily
- Property subtype: Single Family Residence
Materials
- Brick
- Roof: Asphalt
Condition
- Year built: 1961
Utilities & green energy
- Sewer: Public Sewer
- Water: Public
- Utilities for property: Cable/DSL
Community & HOA
Community
- Subdivision: Shannon Woods
Location
- Region: Chillicothe
Financial & listing details
- Price per square foot: $124/sqft
- Tax assessed value: $3,140
- Annual tax amount: $3,207
- Date on market: 7/5/2026
Estimated market value
Not available
Estimated sales range
Not available
Not available
Price history
Price history is unavailable.
Public tax history
| Year | Property taxes | Tax assessment |
|---|---|---|
| 2024 | $45 -1.6% | $1,100 |
| 2023 | $46 -0.1% | $1,100 |
| 2022 | $46 +3.7% | $1,100 +18.3% |
| 2021 | $44 +0% | $930 |
| 2020 | $44 -0.1% | $930 |
| 2019 | $44 -5.3% | $930 |
| 2018 | $47 -6.3% | $930 |
| 2017 | $50 | $930 |
| 2016 | $50 -2.4% | $930 |
| 2015 | $51 +1.9% | $930 |
| 2014 | $50 -0.1% | $930 |
| 2013 | $50 +29.1% | $930 +10.7% |
| 2012 | $39 +1.9% | $840 |
| 2011 | $38 | $840 |
| 2010 | $38 +6.7% | $840 |
| 2009 | $36 +2.2% | $840 |
| 2008 | $35 | $840 |
| 2007 | $35 | $840 +6.3% |
| 2006 | -- | $790 |
| 2005 | $54 +9.7% | $790 |
| 2004 | $49 +32.3% | $790 +16.2% |
| 2003 | $37 | $680 |
Find assessor info on the county website
Monthly payment
Est. payment
Payment breakdown
Explore the cost of this home by adjusting the details. Changes won't be saved.Climate risks
Neighborhood: 45601
Nearby schools
GreatSchools rating
- NAChillicothe Primary SchoolGrades: K-2Distance: 1.2 mi
- 7/10Chillicothe Middle SchoolGrades: 7-8Distance: 1.7 mi
- 4/10Chillicothe High SchoolGrades: 9-12Distance: 1.7 mi
Schools provided by the listing agent
- Elementary: Chillicothe CSD
- Middle: Chillicothe CSD
- High: Chillicothe CSD
Source: Scioto Valley AOR. This data may not be complete. We recommend contacting the local school district to confirm school assignments for this home.
- $281,000-- bd2 ba1.4k sqft350 Shannon Dr, Chillicothe, OH 45601Off Market
- $30,000-- bd-- ba-- sqft346 Shannon Dr, Chillicothe, OH 45601Sold
- $302,800-- bd2 ba1.8k sqft132 Sharon Rd, Chillicothe, OH 45601Off Market
- $313,9004 bd3 ba2.3k sqft358 Shannon Dr, Chillicothe, OH 45601Off Market

- $368,7004 bd3 ba1.6k sqft138 Sharon Rd, Chillicothe, OH 45601Off Market
- $382,100-- bd2 ba1.6k sqft343 Shannon Dr, Chillicothe, OH 45601Off Market
- $395,3003 bd3 ba2.3k sqft342 Shannon Dr, Chillicothe, OH 45601Off Market
- $242,400-- bd1 ba1.3k sqft126 Sharon Rd, Chillicothe, OH 45601Off Market
A local agent can set up tours, give advice and negotiate with sellers.
A local lender can help you make sure your offer is ready when you are.
Similar homes
- $334,9005 bd3 ba1.5k sqft121 Queen Dr, Chillicothe, OH 45601For Sale

 MLS ID #226029450, Tammy Holdren, Realistar. Columbus and Central Ohio Regional MLS
 - $385,0006 bd4 ba4k sqft57 Timberlane Dr, Chillicothe, OH 45601For Sale
 MLS ID #226023936, Michelle Noggle, RE/MAX Revealty. Columbus and Central Ohio Regional MLS
 - $360,0004 bd4 ba2k sqft317 Fairway Ave, Chillicothe, OH 45601For Sale
 MLS ID #200875, Beth Gerber-Gawelek, ERA Martin & Associates (C). Scioto Valley AOR
 - $309,0004 bd3 ba3.2k sqft350 W 5th St, Chillicothe, OH 45601For Sale
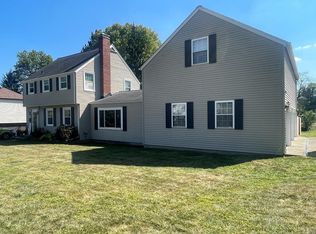 MLS ID #198594, Vicki Miller, ERA Martin & Associates (C). Scioto Valley AOR
 - $299,9004 bd3 ba2.1k sqft220 Grand Ave, Chillicothe, OH 45601For SaleMLS ID #200831, Meredith Tomlinson, eXp Realty, LLC (C). Scioto Valley AOR
- $325,0004 bd2 ba2k sqft1701 Marietta Rd, Chillicothe, OH 45601For SaleMLS ID #201197, Bethany Snowden, First Capital Realty. Scioto Valley AOR
- $374,9003 bd3 ba2k sqft353 Fairway Ave, Chillicothe, OH 45601For SaleMLS ID #201026, Meredith Tomlinson, eXp Realty, LLC (C). Scioto Valley AOR
- $349,9005 bd3 ba1.5k sqft265 N High St, Chillicothe, OH 45601For SaleMLS ID #226028654, Chad D Jes, Howard Hanna Real Estate Srvcs. Columbus and Central Ohio Regional MLS
- $309,9003 bd2 ba2k sqft89 Limestone Blvd, Chillicothe, OH 45601For SaleMLS ID #226027898, Jacob V Fisk, Red 1 Realty. Columbus and Central Ohio Regional MLS
- $269,0003 bd2 ba1.4k sqft91 Sharon Rd, Chillicothe, OH 45601For SaleMLS ID #11896508, Steve Hummel, Hum & Company Real Estate & Auction Services. My State MLS
- $314,9004 bd2 ba3.2k sqft34 W 4th St, Chillicothe, OH 45601For SaleMLS ID #201025, Gregory Phillips, ERA Martin & Associates (C). Scioto Valley AOR
- $329,0004 bd2 ba2.2k sqft155 N High St, Chillicothe, OH 45601For SaleMLS ID #200764, Charity Cash, C/B Realty Champions. Scioto Valley AOR
- $365,0004 bd2 ba3.7k sqft90 W 2nd St, Chillicothe, OH 45601For SaleMLS ID #201034, Brad Park, Dwell Real Estate LLC. Scioto Valley AOR
- $475,0003 bd3 ba2.2k sqft31 Saint Andrews Blvd, Chillicothe, OH 45601For SaleMLS ID #201127, Mark Cenci, ERA Martin & Associates (C). Scioto Valley AOR
- $329,0004 bd2 ba2k sqft155 Belleview Ave, Chillicothe, OH 45601For SaleMLS ID #199024, Gregory Phillips, ERA Martin & Associates (C). Scioto Valley AOR
- $315,0005 bd2 ba3.7k sqft171 S Paint St, Chillicothe, OH 45601For SaleMLS ID #201054, Heidi Clemmons, ERA Martin & Associates (C). Scioto Valley AOR
- $339,8004 bd2 ba2.1k sqft4479 Owl Creek Rd, Frankfort, OH 45628For SaleMLS ID #226009325, Philip James Rybinski, Red 1 Realty. Columbus and Central Ohio Regional MLS
- $330,0003 bd2 ba1.4k sqft191 Sullivan Rd, Chillicothe, OH 45601For SaleMLS ID #200368, Shawn Benson, Dwell Real Estate LLC. Scioto Valley AOR
- $420,0004 bd2 ba2.2k sqft9134 Charleston Pike, Chillicothe, OH 45601For SaleMLS ID #226029289, Shelby Ray Meade, Weade Realtors & Auctioneers. Columbus and Central Ohio Regional MLS
- $399,9993 bd2 ba1.5k sqft1574 Lick Run Rd, Chillicothe, OH 45601For SaleMLS ID #200700, Lisa Diehl, Dwell Real Estate LLC. Scioto Valley AOR
