Welcome home to 353 Fairway Ave, a beautifully maintained 3-bedroom, 3-bath, two-story home in the sought-after Story Place subdivision of Chillicothe! Offering 2,052 sq ft of living space, this home blends classic charm with everyday function. Enjoy a spacious main-level living area and a kitchen ready for your personal touch. Upstairs, generously sized bedrooms include a primary suite offering a private retreat. The partially finished basement adds bonus living space plus extra storage, and the detached garage brings everyday convenience. Outside, a welcoming yard is perfect for relaxing or entertaining in this well-established neighborhood.
For sale
Price cut: $24.1K (7/31)
$374,900
353 Fairway Ave, Chillicothe, OH 45601
3beds
2,052sqft
:
Get pre-qualified$2,505/mo
Single Family Residence
Built in 1948
8,276 Square Feet Lot
$-- Zestimate®
$183/sqft
$-- HOA
What's special
- 28 days |
- 1,364 |
- 60 |
Zillow last checked:
Listing updated:
Listed by:
Meredith Tomlinson,
eXp Realty, LLC (C)
Source: Scioto Valley AOR,MLS#: 201026
Facts & features
Interior
Bedrooms & bathrooms
- Bedrooms: 3
- Bathrooms: 3
- Full bathrooms: 2
- 1/2 bathrooms: 2
- Main level bathrooms: 1
Rooms
- Room types: Living Room, Bedroom, Dining Room, 1/2 Bath, Kitchen, Other, Family Room, Bath
Bedroom 1
- Description: Flooring(Wood)
- Level: Upper
Bedroom 2
- Description: Flooring(Wood)
- Level: Upper
Bedroom 3
- Description: Flooring(Wood)
- Level: Upper
Bathroom 1
- Description: Flooring(Wood)
- Level: Upper
Bathroom 2
- Description: Flooring(Tile-Ceramic)
- Level: Lower
Bathroom 3
- Description: Flooring(Tile-Ceramic)
- Level: Main
Bathroom 4
- Description: Flooring(Linoleum)
- Level: Upper
Dining room
- Description: Flooring(Wood)
- Level: Main
Family room
- Description: Flooring(Carpet)
- Level: Lower
Kitchen
- Description: Flooring(Tile-Ceramic)
- Level: Main
Living room
- Description: Flooring(Wood)
- Level: Main
Heating
- Forced Air, Natural Gas
Cooling
- Central Air
Appliances
- Included: Built-in Microwave, Built-In Range, Dryer, Washer, Dishwasher, Disposal, Refrigerator, Gas Water Heater
Features
- Ceiling Fan(s), Pantry
- Flooring: Wood, Tile-Ceramic, Carpet, Linoleum
- Windows: Double Pane Windows
- Basement: Full,Partially Finished
- Has fireplace: Yes
- Fireplace features: Gas
Interior area
- Total structure area: 2,052
- Total interior livable area: 2,052 sqft
Video & virtual tour
Property
Parking
- Total spaces: 1
- Parking features: 1 Car, Detached, Concrete
- Garage spaces: 1
- Has uncovered spaces: Yes
Features
- Levels: Two
- Patio & porch: Patio-Covered
Lot
- Size: 8,276 Square Feet
- Dimensions: 73 x 116
Details
- Parcel number: 305332039000
- Zoning description: Residential
- Other equipment: Whole House Generator
Construction
Type & style
- Home type: SingleFamily
- Property subtype: Single Family Residence
Materials
- Brick
- Roof: Metal
Condition
- Year built: 1948
Utilities & green energy
- Sewer: Public Sewer
- Water: Public
Community & HOA
Community
- Subdivision: Story Place
Location
- Region: Chillicothe
Financial & listing details
- Price per square foot: $183/sqft
- Tax assessed value: $253,180
- Annual tax amount: $3,927
- Date on market: 7/6/2026
Estimated market value
Not available
Estimated sales range
Not available
Not available
Price history
Price history is unavailable.
Public tax history
| Year | Property taxes | Tax assessment |
|---|---|---|
| 2024 | $3,532 -1.6% | $88,610 |
| 2023 | $3,589 -0.2% | $88,610 |
| 2022 | $3,595 +16.4% | $88,610 +32.8% |
| 2021 | $3,089 +0% | $66,740 |
| 2020 | $3,089 -0.1% | $66,740 |
| 2019 | $3,091 +3.9% | $66,740 +9.7% |
| 2018 | $2,975 -6.2% | $60,860 |
| 2017 | $3,172 | $60,860 |
| 2016 | $3,172 +0.7% | $60,860 +3% |
| 2015 | $3,151 +2.2% | $59,070 |
| 2014 | $3,083 -0.1% | $59,070 |
| 2013 | $3,086 +11.5% | $59,070 -4.4% |
| 2012 | $2,769 +2% | $61,820 |
| 2011 | $2,716 | $61,820 |
| 2010 | $2,716 +4.3% | $61,820 -2.2% |
| 2009 | $2,604 +2.3% | $63,220 |
| 2008 | $2,546 | $63,220 |
| 2007 | $2,546 | $63,220 +34.4% |
| 2006 | -- | $47,040 |
| 2005 | $3,202 +9.7% | $47,040 |
| 2004 | $2,920 +23.2% | $47,040 +8.2% |
| 2003 | $2,369 +0.7% | $43,470 |
| 2002 | $2,352 | $43,470 |
| 2001 | $2,352 +7.9% | $43,470 +7.9% |
| 2000 | $2,179 | $40,270 |
Find assessor info on the county website
Monthly payment
Est. payment
Payment breakdown
Explore the cost of this home by adjusting the details. Changes won't be saved.Climate risks
Neighborhood: 45601
Nearby schools
GreatSchools rating
- 5/10Chillicothe Intermediate SchoolGrades: 3-6Distance: 0.6 mi
- 7/10Chillicothe Middle SchoolGrades: 7-8Distance: 0.8 mi
- 4/10Chillicothe High SchoolGrades: 9-12Distance: 0.9 mi
Schools provided by the listing agent
- Elementary: Chillicothe CSD
- Middle: Chillicothe CSD
- High: Chillicothe CSD
Source: Scioto Valley AOR. This data may not be complete. We recommend contacting the local school district to confirm school assignments for this home.
- $279,200-- bd1 ba1.4k sqft347 Fairway Ave, Chillicothe, OH 45601Off Market
- $143,3002 bd1 ba768 sqft650 Cherokee Rd, Chillicothe, OH 45601Off Market
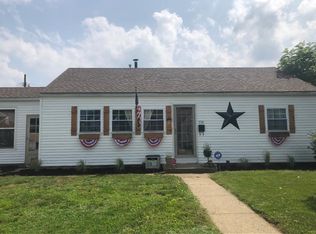
- $266,6003 bd2 ba1.3k sqft359 Fairway Ave, Chillicothe, OH 45601Off Market
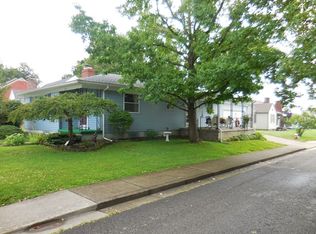
- $265,0002 bd2 ba1.9k sqft350 Fairway Ave, Chillicothe, OH 45601Sold
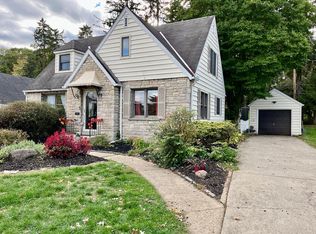
- $355,7004 bd3 ba2.1k sqft345 Fairway Ave, Chillicothe, OH 45601Off Market
- $165,0002 bd1 ba968 sqft648 Cherokee Rd, Chillicothe, OH 45601Sold
- $260,0003 bd2 ba1.1k sqft354 Fairway Ave, Chillicothe, OH 45601Sold
- $212,1003 bd1 ba979 sqft651 Cherokee Rd, Chillicothe, OH 45601Off Market
A local agent can set up tours, give advice and negotiate with sellers.
A local lender can help you make sure your offer is ready when you are.
Similar homes
- $360,0004 bd4 ba2k sqft317 Fairway Ave, Chillicothe, OH 45601For Sale
 MLS ID #200875, Beth Gerber-Gawelek, ERA Martin & Associates (C). Scioto Valley AOR
 - $349,9005 bd3 ba1.5k sqft265 N High St, Chillicothe, OH 45601For Sale

 MLS ID #226028654, Chad D Jes, Howard Hanna Real Estate Srvcs. Columbus and Central Ohio Regional MLS
 - $349,0004 bd3 ba2.8k sqft348 Shannon Dr, Chillicothe, OH 45601For Sale
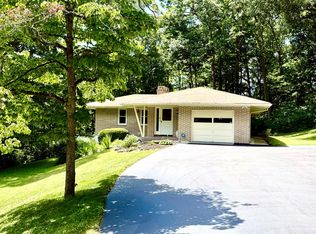 MLS ID #201023, Shawn Benson, Dwell Real Estate LLC. Scioto Valley AOR
 - $309,9003 bd2 ba2k sqft89 Limestone Blvd, Chillicothe, OH 45601For Sale
 MLS ID #226027898, Jacob V Fisk, Red 1 Realty. Columbus and Central Ohio Regional MLS
 - $329,0004 bd2 ba2.2k sqft155 N High St, Chillicothe, OH 45601For SaleMLS ID #200764, Charity Cash, C/B Realty Champions. Scioto Valley AOR
- $299,9004 bd3 ba2.1k sqft220 Grand Ave, Chillicothe, OH 45601For SaleMLS ID #200831, Meredith Tomlinson, eXp Realty, LLC (C). Scioto Valley AOR
- $289,9002 bd2 ba1.1k sqft694 Orange St, Chillicothe, OH 45601For SaleMLS ID #200882, Meredith Tomlinson, eXp Realty, LLC (C). Scioto Valley AOR
- $249,9003 bd2 ba1.3k sqft631 Seneca Rd, Chillicothe, OH 45601For SaleMLS ID #201158, Nyle Schweitzer, Key Realty. Scioto Valley AOR
- $475,0003 bd3 ba2.2k sqft31 Saint Andrews Blvd, Chillicothe, OH 45601For SaleMLS ID #201127, Mark Cenci, ERA Martin & Associates (C). Scioto Valley AOR
- $350,0004 bd3 ba1.7k sqft168 Hawthorne Rd, Chillicothe, OH 45601For SaleMLS ID #201135, Brad Park, Dwell Real Estate LLC. Scioto Valley AOR
- $399,9004 bd3 ba1.3k sqft7059 Blain Hwy, Chillicothe, OH 45601For SaleMLS ID #201137, Tammy Miller, ERA Martin & Associates (C). Scioto Valley AOR
- $399,9993 bd2 ba1.5k sqft1574 Lick Run Rd, Chillicothe, OH 45601For SaleMLS ID #200700, Lisa Diehl, Dwell Real Estate LLC. Scioto Valley AOR
- $269,0002 bd1 ba1.1k sqft27 Huron Rd, Chillicothe, OH 45601For SaleMLS ID #200966, Meredith Tomlinson, eXp Realty, LLC (C). Scioto Valley AOR
- $349,9003 bd2 ba1.1k sqft59 Lakewood Dr, Chillicothe, OH 45601For SaleMLS ID #200837, Whiz Detty, Dwell Real Estate LLC. Scioto Valley AOR
- $379,9003 bd2 ba1.6k sqft609 Owl Creek Rd, Frankfort, OH 45628For SaleMLS ID #201157, Joshua Roberts, Stanley & Son, Inc.. Scioto Valley AOR
- $304,9003 bd2 ba1.4k sqft189 Wildflower Ln, Chillicothe, OH 45601For Sale
 MLS ID #1887523, Jenny Hilterbran, ERA Donald Fender Classic Real. Cincy MLS
 - $269,0003 bd2 ba1.4k sqft91 Sharon Rd, Chillicothe, OH 45601For SaleMLS ID #11896508, Steve Hummel, Hum & Company Real Estate & Auction Services. My State MLS
- $389,9003 bd2 ba1.5k sqft52 Pickett Ct, Chillicothe, OH 45601For SaleMLS ID #200996, Melissa Mitten, Dwell Real Estate LLC. Scioto Valley AOR
- $329,0004 bd2 ba2k sqft155 Belleview Ave, Chillicothe, OH 45601For SaleMLS ID #199024, Gregory Phillips, ERA Martin & Associates (C). Scioto Valley AOR
- $228,0003 bd2 ba1k sqft251 Constitution Dr, Chillicothe, OH 45601For SaleMLS ID #201164, Bud Fausnaugh, ERA Martin & Associates (C). Scioto Valley AOR
