Escape to peaceful country living in the beautiful Huntington Hills! Nestled on 6.64 scenic area, this well maintained 4 bedroom, 2 1/2 bath ranch offers the perfect blend of privacy, comfort and convenience. The main level features two bedrooms, while the full finished basement provides two additional bedrooms along with extra living space. Cozy up by one of the home's two gas fireplaces or relax on the front or side composite decks, one complete with a remote controlled awning overlooking the breathtaking countryside. Outside, you'll find a large yard, a private pond, wooded acreage, an outbuilding, a detached 2 car garage and a blacktop driveway. A Generac house generator provides added peace of mind. If you're looking for a private retreat with beautiful views, abundant wildlife and room to enjoy the outdoors, this exceptional property is one you won't want to miss. You must come see this rare property.
Contingent
$399,900
7059 Blain Hwy, Chillicothe, OH 45601
4beds
1,386sqft
Single Family Residence
Built in 1973
6.64 Acres Lot
$-- Zestimate®
$289/sqft
$-- HOA
What's special
Two gas fireplacesWooded acreageExtra living spaceBlacktop drivewayPrivate pondLarge yard
- 18 days |
- 1,261 |
- 108 |
Likely to sell faster than
Zillow last checked:
Listing updated:
Listed by:
Tammy Miller,
ERA Martin & Associates (C)
Source: Scioto Valley AOR,MLS#: 201137
Facts & features
Interior
Bedrooms & bathrooms
- Bedrooms: 4
- Bathrooms: 3
- Full bathrooms: 2
- 1/2 bathrooms: 1
- Main level bathrooms: 2
- Main level bedrooms: 2
Rooms
- Room types: Living Room, Dining Room, Kitchen, 1/2 Bath, Bath, Bedroom
Bedroom 1
- Description: Flooring(Laminate)
- Level: Main
- Area: 190.92
- Dimensions: 17.2 x 11.1
Bedroom 2
- Description: Flooring(Laminate)
- Level: Main
- Area: 169.2
- Dimensions: 14.1 x 12
Bedroom 3
- Description: Flooring(Carpet)
- Level: Lower
- Area: 169
- Dimensions: 13 x 13
Bedroom 4
- Description: Flooring(Carpet)
- Level: Lower
- Area: 151.34
- Dimensions: 16.1 x 9.4
Bathroom 1
- Description: Flooring(Vinyl)
- Level: Main
- Area: 24.8
- Dimensions: 4 x 6.2
Bathroom 2
- Description: Flooring(Tile-Ceramic)
- Level: Main
- Area: 98.9
- Dimensions: 11.5 x 8.6
Dining room
- Description: Flooring(Vinyl)
- Level: Main
- Area: 144
- Dimensions: 12 x 12
Kitchen
- Description: Flooring(Vinyl)
- Level: Main
- Area: 147.6
- Dimensions: 12.3 x 12
Living room
- Description: Flooring(Laminate)
- Level: Main
- Area: 413.13
- Dimensions: 29.3 x 14.1
Heating
- Electric
Cooling
- Central Air
Appliances
- Included: Dryer, Washer, Dishwasher, Microwave, Range, Refrigerator, Electric Water Heater
Features
- Ceiling Fan(s)
- Flooring: Laminate, Vinyl, Tile-Ceramic, Carpet
- Windows: Double Pane Windows, Window Treatments
- Basement: Finished
- Has fireplace: Yes
- Fireplace features: Gas
Interior area
- Total structure area: 1,386
- Total interior livable area: 1,386 sqft
Video & virtual tour
Property
Parking
- Total spaces: 2
- Parking features: 2 Car
- Garage spaces: 2
Features
- Levels: One
- Patio & porch: Porch
- Exterior features: Pond
Lot
- Size: 6.64 Acres
Details
- Additional structures: Shed(s)
- Parcel number: 17140813
- Other equipment: Whole House Generator
Construction
Type & style
- Home type: SingleFamily
- Property subtype: Single Family Residence
Materials
- Vinyl Siding
- Roof: Asphalt
Condition
- Year built: 1973
Utilities & green energy
- Sewer: Private Sewer
- Water: Public
Community & HOA
Community
- Security: Security System
- Subdivision: No Subdivision
Location
- Region: Chillicothe
Financial & listing details
- Price per square foot: $289/sqft
- Tax assessed value: $181,700
- Annual tax amount: $1,600
- Date on market: 7/29/2026
Estimated market value
Not available
Estimated sales range
Not available
Not available
Price history
Price history is unavailable.
Public tax history
| Year | Property taxes | Tax assessment |
|---|---|---|
| 2025 | $1,710 +4.2% | $63,600 +14.8% |
| 2024 | $1,641 -4.4% | $55,420 |
| 2023 | $1,717 +1.3% | $55,420 |
| 2022 | $1,694 +36.5% | $55,420 +35% |
| 2021 | $1,241 +0.2% | $41,050 |
| 2020 | $1,239 -2.3% | $41,050 |
| 2019 | $1,268 +8.1% | $41,050 +8.4% |
| 2018 | $1,173 +2% | $37,870 |
| 2017 | $1,150 | $37,870 |
| 2016 | $1,150 -5.2% | $37,870 -4.9% |
| 2015 | $1,213 +6.6% | $39,830 |
| 2014 | $1,138 -0.5% | $39,830 |
| 2013 | $1,144 -0.7% | $39,830 +1.5% |
| 2012 | $1,152 -20.4% | $39,260 |
| 2011 | $1,446 | $39,260 |
| 2010 | $1,446 +1.6% | $39,260 -4.4% |
| 2009 | $1,424 +2.7% | $41,070 |
| 2008 | $1,387 | $41,070 |
| 2007 | $1,387 | $41,070 +8.9% |
| 2006 | -- | $37,730 |
| 2005 | $1,909 -5.8% | $37,730 |
| 2004 | $2,026 +8.4% | $37,730 +8.2% |
| 2003 | $1,869 | $34,870 |
Find assessor info on the county website
Monthly payment
Est. payment
Payment breakdown
Explore the cost of this home by adjusting the details. Changes won't be saved.Climate risks
Neighborhood: 45601
Nearby schools
GreatSchools rating
- 4/10Huntington Middle SchoolGrades: 5-8Distance: 0.9 mi
- 4/10Huntington High SchoolGrades: 9-12Distance: 0.9 mi
- 4/10Huntington Elementary SchoolGrades: K-4Distance: 0.9 mi
Schools provided by the listing agent
- Elementary: Huntington LSD
- Middle: Huntington LSD
- High: Huntington LSD
Source: Scioto Valley AOR. This data may not be complete. We recommend contacting the local school district to confirm school assignments for this home.
- $174,6002 bd1 ba1.3k sqft7251 Blain Hwy, Chillicothe, OH 45601Off Market
- $24,530-- bd-- ba-- sqft7251 Blain Hwy, Chillicothe, OH 45601Off Market
- $5,760-- bd-- ba-- sqft7251 Blain Hwy, Chillicothe, OH 45601Off Market
- $15,190-- bd-- ba-- sqft6996 Blain Hwy, Chillicothe, OH 45601Off Market
- $3,000-- bd-- ba-- sqft6996 Blain Hwy, Chillicothe, OH 45601Off Market
- $75,0002 bd1 ba1k sqft1589 Blain Hwy, Waverly, OH 45690Sold
- $319,1005 bd2 ba2.9k sqft6909 Blain Hwy, Chillicothe, OH 45601Off Market
- $307,2003 bd2 ba1.7k sqft6884 Blain Hwy, Chillicothe, OH 45601Off Market
A local agent can set up tours, give advice and negotiate with sellers.
A local lender can help you make sure your offer is ready when you are.
Similar homes
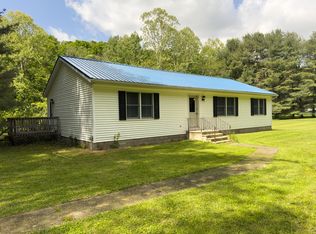
- $399,9993 bd2 ba1.5k sqft1574 Lick Run Rd, Chillicothe, OH 45601For Sale
 MLS ID #200700, Lisa Diehl, Dwell Real Estate LLC. Scioto Valley AOR
 - $450,0003 bd2 ba1.4k sqft7118 Mount Tabor Rd, Chillicothe, OH 45601For Sale
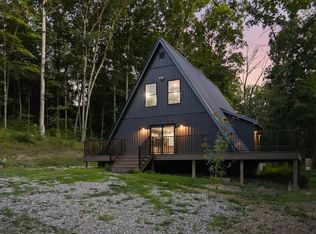 MLS ID #201190, Valerie Beverly, Realistar. Scioto Valley AOR
 - $450,0004 bd2 ba1.1k sqft3675 Nipgen Rd, Waverly, OH 45690For Sale
 MLS ID #200826, Tonya Gragg, ERA Martin & Associates (C). Scioto Valley AOR
 - $399,9003 bd2 ba1.6k sqft1154 Prosperity Rd, Waverly, OH 45690For Sale
 MLS ID #201189, Angela Shanks, REALTEC Real Estate. Scioto Valley AOR
 - $349,9003 bd2 ba1.1k sqft59 Lakewood Dr, Chillicothe, OH 45601For SaleMLS ID #200837, Whiz Detty, Dwell Real Estate LLC. Scioto Valley AOR
- $330,0003 bd2 ba1.4k sqft191 Sullivan Rd, Chillicothe, OH 45601For SaleMLS ID #200368, Shawn Benson, Dwell Real Estate LLC. Scioto Valley AOR
- $390,0003 bd2 ba1.5k sqft30396 Orr Rd, Circleville, OH 43113For SaleMLS ID #201222, Landon Beverly, Realistar. Scioto Valley AOR
- $379,9003 bd2 ba1.6k sqft609 Owl Creek Rd, Frankfort, OH 45628For SaleMLS ID #201157, Joshua Roberts, Stanley & Son, Inc.. Scioto Valley AOR
- $--3 bd1 ba960 sqft52 Page Rd, Chillicothe, OH 45601AuctionXome
- $309,9004 bd3 ba1.3k sqft190 Chiefs Cove Rd, Bainbridge, OH 45612For SaleMLS ID #201047, Angela Shanks, REALTEC Real Estate. Scioto Valley AOR
- $569,0003 bd3 ba2k sqft141 Delano Rd, Chillicothe, OH 45601For SaleMLS ID #200919, Lon Fout, Weichert Realtors Ron Neff Real Estate. Scioto Valley AOR
- $349,0004 bd3 ba1.8k sqft325 Fairway Ave, Chillicothe, OH 45601For SaleMLS ID #200970, Meredith Tomlinson, eXp Realty, LLC (C). Scioto Valley AOR
- $349,9005 bd3 ba1.5k sqft265 N High St, Chillicothe, OH 45601For Sale
 MLS ID #226028654, Chad D Jes, Howard Hanna Real Estate Srvcs. Columbus and Central Ohio Regional MLS
 - $--3 bd3 ba1.8k sqft328 W North St, Waverly, OH 45690AuctionAuction.com 2
- $450,0002 bd1 ba1.2k sqft811 Biers Run Rd, Chillicothe, OH 45601For SaleMLS ID #200681, Joshua Roberts, Stanley & Son, Inc.. Scioto Valley AOR
- $374,9003 bd3 ba2k sqft353 Fairway Ave, Chillicothe, OH 45601For SaleMLS ID #201026, Meredith Tomlinson, eXp Realty, LLC (C). Scioto Valley AOR
- $325,0004 bd2 ba2k sqft1701 Marietta Rd, Chillicothe, OH 45601For SaleMLS ID #201197, Bethany Snowden, First Capital Realty. Scioto Valley AOR
- $269,0003 bd2 ba1.4k sqft91 Sharon Rd, Chillicothe, OH 45601For SaleMLS ID #11896508, Steve Hummel, Hum & Company Real Estate & Auction Services. My State MLS
- $458,9003 bd2 ba1.8k sqft1510 State Route 220, Piketon, OH 45661For SaleMLS ID #200989, Jenny Renner, Brewster Real Estate and Auction Co. LLC. Scioto Valley AOR
- $379,9003 bd2 ba1.5k sqft52 Pickett Ct, Chillicothe, OH 45601For SaleMLS ID #200996, Melissa Mitten, Dwell Real Estate LLC. Scioto Valley AOR
