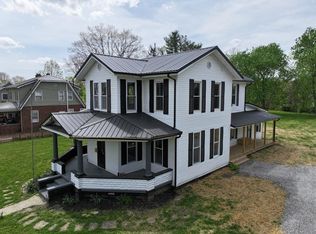
Stunning Amish-Built Home on Just Over 4 Acres Built in 2020, this beautiful 3-bedroom, 2-bath home offers 1,800 square feet of thoughtfully designed living space. Featuring quality Amish craftsmanship throughout, the home includes gorgeous Amish-built kitchen cabinets, stainless steel appliances, and an open-concept layout connecting the kitchen, dining, and living areas - perfect for everyday living and entertaining. The spacious laundry room includes a washtub and convenient access to the side porch. Outside, you'll love the wraparound porch, the perfect place to relax and take in the stunning sunset views. This property also offers a 4-foot crawl space with a full poured concrete floor and overhead lighting, providing excellent storage and accessibility. Car enthusiasts, mechanics, or body repair professionals will appreciate the ultimate 2.5-car detached garage, complete with its own paint room. Don't miss out on this fantastic home.
For sale
Price cut: $6K (7/24)
$458,900
1510 State Route 220, Piketon, OH 45661
3beds
1,800sqft
:
Get pre-qualified$3,011/mo
Single Family Residence
Built in 2020
4.06 Acres Lot
$-- Zestimate®
$255/sqft
$-- HOA
What's special
Amish craftsmanship throughoutWraparound porchStunning sunset viewsStainless steel appliancesGorgeous amish-built kitchen cabinets
- 29 days |
- 586 |
- 22 |
Zillow last checked:
Listing updated:
Listed by:
Jenny Renner,
Brewster Real Estate and Auction Co. LLC
Source: Scioto Valley AOR,MLS#: 200989
Facts & features
Interior
Bedrooms & bathrooms
- Bedrooms: 3
- Bathrooms: 2
- Full bathrooms: 2
- Main level bathrooms: 2
- Main level bedrooms: 3
Rooms
- Room types: Living Room, Bath, Dining Room, Kitchen, Bedroom, Laundry, Other
Bedroom 1
- Description: Flooring(Carpet)
- Level: Main
Bedroom 2
- Description: Flooring(Carpet)
- Level: Main
Bedroom 3
- Description: Flooring(Carpet)
- Level: Main
Bathroom 1
- Description: Flooring(Laminate)
- Level: Main
Bathroom 2
- Description: Flooring(Laminate)
- Level: Main
Dining room
- Description: Flooring(Laminate)
- Level: Main
Kitchen
- Description: Flooring(Laminate)
- Level: Main
Living room
- Description: Flooring(Carpet)
- Level: Main
Heating
- Propane
Cooling
- Central Air
Appliances
- Included: Built-in Microwave, Built-In Range, Dishwasher, Refrigerator, Electric Water Heater
- Laundry: Laundry Room
Features
- Ceiling Fan(s), Fiber Optic, Pantry
- Flooring: Carpet, Laminate
- Windows: Double Pane Windows
- Basement: Block,Crawl Space,Slab
- Attic: Pull Down Stairs
- Has fireplace: Yes
- Fireplace features: Gas
Interior area
- Total structure area: 1,800
- Total interior livable area: 1,800 sqft
Video & virtual tour
Property
Parking
- Total spaces: 2.5
- Parking features: 2 1/2 Car, Detached, Gravel
- Garage spaces: 2.5
- Has uncovered spaces: Yes
Features
- Levels: One
- Patio & porch: Porch-Covered
Lot
- Size: 4.06 Acres
Details
- Additional structures: Barn(s)
- Parcel number: 14018601.0000
Construction
Type & style
- Home type: SingleFamily
- Property subtype: Single Family Residence
Materials
- Vinyl Siding
- Roof: Asbestos Shingle
Condition
- Year built: 2020
Utilities & green energy
- Sewer: Septic Tank
- Water: Public
Community & HOA
Community
- Subdivision: No Subdivision
Location
- Region: Piketon
Financial & listing details
- Price per square foot: $255/sqft
- Tax assessed value: $227,180
- Annual tax amount: $2,442
- Date on market: 6/25/2026
Estimated market value
Not available
Estimated sales range
Not available
Not available
Price history
Price history is unavailable.
Public tax history
| Year | Property taxes | Tax assessment |
|---|---|---|
| 2025 | $2,442 -13.9% | $79,510 |
| 2024 | $2,836 +0.1% | $79,510 |
| 2023 | $2,833 -4.5% | $79,510 +10% |
| 2022 | $2,966 +4.6% | $72,250 |
| 2021 | $2,837 +62.4% | $72,250 +58.2% |
| 2020 | $1,747 | $45,670 +10% |
| 2019 | $1,747 +11.3% | $41,510 |
| 2018 | $1,569 +84.2% | $41,510 |
| 2017 | $852 | $41,510 +16% |
| 2016 | $852 -38.4% | $35,790 |
| 2015 | $1,383 +0.7% | $35,790 |
| 2014 | $1,374 -1.4% | $35,790 |
| 2013 | $1,394 -2.5% | $35,790 |
| 2012 | $1,429 +2.1% | $35,790 |
| 2011 | $1,399 -24.2% | $35,790 -22% |
| 2010 | $1,846 +0% | $45,900 |
| 2009 | $1,845 | $45,900 |
Find assessor info on the county website
Monthly payment
Est. payment
Payment breakdown
Explore the cost of this home by adjusting the details. Changes won't be saved.Climate risks
Neighborhood: 45661
Nearby schools
GreatSchools rating
- NAWaverly Primary SchoolGrades: PK-2Distance: 5.3 mi
- 5/10Waverly Junior High SchoolGrades: 6-8Distance: 5.4 mi
- 4/10Waverly High SchoolGrades: 9-12Distance: 5.4 mi
Schools provided by the listing agent
- Elementary: Waverly CSD
- Middle: Waverly CSD
- High: Waverly CSD
Source: Scioto Valley AOR. This data may not be complete. We recommend contacting the local school district to confirm school assignments for this home.
- $234,8003 bd1 ba2.3k sqft1515 State Route 220, Piketon, OH 45661Off Market
- $337,2003 bd3 ba3k sqft20 Sword Rd, Piketon, OH 45661Off Market

- $45,72038.134 Acres1405 State Route 220, Piketon, OH 45661Off Market
- $353,4002 bd1 ba1.7k sqft1405 State Route 220, Piketon, OH 45661Off Market
- $164,5002 bd1 ba1.3k sqft3615 Sugar Run Rd, Piketon, OH 45661Off Market
- $---- bd-- ba-- sqft3615 Sugar Run Rd #C-42, Piketon, OH 45661Off Market
- $2,9401.051 Acres1172 State Route 220, Piketon, OH 45661Off Market
- $2,810-- bd-- ba-- sqft1172 State Route 220, Piketon, OH 45661Off Market
A local agent can set up tours, give advice and negotiate with sellers.
Similar homes
- $299,9003 bd2 ba1.7k sqft315 Dallas Dr, Piketon, OH 45661For Sale
 MLS ID #200728, Rusty Remington, ERA Martin & Associates (C). Scioto Valley AOR
 - $450,0004 bd2 ba1.1k sqft3675 Nipgen Rd, Waverly, OH 45690For Sale
 MLS ID #200826, Tonya Gragg, ERA Martin & Associates (C). Scioto Valley AOR
 - $429,0003 bd2 ba2.2k sqft513 Howard St, Waverly, OH 45690For Sale
 MLS ID #200521, Justin Brewster, Brewster Real Estate and Auction Co. LLC. Scioto Valley AOR
 - $399,0003 bd2 ba2k sqft94 Cedar Hill Dr, Waverly, OH 45690For Sale
 MLS ID #200949, Angela Shanks, REALTEC Real Estate. Scioto Valley AOR
 - $245,0003 bd1 ba1.1k sqft533 Sunfish Creek Rd, Piketon, OH 45661For SaleMLS ID #200761, Tom Brewster, Brewster Real Estate and Auction Co. LLC. Scioto Valley AOR
- $462,0004 bd3 ba2.1k sqft1620 Coffee Hollow Rd, Peebles, OH 45660For Sale
 MLS ID #1873609, D. Craig Wilson, Wilson Realtors, West Union. Cincy MLS
 - $309,9002 bd1 ba1.1k sqft3824 Loys Run Rd #C-28, Piketon, OH 45661For Sale
 MLS ID #226013303, Kendra Carter, Keller Williams Consultants. Columbus and Central Ohio Regional MLS
 - $465,0003 bd2 ba2.5k sqft1371 Coldicott Hill Rd, Lucasville, OH 45648For SaleMLS ID #198795, Justin Brewster, Brewster Real Estate and Auction Co. LLC. Scioto Valley AOR
- $415,0004 bd2 ba1.9k sqft496 Rapp Hollow Rd, Lucasville, OH 45648For SaleMLS ID #200810, Tonia Wheeler, ERA Martin & Associates (C). Scioto Valley AOR
- $479,9003 bd2 ba2.5k sqft887 Owl Creek Rd, Lucasville, OH 45648For SaleMLS ID #200941, Demi Hannah, ERA Martin & Associates (C). Scioto Valley AOR
- $365,0003 bd2 ba2.5k sqft2040 Keiser Rd, Waverly, OH 45690For SaleMLS ID #155404, Desiree Hunter. GPABR
- $534,9003 bd2 ba1.8k sqft707 Hurless Rd, Frankfort, OH 45628For SaleMLS ID #200751, Ronald Huffer, Rise Realty and Management Co.. Scioto Valley AOR
- $395,0003 bd4 ba2.6k sqft223 Virginia Ln, Waverly, OH 45690For SaleMLS ID #200392, Meredith Tomlinson, eXp Realty, LLC (C). Scioto Valley AOR
- $309,9004 bd3 ba1.3k sqft190 Chiefs Cove Rd, Bainbridge, OH 45612For SaleMLS ID #201047, Angela Shanks, REALTEC Real Estate. Scioto Valley AOR
- $559,0004 bd6 ba2.5k sqft179 Songbird Ln, Waverly, OH 45690For SaleMLS ID #200327, Tom Brewster, Brewster Real Estate and Auction Co. LLC. Scioto Valley AOR
- $309,0003 bd1 ba912 sqft107 Dawn Ln, Waverly, OH 45690For SaleMLS ID #201106, Justin Brewster, Brewster Real Estate and Auction Co. LLC. Scioto Valley AOR
- $318,5002 bd2 ba1.2k sqft278 Lake Rd, Waverly, OH 45690For SaleMLS ID #201022, Brenda Clark, REALTEC Real Estate. Scioto Valley AOR
- $539,0004 bd4 ba2.2k sqft166 Fry Dr, Chillicothe, OH 45601For SaleMLS ID #200922, Heidi Clemmons, ERA Martin & Associates (C). Scioto Valley AOR
- $510,0004 bd4 ba2.5k sqft46 Dusty Dr, Mc Dermott, OH 45652For SaleMLS ID #155534, Amanda Crabtree. GPABR
- $475,0003 bd2 ba1.2k sqft619 Seaman Rd, Peebles, OH 45660For SaleMLS ID #1873862, Abigail L. Nichols, Wilson Realtors, West Union. Cincy MLS
