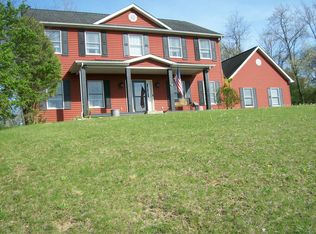
Escape to your own private retreat on Escape to your own private retreat on nearly 5 acres! Located just minutes from town, this ranch home offers the perfect combination of privacy, space, and convenience. The main level features 3 bedrooms, 2.5 baths, and a convenient laundry room. The finished lower level adds valuable living space with a family room, additional bedroom, and half bath—ideal for guests, hobbies, or a home office. Outside, enjoy the inground pool, detached garage/workshop, large barn suitable for horses, dog kennels, or storage, and a nearly 2-acre fenced area. Surrounded by peaceful countryside, this property offers endless possibilities for those seeking room to roam and a place to call home.
For sale
Price cut: $20K (6/25)
$539,000
166 Fry Dr, Chillicothe, OH 45601
4beds
2,248sqft
:
Get pre-qualified$3,567/mo
Single Family Residence
Built in 1977
4.76 Acres Lot
$-- Zestimate®
$240/sqft
$-- HOA
What's special
Inground poolSurrounded by peaceful countrysideHalf bathAdditional bedroomDog kennelsConvenient laundry room
- 40 days |
- 909 |
- 43 |
Zillow last checked:
Listing updated:
Listed by:
Heidi Clemmons,
ERA Martin & Associates (C)
Source: Scioto Valley AOR,MLS#: 200922
Facts & features
Interior
Bedrooms & bathrooms
- Bedrooms: 4
- Bathrooms: 4
- Full bathrooms: 2
- 1/2 bathrooms: 2
- Main level bathrooms: 3
- Main level bedrooms: 3
Rooms
- Room types: Living Room, Kitchen, Dining Room, 1/2 Bath, Bedroom, Bath, Bonus Room, Sun Room
Bedroom 1
- Description: Flooring(Wood)
- Level: Main
Bedroom 2
- Description: Flooring(Bamboo)
- Level: Main
Bedroom 3
- Description: Flooring(Carpet)
- Level: Main
Bedroom 4
- Description: Flooring(Wood)
- Level: Lower
Bathroom 1
- Description: Flooring(Wood)
- Level: Main
Bathroom 2
- Description: Flooring(Laminate)
- Level: Main
Bathroom 3
- Description: Flooring(Laminate)
- Level: Main
Bathroom 4
- Description: Flooring(Laminate)
- Level: Lower
Dining room
- Description: Flooring(Wood)
- Level: Main
Kitchen
- Description: Flooring(Wood)
- Level: Main
Living room
- Description: Flooring(Wood)
- Level: Main
Heating
- Forced Air, Propane
Cooling
- Central Air
Appliances
- Included: Built-in Microwave, Dishwasher, Range, Refrigerator, Trash Compactor, Electric Water Heater
Features
- Flooring: Wood, Bamboo, Carpet, Laminate, Tile-Ceramic
- Windows: Double Pane Windows
- Basement: Block,Crawl Space,Finished,Full
Interior area
- Total structure area: 2,248
- Total interior livable area: 2,248 sqft
Video & virtual tour
Property
Parking
- Total spaces: 2
- Parking features: 2 Car, Detached, Asphalt
- Garage spaces: 2
- Has uncovered spaces: Yes
Features
- Levels: One
- Patio & porch: Patio, Porch-Covered
- Pool features: In Ground
Lot
- Size: 4.76 Acres
Details
- Parcel number: 351302317000
- Horses can be raised: Yes
- Horse amenities: Barn
Construction
Type & style
- Home type: SingleFamily
- Property subtype: Single Family Residence
Materials
- Brick
- Roof: Asphalt
Condition
- Year built: 1977
Utilities & green energy
- Sewer: Septic Tank
- Water: Well
Community & HOA
Community
- Subdivision: No Subdivision
Location
- Region: Chillicothe
Financial & listing details
- Price per square foot: $240/sqft
- Tax assessed value: $365,820
- Annual tax amount: $3,989
- Date on market: 6/15/2026
Estimated market value
Not available
Estimated sales range
Not available
Not available
Price history
Price history is unavailable.
Public tax history
| Year | Property taxes | Tax assessment |
|---|---|---|
| 2024 | $4,177 -2.4% | $128,040 |
| 2023 | $4,279 +3.7% | $128,040 |
| 2022 | $4,126 +37.3% | $128,040 +42.1% |
| 2021 | $3,005 +0.1% | $90,090 |
| 2020 | $3,002 -1.9% | $90,090 |
| 2019 | $3,060 +7.4% | $90,090 +9.3% |
| 2018 | $2,849 +2.4% | $82,390 |
| 2017 | $2,782 | $82,390 |
| 2016 | $2,782 +4.1% | $82,390 +3.6% |
| 2015 | $2,673 +2.5% | $79,540 |
| 2014 | $2,609 -1.7% | $79,540 |
| 2013 | $2,653 -8.9% | $79,540 -7.8% |
| 2012 | $2,911 +20.2% | $86,260 +15.5% |
| 2011 | $2,422 | $74,680 |
| 2010 | $2,422 +4.3% | $74,680 |
| 2009 | $2,321 +3.5% | $74,680 |
| 2008 | $2,242 | $74,680 |
| 2007 | $2,242 | $74,680 +7.1% |
| 2006 | -- | $69,730 |
| 2005 | $3,751 | $69,730 |
| 2004 | $3,751 +8.7% | $69,730 +8.1% |
| 2003 | $3,452 | $64,530 |
Find assessor info on the county website
Monthly payment
Est. payment
Payment breakdown
Explore the cost of this home by adjusting the details. Changes won't be saved.Climate risks
Neighborhood: 45601
Getting around
0 / 100
Car-DependentNearby schools
GreatSchools rating
- 4/10Paint Valley Elementary SchoolGrades: PK-5Distance: 10.6 mi
- 5/10Paint Valley Middle SchoolGrades: 6-8Distance: 10.6 mi
- 6/10Paint Valley High SchoolGrades: 9-12Distance: 10.6 mi
Schools provided by the listing agent
- Elementary: Paint Valley LSD
- Middle: Paint Valley LSD
- High: Paint Valley LSD
Source: Scioto Valley AOR. This data may not be complete. We recommend contacting the local school district to confirm school assignments for this home.
- $260-- bd-- ba-- sqft166 Fry Dr, Chillicothe, OH 45601Off Market
- $237,600-- bd1 ba1.3k sqft184 Glenn Dr, Chillicothe, OH 45601Off Market
- $223,1002 bd1 ba1.5k sqft160 Glenn Dr, Chillicothe, OH 45601Off Market
- $350,200-- bd2 ba2.2k sqft164 Fry Dr, Chillicothe, OH 45601Off Market
- $132,900-- bd1 ba859 sqft157 Hatmaker Ln, Chillicothe, OH 45601Off Market
- $3,280-- bd-- ba-- sqft157 Hatmaker Ln, Chillicothe, OH 45601Off Market
- $229,700-- bd1 ba1.1k sqft142 Glenn Dr, Chillicothe, OH 45601Off Market
- $240,6003 bd3 ba1.4k sqft144 Fry Dr, Chillicothe, OH 45601Off Market
A local agent can set up tours, give advice and negotiate with sellers.
A local lender can help you make sure your offer is ready when you are.
Similar homes
- $569,0003 bd3 ba2k sqft141 Delano Rd, Chillicothe, OH 45601For Sale
 MLS ID #200919, Lon Fout, Weichert Realtors Ron Neff Real Estate. Scioto Valley AOR
 - $460,0004 bd3 ba2.5k sqft889 Old Elm Rd, Chillicothe, OH 45601For Sale
 MLS ID #201028, Sarah Cenci, C/B Realty Champions. Scioto Valley AOR
 - $494,9993 bd2 ba3.1k sqft3376 Dry Run Rd, Chillicothe, OH 45601For Sale

 MLS ID #226019588, Carole A McMahon, Howard Hanna Real Estate Svcs. Columbus and Central Ohio Regional MLS
 - $489,9004 bd3 ba2.8k sqft455 Fox Hill Dr, Chillicothe, OH 45601For Sale
 MLS ID #226011179, Wanda P Williard, Coldwell Banker Realty. Columbus and Central Ohio Regional MLS
 - $349,0004 bd3 ba2.8k sqft348 Shannon Dr, Chillicothe, OH 45601For SaleMLS ID #201023, Shawn Benson, Dwell Real Estate LLC. Scioto Valley AOR
- $399,9993 bd2 ba1.5k sqft1574 Lick Run Rd, Chillicothe, OH 45601For SaleMLS ID #200700, Lisa Diehl, Dwell Real Estate LLC. Scioto Valley AOR
- $349,9003 bd2 ba1.1k sqft59 Lakewood Dr, Chillicothe, OH 45601For SaleMLS ID #200837, Whiz Detty, Dwell Real Estate LLC. Scioto Valley AOR
- $399,0003 bd3 ba2k sqft353 Fairway Ave, Chillicothe, OH 45601For SaleMLS ID #201026, Meredith Tomlinson, eXp Realty, LLC (C). Scioto Valley AOR
- $534,9003 bd2 ba1.8k sqft707 Hurless Rd, Frankfort, OH 45628For SaleMLS ID #200751, Ronald Huffer, Rise Realty and Management Co.. Scioto Valley AOR
- $299,9004 bd3 ba2.1k sqft220 Grand Ave, Chillicothe, OH 45601For SaleMLS ID #200831, Meredith Tomlinson, eXp Realty, LLC (C). Scioto Valley AOR
- $360,0004 bd4 ba2k sqft317 Fairway Ave, Chillicothe, OH 45601For SaleMLS ID #200875, Beth Gerber-Gawelek, ERA Martin & Associates (C). Scioto Valley AOR
- $317,5003 bd2 ba1.4k sqft189 Wildflower Ln, Chillicothe, OH 45601For Sale
 MLS ID #1887523, Jenny Hilterbran, ERA Donald Fender Classic Real. Cincy MLS
 - $559,0004 bd6 ba2.5k sqft179 Songbird Ln, Waverly, OH 45690For SaleMLS ID #200327, Tom Brewster, Brewster Real Estate and Auction Co. LLC. Scioto Valley AOR
- $329,0004 bd2 ba2.2k sqft155 N High St, Chillicothe, OH 45601For SaleMLS ID #200764, Charity Cash, C/B Realty Champions. Scioto Valley AOR
- $695,0003 bd3 ba2.4k sqft549 Union Ln S, Chillicothe, OH 45601For SaleMLS ID #200683, Kirk Maxwell, Dwell Real Estate LLC. Scioto Valley AOR
- $450,0002 bd1 ba1.2k sqft811 Biers Run Rd, Chillicothe, OH 45601For SaleMLS ID #200681, Joshua Roberts, Stanley & Son, Inc.. Scioto Valley AOR
- $284,9003 bd2 ba1.7k sqft8 Brown Ave, Chillicothe, OH 45601For SaleMLS ID #201009, Heather Dalessandri, E-Merge. Scioto Valley AOR
- $299,9003 bd2 ba1.3k sqft92 Clayburne Blvd, Chillicothe, OH 45601For SaleMLS ID #201103, Tammy Miller, ERA Martin & Associates (C). Scioto Valley AOR
- $339,8004 bd2 ba2.1k sqft4479 Owl Creek Rd, Frankfort, OH 45628For SaleMLS ID #226009325, Philip James Rybinski, Red 1 Realty. Columbus and Central Ohio Regional MLS
- $549,9003 bd2 ba1.8k sqft620 Oak Ln, Kingston, OH 45644For SaleMLS ID #226025859, Dawnette A Johnston, Howard Hanna Real Estate Svcs. Columbus and Central Ohio Regional MLS
