Step into timeless charm with this beautifully maintained 4-bedroom, 2-bathroom historic home in Chillicothe. Built in 1901, this classic residence showcases stunning original woodwork, elegant stained glass windows, and the character that makes historic homes so special—all while offering the comfort of thoughtful modern updates. Enjoy peace of mind with a new HVAC system, spacious living areas, and a versatile third-floor bonus space perfect for a home office, playroom, guest suite, or hobby room. Outside, you'll find a fenced yard, 1-car garage, and off-street parking, providing convenience along with outdoor space to relax or entertain. If you've been searching for a home that blends historic beauty with modern comfort, this is one you won't want to miss. Call for your private showing today!
For sale
Price cut: $10K (10/9)
$269,000
155 N High St, Chillicothe, OH 45601
4beds
2,297sqft
Single Family Residence
Built in 1901
7,913 Square Feet Lot
$-- Zestimate®
$117/sqft
$-- HOA
What's special
Fenced yardVersatile third-floor bonus spaceOff-street parkingElegant stained glass windowsStunning original woodwork
- 152 days
- 434
- 38
Zillow last checked:
Listing updated:
Listed by:
Charity Cash,
C/B Realty Champions
Source: Scioto Valley AOR,MLS#: 200764
Facts & features
Interior
Bedrooms & bathrooms
- Bedrooms: 4
- Bathrooms: 2
- Full bathrooms: 2
- Main level bathrooms: 1
Rooms
- Room types: Living Room, Bedroom, Dining Room, Kitchen, Family Room, Bath, Utility, Bonus Room
Bedroom 1
- Description: Flooring(Wood)
- Level: Upper
Bedroom 2
- Description: Flooring(Wood)
- Level: Upper
Bedroom 3
- Description: Flooring(Wood)
- Level: Upper
Bedroom 4
- Description: Flooring(Wood)
- Level: Upper
Bathroom 1
- Description: Flooring(Tile-Vinyl)
- Level: Main
Bathroom 2
- Description: Flooring(Tile-Vinyl)
- Level: Upper
Dining room
- Description: Flooring(Wood)
- Level: Main
Family room
- Description: Flooring(Wood)
- Level: Main
Kitchen
- Description: Flooring(Linoleum)
- Level: Main
Living room
- Description: Flooring(Wood)
- Level: Main
Heating
- Forced Air, Heat Pump, Natural Gas
Cooling
- Central Air
Appliances
- Included: Dishwasher, Range, Refrigerator, Electric Water Heater
Features
- Natural Woodwork, Pantry
- Flooring: Wood, Linoleum, Tile-Vinyl, Subfloor
- Windows: Double Pane Windows
- Basement: Block,Partial,Other
- Has fireplace: Yes
- Fireplace features: Wood Burning
Interior area
- Total structure area: 2,297
- Total interior livable area: 2,297 sqft
Video & virtual tour
Property
Parking
- Total spaces: 1
- Parking features: 1 Car
- Garage spaces: 1
Features
- Levels: 2 1/2 Story
- Patio & porch: Deck, Porch-Covered
- Fencing: Fenced
Lot
- Size: 7,913 Square Feet
- Dimensions: 41 x 193
Details
- Parcel number: 305307044000,5000,6000
Construction
Type & style
- Home type: SingleFamily
- Property subtype: Single Family Residence
Materials
- Vinyl Siding
- Roof: Asbestos Shingle
Condition
- Year built: 1901
Details
- Warranty included: Yes
Utilities & green energy
- Sewer: Public Sewer
- Water: Public
- Utilities for property: Cable/DSL
Community & HOA
Community
- Subdivision: No Subdivision
Location
- Region: Chillicothe
Financial & listing details
- Price per square foot: $117/sqft
- Tax assessed value: $5,120
- Annual tax amount: $2,599
- Date on market: 5/24/2026
Estimated market value
Not available
Estimated sales range
Not available
Not available
Price history
Price history is unavailable.
Public tax history
| Year | Property taxes | Tax assessment |
|---|---|---|
| 2025 | $66 -9.4% | $1,790 |
| 2024 | $73 -1.6% | $1,790 |
| 2023 | $74 -0.1% | $1,790 |
| 2022 | $74 +17.1% | $1,790 +33.6% |
| 2021 | $63 +0% | $1,340 |
| 2020 | $63 -0.1% | $1,340 |
| 2019 | $64 -5.3% | $1,340 |
| 2018 | $67 -6.2% | $1,340 |
| 2017 | $72 | $1,340 |
| 2016 | $72 -2.5% | $1,340 |
| 2015 | $73 +1.9% | $1,340 |
| 2014 | $72 -0.1% | $1,340 |
| 2013 | $72 +10.9% | $1,340 -5% |
| 2012 | $65 +2% | $1,410 |
| 2011 | $64 | $1,410 |
| 2010 | $64 +6.7% | $1,410 |
| 2009 | $60 +2.3% | $1,410 |
| 2008 | $58 | $1,410 |
| 2007 | $58 | $1,410 +6.8% |
| 2006 | -- | $1,320 |
| 2005 | $90 +9.7% | $1,320 |
| 2004 | $82 +31.9% | $1,320 +15.8% |
| 2003 | $62 | $1,140 |
Find assessor info on the county website
Monthly payment
Est. payment
Payment breakdown
Explore the cost of this home by adjusting the details. Changes won't be saved.Climate risks
Neighborhood: 45601
Nearby schools
Schools provided by the listing agent
- Elementary: Chillicothe CSD
- Middle: Chillicothe CSD
- High: Chillicothe CSD
Source: Scioto Valley AOR. This data may not be complete. We recommend contacting the local school district to confirm school assignments for this home.
Similar homes
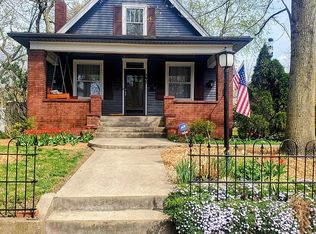
- $269,0004 bd2 ba2.2k sqft155 N High St, Chillicothe, OH 45601For Sale

 MLS ID #226018568, Charity Cash, C/B REALTY CHAMPION INC. Columbus and Central Ohio Regional MLS
 - $325,0003 bd2 ba2.8k sqft343 Church St, Chillicothe, OH 45601For Sale By Owner
- $--2 bd1 ba2k sqft453 E Water St, Chillicothe, OH 45601Auction
 Auction.com 2
 - $349,0004 bd3 ba2.1k sqft139 Belleview Ave, Chillicothe, OH 45601For Sale
 MLS ID #201491, Diane Carnes, ERA Martin & Associates (C). Scioto Valley AOR
 - $335,0004 bd3 ba2k sqft346 Chris Ct, Chillicothe, OH 45601For SaleMLS ID #226034278, Samuel Lee Sias, EXP Realty, LLC. Columbus and Central Ohio Regional MLS
- $305,0004 bd2 ba1.5k sqft367 Bowdle Rd, Chillicothe, OH 45601For SaleMLS ID #226033583, Carlee Preston, Realistar. Columbus and Central Ohio Regional MLS
- $375,0004 bd3 ba1.8k sqft5 Applewood Dr, Chillicothe, OH 45601For SaleMLS ID #226034693, Sandra Kay Green, Dwell Real Estate, LLC. Columbus and Central Ohio Regional MLS
- $189,0003 bd2 ba1.2k sqft91 Sharon Rd, Chillicothe, OH 45601AuctionMLS ID #226037425, Brian G Davis, Auction Ohio. Columbus and Central Ohio Regional MLS
- $258,5003 bd1 ba1.2k sqft100 Camelin Hill Rd, Chillicothe, OH 45601For SaleMLS ID #226037791, Jenifer Roar, C/B REALTY CHAMPION INC. Columbus and Central Ohio Regional MLS
