Welcome home! Just minutes from town, this well-maintained ranch offers the perfect combination of comfort, convenience, and versatility. Currently configured as a spacious 4-bedroom, 2-bathroom residence, the flexible floor plan provides endless possibilities to fit your needs. The inviting great room overlooks the fully fenced backyard, where you'll enjoy mature shade trees and a covered rear patio that's perfect for relaxing, entertaining, or gatherings. Originally designed and used as a duplex, the home could easily be converted back to a multi-family property, making it an excellent opportunity for investors, multi-generational living, or those seeking rental income. Whether you're looking for a spacious single-family home or exploring its investment potential, this property is ready for your vision. Conveniently located close to shopping, dining, schools, and everyday amenities, this unique home offers incredible value and countless opportunities for its next owner.
For sale
Price cut: $25.1K (9/25)
$299,900
1701 Marietta Rd, Chillicothe, OH 45601
4beds
2,064sqft
Single Family Residence
Built in 1976
-- sqft lot
$-- Zestimate®
$145/sqft
$-- HOA
What's special
Flexible floor planInviting great roomFully fenced backyardCovered rear patioMature shade trees
- 53 days
- 1,250
- 44
Likely to sell faster than
Zillow last checked:
Listing updated:
Listed by:
Bethany Snowden,
First Capital Realty
Source: Scioto Valley AOR,MLS#: 201197
Facts & features
Interior
Bedrooms & bathrooms
- Bedrooms: 4
- Bathrooms: 2
- Full bathrooms: 2
- Main level bathrooms: 2
- Main level bedrooms: 4
Rooms
- Room types: Living Room, Dining Room, Bedroom, Great Room, Bath, Kitchen
Bedroom 1
- Description: Flooring(Carpet)
- Level: Main
Bedroom 2
- Description: Flooring(Carpet)
- Level: Main
Bedroom 3
- Description: Flooring(Carpet)
- Level: Main
Bedroom 4
- Description: Flooring(Carpet)
- Level: Main
Bathroom 1
- Description: Flooring(Carpet)
- Level: Main
Bathroom 2
- Description: Flooring(Vinyl)
- Level: Main
Dining room
- Description: Flooring(Carpet)
- Level: Main
Kitchen
- Description: Flooring(Vinyl)
- Level: Main
Living room
- Description: Flooring(Carpet)
- Level: Main
Heating
- Forced Air, Natural Gas
Cooling
- Central Air
Appliances
- Included: Electric Water Heater
Features
- 2nd Kitchen, Eat-in Kitchen
- Flooring: Carpet, Vinyl
- Windows: Double Pane Windows
- Basement: Partial
- Has fireplace: Yes
- Fireplace features: Wood Burning
Interior area
- Total structure area: 2,064
- Total interior livable area: 2,064 sqft
Video & virtual tour
Property
Parking
- Total spaces: 2
- Parking features: 2 Car, Detached
- Garage spaces: 2
Features
- Levels: One
- Fencing: Fenced
Details
- Additional structures: Shed(s)
- Parcel number: 340607150000
Construction
Type & style
- Home type: SingleFamily
- Property subtype: Single Family Residence
Materials
- Brick, Vinyl Siding
- Roof: Asphalt
Condition
- Year built: 1976
Utilities & green energy
- Sewer: Leach Field, Septic Tank
- Water: Public
Community & HOA
Community
- Subdivision: No Subdivision
Location
- Region: Chillicothe
Financial & listing details
- Price per square foot: $145/sqft
- Tax assessed value: $233,750
- Annual tax amount: $2,537
- Date on market: 8/7/2026
Estimated market value
Not available
Estimated sales range
Not available
Not available
Price history
Price history is unavailable.
Public tax history
| Year | Property taxes | Tax assessment |
|---|---|---|
| 2025 | $2,537 +17% | $81,820 +29.5% |
| 2024 | $2,169 +17.5% | $63,180 |
| 2023 | $1,846 -1% | $63,180 |
| 2022 | $1,864 +0.8% | $63,180 +6.6% |
| 2021 | $1,850 +0% | $59,270 |
| 2020 | $1,849 -0.1% | $59,270 |
| 2019 | $1,850 +23.2% | $59,270 +23.3% |
| 2018 | $1,502 +0.4% | $48,080 |
| 2017 | $1,496 | $48,080 |
| 2016 | $1,496 +5.2% | $48,080 +4.3% |
| 2015 | $1,421 +2.5% | $46,090 |
| 2014 | $1,387 -0.5% | $46,090 |
| 2013 | $1,394 -5.2% | $46,090 -2.6% |
| 2012 | $1,471 +2.4% | $47,320 |
| 2011 | $1,437 | $47,320 |
| 2010 | $1,437 +3% | $47,320 -1.5% |
| 2009 | $1,394 +2.8% | $48,050 |
| 2008 | $1,356 | $48,050 |
| 2007 | $1,356 | $48,050 +7.6% |
| 2006 | -- | $44,650 |
| 2005 | $2,362 | $44,650 |
| 2004 | $2,362 +8.4% | $44,650 +8% |
| 2003 | $2,178 | $41,330 |
Find assessor info on the county website
Monthly payment
Est. payment
Payment breakdown
Explore the cost of this home by adjusting the details. Changes won't be saved.Climate risks
Neighborhood: 45601
Nearby schools
Schools provided by the listing agent
- Elementary: Zane Trace LSD
- Middle: Zane Trace LSD
- High: Zane Trace LSD
Source: Scioto Valley AOR. This data may not be complete. We recommend contacting the local school district to confirm school assignments for this home.
Similar homes
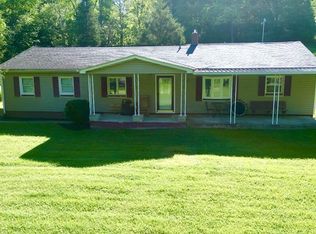
- $269,9003 bd1 ba1.6k sqft3580 Us Highway 23, Chillicothe, OH 45601For Sale
 MLS ID #201400, Michelle Karshner, Dwell Real Estate LLC. Scioto Valley AOR
 - $339,0004 bd3 ba2k sqft346 Chris Ct, Chillicothe, OH 45601For Sale

 MLS ID #226034278, Samuel Lee Sias, EXP Realty, LLC. Columbus and Central Ohio Regional MLS
 - $304,0003 bd2 ba1.7k sqft76 Glenn Dr, Chillicothe, OH 45601For Sale
 MLS ID #201387, Tammy Miller, ERA Martin & Associates (C). Scioto Valley AOR
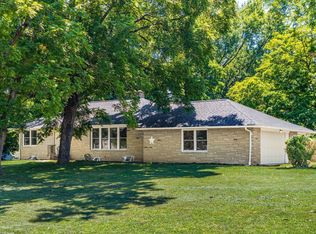
 - $299,0003 bd2 ba2k sqft89 Limestone Blvd, Chillicothe, OH 45601For Sale
 MLS ID #226027898, Jacob V Fisk, Red 1 Realty. Columbus and Central Ohio Regional MLS
 - $305,0004 bd2 ba1.5k sqft367 Bowdle Rd, Chillicothe, OH 45601For SaleMLS ID #226033583, Carlee Preston, Realistar. Columbus and Central Ohio Regional MLS
- $279,0004 bd2 ba2.2k sqft155 N High St, Chillicothe, OH 45601For SaleMLS ID #226018568, Charity Cash, C/B REALTY CHAMPION INC. Columbus and Central Ohio Regional MLS
- $375,0004 bd3 ba1.8k sqft5 Applewood Dr, Chillicothe, OH 45601For SaleMLS ID #226034693, Sandra Kay Green, Dwell Real Estate, LLC. Columbus and Central Ohio Regional MLS
- $420,0004 bd2 ba2.2k sqft9134 Charleston Pike, Chillicothe, OH 45601For SaleMLS ID #226029289, Shelby Ray Meade, Weade Realtors & Auctioneers. Columbus and Central Ohio Regional MLS
