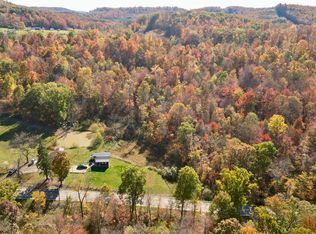
Beautiful country living with a chef's kitchen that is truly the heart of this home, and an incredible primary suite! One story living boasts spacious rooms and an appealing open floor plan. The kitchen is expansive, with an abundance of counter space and plenty of cabinets and flows seamlessly into the main living area, creating a connected feel. The primary bedroom includes an amazing bath with a soaking tub and walk-in shower. All 3 bedrooms have walk in closets. The home is only 7 years old and still has new improvements like a heat pump, tankless water heater, and mostly new flooring. The 38x24 garage has room for 2 cars and space for a work area. For added storage, there is a newer 12x24 storage shed. This property has 6 acres which is perfect for the nature lover or hunter. If you're looking for a beautiful, move in ready country home with an exceptional kitchen, luxurious primary suite, oversized garage, and acreage--this property deserves a closer look!
Contingent
Price cut: $10K (9/28)
$345,000
475 Black Run Rd, Chillicothe, OH 45601
3beds
2,040sqft
Single Family Residence
Built in 2019
6.01 Acres Lot
$-- Zestimate®
$169/sqft
$-- HOA
What's special
One story livingOversized garageExceptional kitchenSpacious roomsAppealing open floor planIncredible primary suiteLuxurious primary suite
- 28 days
- 1,424
- 203
Likely to sell faster than
Zillow last checked:
Listing updated:
Listed by:
Candace Oyer,
ERA Martin & Associates (C)
Source: Scioto Valley AOR,MLS#: 201367
Facts & features
Interior
Bedrooms & bathrooms
- Bedrooms: 3
- Bathrooms: 2
- Full bathrooms: 2
- Main level bathrooms: 2
- Main level bedrooms: 3
Rooms
- Room types: Laundry, Kitchen, Living Room, Bedroom, Bath
Bedroom 1
- Description: Flooring(Carpet)
- Level: Main
- Area: 241.11
- Dimensions: 17.1 x 14.1
Bedroom 2
- Description: Flooring(Carpet)
- Level: Main
- Area: 196.98
- Dimensions: 13.4 x 14.7
Bedroom 3
- Description: Flooring(Carpet)
- Level: Main
- Area: 191.1
- Dimensions: 14.7 x 13
Bathroom 1
- Description: Flooring(Vinyl)
- Level: Main
- Area: 204.36
- Dimensions: 15.6 x 13.1
Bathroom 2
- Description: Flooring(Vinyl)
- Level: Main
- Area: 55.5
- Dimensions: 11.1 x 5
Kitchen
- Description: Flooring(Vinyl)
- Level: Main
- Area: 314.43
- Dimensions: 22.3 x 14.1
Living room
- Description: Flooring(Vinyl)
- Level: Main
- Area: 294.12
- Dimensions: 17.2 x 17.1
Heating
- Heat Pump
Cooling
- Heat Pump
Appliances
- Included: Built-in Microwave, Dryer, Washer, Dishwasher, Range, Refrigerator, Tankless Water Heater
- Laundry: Laundry Room
Features
- Flooring: Vinyl, Carpet
- Windows: Double Pane Windows
- Basement: Crawl Space
Interior area
- Total structure area: 2,040
- Total interior livable area: 2,040 sqft
Video & virtual tour
Property
Parking
- Total spaces: 2.5
- Parking features: 2 1/2 Car, Detached, Gravel
- Garage spaces: 2.5
- Has uncovered spaces: Yes
Features
- Levels: One
Lot
- Size: 6.01 Acres
Details
- Additional structures: Shed(s)
- Parcel number: 171412298000
Construction
Type & style
- Home type: SingleFamily
- Property subtype: Single Family Residence
Materials
- Vinyl Siding
- Roof: Asphalt
Condition
- Year built: 2019
Utilities & green energy
- Sewer: Septic Tank
- Water: Public
Community & HOA
Community
- Subdivision: No Subdivision
Location
- Region: Chillicothe
Financial & listing details
- Price per square foot: $169/sqft
- Tax assessed value: $322,430
- Annual tax amount: $2,756
- Date on market: 9/8/2026
- Exclusions: Security Cameras Will Not Convey
Estimated market value
Not available
Estimated sales range
Not available
Not available
Price history
Price history is unavailable.
Public tax history
| Year | Property taxes | Tax assessment |
|---|---|---|
| 2025 | $2,957 +2.3% | $112,850 +43.3% |
| 2024 | $2,890 -3.1% | $78,760 |
| 2023 | $2,983 +2.1% | $78,760 |
| 2022 | $2,922 +29.7% | $78,760 +37.1% |
| 2021 | $2,253 +4.9% | $57,450 +4.7% |
| 2020 | $2,147 +2605.5% | $54,850 +2670.2% |
| 2019 | $79 -2.5% | $1,980 |
| 2018 | $81 +1.9% | $1,980 |
| 2017 | $80 | $1,980 |
| 2016 | $80 -40.5% | $1,980 -41.1% |
| 2015 | $134 +6.4% | $3,360 |
| 2014 | $126 | $3,360 |
Find assessor info on the county website
Monthly payment
Est. payment
Payment breakdown
Explore the cost of this home by adjusting the details. Changes won't be saved.Climate risks
Neighborhood: 45601
Nearby schools
Schools provided by the listing agent
- Elementary: Huntington LSD
- Middle: Huntington LSD
- High: Huntington LSD
Source: Scioto Valley AOR. This data may not be complete. We recommend contacting the local school district to confirm school assignments for this home.
Similar homes
- $258,5003 bd1 ba1.2k sqft100 Camelin Hill Rd, Chillicothe, OH 45601For Sale

 MLS ID #226037791, Jenifer Roar, C/B REALTY CHAMPION INC. Columbus and Central Ohio Regional MLS
 - $330,0003 bd2 ba1.4k sqft191 Sullivan Rd, Chillicothe, OH 45601For Sale
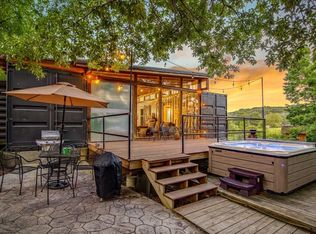 MLS ID #200368, Shawn Benson, Dwell Real Estate LLC. Scioto Valley AOR
 - $325,0004 bd2 ba1.6k sqft3247 Vigo Rd, Chillicothe, OH 45601For Sale
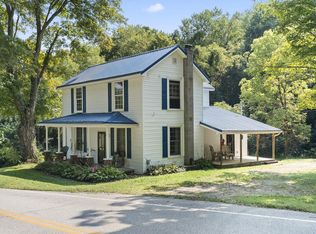 MLS ID #201418, Nicholas Tomlinson, eXp Realty, LLC (C). Scioto Valley AOR
 - $304,0003 bd2 ba1.7k sqft76 Glenn Dr, Chillicothe, OH 45601For Sale
 MLS ID #201387, Tammy Miller, ERA Martin & Associates (C). Scioto Valley AOR
 - $339,0004 bd3 ba2k sqft346 Chris Ct, Chillicothe, OH 45601For SaleMLS ID #226034278, Samuel Lee Sias, EXP Realty, LLC. Columbus and Central Ohio Regional MLS
- $375,0004 bd3 ba1.8k sqft5 Applewood Dr, Chillicothe, OH 45601For SaleMLS ID #226034693, Sandra Kay Green, Dwell Real Estate, LLC. Columbus and Central Ohio Regional MLS
- $305,0004 bd2 ba1.5k sqft367 Bowdle Rd, Chillicothe, OH 45601For SaleMLS ID #226033583, Carlee Preston, Realistar. Columbus and Central Ohio Regional MLS
