Open house Sunday July 19 1-3pm. Nestled on 10 acres of breathtaking, mature woodlands, is this masterfully crafted log home that blends rustic charm with exceptional modern amenities. A true labor of love, every piece of interior wood was mindfully harvested right from the property, giving the home a unique, organic connection to its surroundings. Stepping through the front door, you are greeted by an open-concept living area anchored by a stunning, custom-built log staircase. The heart of the home features a fully applianced kitchen complete with generous workspace, making it ideal for hosting gatherings or preparing quiet family dinners. With 4 spacious bedrooms and 3 full bathrooms, this home offers plenty of private spaces alongside its expansive rooms. The living space extends down into a beautifully finished walkout basement, perfect for a media room, home gym, or recreation area that connects seamlessly to the outdoors. Outside, enjoy your private backyard oasis.
Sold
$365,000
630 Black Run Rd, Chillicothe, OH 45601
4beds
1,200sqft
Single Family Residence
Built in 2017
10.39 Acres Lot
$365,100 Zestimate®
$304/sqft
$1,559 Estimated rent
Home value
$365,100
Estimated sales range
Not available
$1,559/mo
Zestimate® history
Owner options
List your home for rent
$1,559/mo
Rent Zestimate®
Find your next renter with Zillow Rental Manager. Plus, with online applications, you can quickly screen prospective tenants – for free.
$1,559/mo
Rent Zestimate®
Refinance and save
$2,473/mo
Est. payment
Refinancing to a lower rate could help reduce your monthly payments and save thousands over the life of the loan.
$2,473/mo
Est. payment
Explore your selling options
Work with a Zillow partner agent
Leverage their expertise and Zillow's premium Showcase listings to get your home seen by more buyers.
Get startedList with your own agent
Get your home in front of millions of buyers by listing it on Zillow.
Learn how to do itSell it yourself
Take full control of how buyers see your home on Zillow by listing For Sale by Owner (FSBO).
List your homeWhat's special
Masterfully crafted log homeStunning custom-built log staircaseBeautifully finished walkout basementExpansive roomsPrivate backyard oasisFully applianced kitchen
Zillow last checked:
Listing updated:
Listed by:
Marc Leeth,
ERA Martin & Associates (C)
Bought with:
Non Member
Non-Member
Source: Scioto Valley AOR,MLS#: 201076
Facts & features
Interior
Bedrooms & bathrooms
- Bedrooms: 4
- Bathrooms: 2
- Full bathrooms: 2
- Main level bathrooms: 2
- Main level bedrooms: 2
Rooms
- Room types: Living Room, Bath, Kitchen, Bedroom, Rec Room, Laundry
Bedroom 1
- Description: Flooring(Vinyl Plank)
- Level: Lower
- Area: 126.75
- Dimensions: 13 x 9.75
Bedroom 2
- Description: Flooring(Carpet)
- Level: Main
- Area: 208.28
- Dimensions: 13.58 x 15.33
Bedroom 3
- Description: Flooring(Carpet)
- Level: Lower
- Area: 165.67
- Dimensions: 11.83 x 14
Bedroom 4
- Description: Flooring(Wood)
- Level: Main
- Area: 171.17
- Dimensions: 13 x 13.17
Bathroom 1
- Description: Flooring(Tile-Ceramic)
- Level: Main
- Area: 41.71
- Dimensions: 7.58 x 5.5
Bathroom 2
- Description: Flooring(Tile-Ceramic)
- Level: Lower
- Area: 59.63
- Dimensions: 8.83 x 6.75
Bathroom 3
- Description: Flooring(Tile-Ceramic)
- Level: Main
- Area: 58.3
- Dimensions: 9.58 x 6.08
Kitchen
- Description: Flooring(Tile-Ceramic)
- Level: Main
- Area: 238.88
- Dimensions: 15.17 x 15.75
Living room
- Description: Flooring(Wood)
- Level: Main
- Area: 207.38
- Dimensions: 13.17 x 15.75
Heating
- Electric, Forced Air, Heat Pump
Cooling
- Heat Pump
Appliances
- Included: Electric Water Heater
- Laundry: Laundry Room
Features
- Vaulted Ceiling(s), Natural Woodwork
- Flooring: Wood, Tile-Ceramic, Vinyl Plank, Carpet, Concrete
- Windows: Double Pane Windows
- Basement: Block,Full,Walk-Out Access
Interior area
- Total structure area: 1,200
- Total interior livable area: 1,200 sqft
Property
Parking
- Total spaces: 2.5
- Parking features: 2 1/2 Car, Gravel
- Garage spaces: 2.5
- Has uncovered spaces: Yes
Features
- Pool features: Above Ground
Lot
- Size: 10.39 Acres
Details
- Additional structures: Outbuilding
- Parcel number: 171412285000
Construction
Type & style
- Home type: SingleFamily
- Architectural style: Ranch
- Property subtype: Single Family Residence
Materials
- Log Siding
- Roof: Metal
Condition
- Year built: 2017
Utilities & green energy
- Sewer: Aerobic Septic, Leach Field
- Water: Public
Community & HOA
Community
- Subdivision: No Subdivision
Location
- Region: Chillicothe
Financial & listing details
- Price per square foot: $304/sqft
- Tax assessed value: $262,280
- Annual tax amount: $2,934
- Date on market: 7/16/2026
Price history
Price history is unavailable.
Public tax history
| Year | Property taxes | Tax assessment |
|---|---|---|
| 2025 | $2,997 +11.7% | $91,800 +25.6% |
| 2024 | $2,683 -3.1% | $73,100 |
| 2023 | $2,769 +2.1% | $73,100 |
| 2022 | $2,712 +11.5% | $73,100 +17.9% |
| 2021 | $2,432 +0.2% | $62,010 |
| 2020 | $2,427 +54.2% | $62,010 +57.9% |
| 2019 | $1,574 +24.4% | $39,280 +27.6% |
| 2018 | $1,266 +1197% | $30,790 +1172.3% |
| 2017 | $98 | $2,420 |
| 2016 | $98 +1% | $2,420 |
| 2015 | $97 +6.3% | $2,420 |
| 2014 | $91 | $2,420 |
Find assessor info on the county website
Neighborhood: 45601
Nearby homes
- $150,600-- bd1 ba1.1k sqft676 Black Run Rd, Chillicothe, OH 45601Off Market
- $237,100-- bd1 ba1.5k sqft718 Black Run Rd, Chillicothe, OH 45601Off Market
- $146,00020.52 acres515 Black Run Rd, Chillicothe, OH 45601Sold
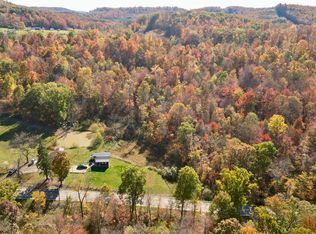
- $315,700-- bd2 ba2.4k sqft677 Black Run Rd, Chillicothe, OH 45601Off Market
- $345,0003 bd2 ba2k sqft475 Black Run Rd, Chillicothe, OH 45601For Sale
- $325,5003 bd2 ba2.6k sqft703 Black Run Rd, Chillicothe, OH 45601Off Market
- $20,830-- bd-- ba1.1k sqft824 Black Run Rd, Chillicothe, OH 45601Off Market
- $2,800-- bd-- ba-- sqft824 Black Run Rd, Chillicothe, OH 45601Off Market
Nearby schools
GreatSchools rating
- 4/10Huntington Middle SchoolGrades: 5-8Distance: 2.5 mi
- 4/10Huntington High SchoolGrades: 9-12Distance: 2.5 mi
- 4/10Huntington Elementary SchoolGrades: K-4Distance: 2.5 mi
Schools provided by the listing agent
- Elementary: Huntington LSD
- Middle: Huntington LSD
- High: Huntington LSD
Source: Scioto Valley AOR. This data may not be complete. We recommend contacting the local school district to confirm school assignments for this home.


Get pre-qualified for a loan
At Zillow Home Loans, we can pre-qualify you in as little as 5 minutes with no impact to your credit score.An equal housing lender. NMLS #10287.
- Ohio
- Ross County
- Chillicothe
- 45601
- 630 Black Run Rd
