Discover this 3–4-bedroom home on 6+ acres close to town. This thoughtfully designed home and floorplan is not to be missed. Features include the Great Room w/vaulted ceilings and fossil stone gas fireplace, kitchen with plenty of cabinet space & large island w/seating, sunroom or breakfast nook overlooking the backyard, dining area, 2 bedrooms on the main floor with full bathrooms, lg. laundry room, primary suite on the 2nd floor that extends the width of the home and includes a full bath and private deck, also a separate stairs will lead to an office with built-in shelves, full bath that could be used as a 4th bedroom, and a sunporch that leads to the patio and the gazebo that offers a private oasis. Additional living space in the walk-out basement includes a family room w/ fireplace, wet bar, dining area, full bath and storage. The home also includes an attached 2-car garage, and a 33 x 53 sq. ft. detached 2 1/2 car garage with a workshop. This property is a rare find, Call Today!
For sale
$559,000
179 Songbird Ln, Waverly, OH 45690
4beds
2,598sqft
:
Get pre-qualified$3,641/mo
Single Family Residence
Built in 1995
6.1 Acres Lot
$-- Zestimate®
$215/sqft
$-- HOA
What's special
Private deckWet barFossil stone gas fireplaceDining areaOffice with built-in shelves
- 142 days |
- 408 |
- 16 |
Zillow last checked:
Listing updated:
Listed by:
Tom Brewster,
Brewster Real Estate and Auction Co. LLC,
Hayley Brewster,
Brewster Real Estate and Auction Co. LLC
Source: Scioto Valley AOR,MLS#: 200327
Facts & features
Interior
Bedrooms & bathrooms
- Bedrooms: 4
- Bathrooms: 6
- Full bathrooms: 5
- 1/2 bathrooms: 1
- Main level bathrooms: 3
- Main level bedrooms: 2
Rooms
- Room types: Living Room, Bedroom, Dining Room, Bath, Sun Room, Laundry, 1/2 Bath, Family Room, Office
Bedroom 1
- Description: Flooring(Carpet)
- Level: Main
Bedroom 2
- Description: Flooring(Carpet)
- Level: Main
Bedroom 3
- Description: Flooring(Carpet)
- Level: Upper
Bathroom 1
- Description: Flooring(Tile-Ceramic)
- Level: Main
Bathroom 2
- Description: Flooring(Tile-Ceramic)
- Level: Main
Bathroom 3
- Description: Flooring(Carpet)
- Level: Upper
Bathroom 4
- Description: Flooring(Tile-Ceramic)
- Level: Main
Dining room
- Description: Flooring(Carpet)
- Level: Main
Family room
- Description: Flooring(Tile-Ceramic)
- Level: Basement
Kitchen
- Description: Flooring(Wood)
- Level: Main
Living room
- Description: Flooring(Carpet)
- Level: Main
Office
- Description: Flooring(Carpet)
- Level: Main
Heating
- Forced Air, Propane
Cooling
- Central Air
Appliances
- Included: Electric Water Heater
- Laundry: Laundry Room
Features
- Ceiling Fan(s), Vaulted Ceiling(s), Central Vacuum, Natural Woodwork, Eat-in Kitchen
- Flooring: Carpet, Tile-Ceramic, Wood
- Windows: Double Pane Windows, Skylight(s)
- Basement: Finished,Walk-Out Access
- Has fireplace: Yes
- Fireplace features: Gas, Wood Burning
Interior area
- Total structure area: 2,598
- Total interior livable area: 2,598 sqft
Property
Parking
- Total spaces: 4.5
- Parking features: 2 Car, 2 1/2 Car, Attached, Detached, Concrete
- Attached garage spaces: 4.5
- Has uncovered spaces: Yes
Features
- Levels: One and One Half
- Patio & porch: Patio, Porch-Covered, Enclosed Porch
Lot
- Size: 6.1 Acres
Details
- Parcel number: 16122303.0000
Construction
Type & style
- Home type: SingleFamily
- Property subtype: Single Family Residence
Materials
- Brick
- Roof: Asphalt
Condition
- Year built: 1995
Utilities & green energy
- Sewer: Aerobic Septic
- Water: Public
- Utilities for property: Cable/DSL
Community & HOA
Community
- Subdivision: No Subdivision
Location
- Region: Waverly
Financial & listing details
- Price per square foot: $215/sqft
- Tax assessed value: $443,820
- Annual tax amount: $4,772
- Date on market: 3/10/2026
Estimated market value
Not available
Estimated sales range
Not available
Not available
Price history
Price history is unavailable.
Public tax history
| Year | Property taxes | Tax assessment |
|---|---|---|
| 2025 | $4,773 -7.6% | $155,330 -6.7% |
| 2024 | $5,165 -0.3% | $166,460 |
| 2023 | $5,180 +5.6% | $166,460 +422.6% |
| 2022 | $4,904 +2.1% | $31,850 -77.1% |
| 2021 | $4,804 -0.3% | $139,000 |
| 2020 | $4,817 | $139,000 +14% |
| 2019 | $4,817 +15.4% | $121,930 |
| 2018 | $4,174 +102.7% | $121,930 |
| 2017 | $2,059 | $121,930 +4.8% |
| 2016 | $2,059 -49.2% | $116,310 |
| 2015 | $4,055 +3.7% | $116,310 |
| 2014 | $3,912 -1.4% | $116,310 |
| 2013 | $3,968 -2.6% | $116,310 |
| 2012 | $4,072 -4.9% | $116,310 +3.7% |
| 2010 | $4,282 +0% | $112,210 |
| 2009 | $4,281 | $112,210 |
Find assessor info on the county website
Monthly payment
Est. payment
Payment breakdown
Explore the cost of this home by adjusting the details. Changes won't be saved.Climate risks
Neighborhood: 45690
Nearby schools
GreatSchools rating
- NAWaverly Primary SchoolGrades: PK-2Distance: 0.7 mi
- 5/10Waverly Junior High SchoolGrades: 6-8Distance: 0.9 mi
- 4/10Waverly High SchoolGrades: 9-12Distance: 1 mi
Schools provided by the listing agent
- Elementary: Waverly CSD
- Middle: Waverly CSD
- High: Waverly CSD
Source: Scioto Valley AOR. This data may not be complete. We recommend contacting the local school district to confirm school assignments for this home.
- $285,5003 bd1 ba1.5k sqft133 Songbird Ln, Waverly, OH 45690Off Market
- $558,6004 bd3 ba4.6k sqft237 Songbird Ln, Waverly, OH 45690Off Market
- $272,2003 bd1 ba1.3k sqft175 Songbird Ln, Waverly, OH 45690Off Market
- $420,0004 bd2 ba1.4k sqft242 Songbird Ln, Waverly, OH 45690Sold
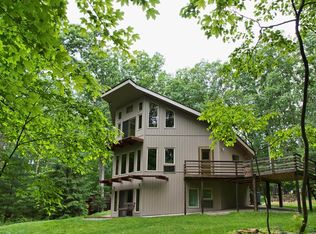
- $5,520-- bd-- ba-- sqft128 Songbird Ln, Waverly, OH 45690Off Market
- $535,1006 bd3 ba4.5k sqft31 Songbird Ln, Waverly, OH 45690Off Market
- $428,1005 bd2 ba2k sqft4355 Pleasant Hill Rd #C-36, Waverly, OH 45690Off Market
- $10,540-- bd-- ba-- sqft4355 Pleasant Hill Rd, Waverly, OH 45690Off Market
A local agent can set up tours, give advice and negotiate with sellers.
A local lender can help you make sure your offer is ready when you are.
Similar homes
- $595,0004 bd4 ba3.1k sqft214 Crestwood Dr, Waverly, OH 45690For Sale
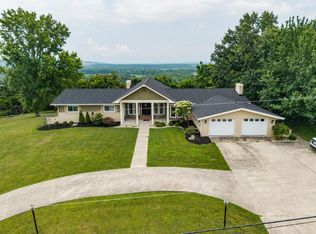 MLS ID #201004, Brenda Clark, REALTEC Real Estate. Scioto Valley AOR
 - $599,9004 bd4 ba3.7k sqft103 Suzanne Ln, Waverly, OH 45690For Sale
 MLS ID #200811, Angela Shanks, REALTEC Real Estate. Scioto Valley AOR
 - $599,9005 bd4 ba2.9k sqft25414 State Route 335, Waverly, OH 45690For Sale
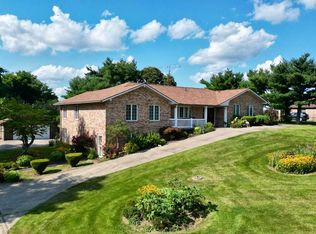 MLS ID #200556, Lisa Diehl, Dwell Real Estate LLC. Scioto Valley AOR
 - $399,0003 bd2 ba2k sqft94 Cedar Hill Dr, Waverly, OH 45690For Sale
 MLS ID #200949, Angela Shanks, REALTEC Real Estate. Scioto Valley AOR
 - $429,0003 bd2 ba2.2k sqft513 Howard St, Waverly, OH 45690For SaleMLS ID #200521, Justin Brewster, Brewster Real Estate and Auction Co. LLC. Scioto Valley AOR
- $365,0003 bd2 ba2.5k sqft2040 Keiser Rd, Waverly, OH 45690For SaleMLS ID #155404, Desiree Hunter. GPABR
- $325,0004 bd2 ba2.8k sqft2183 Us Highway 23, Waverly, OH 45690For Sale
 MLS ID #226022080, Juli Ann Knecht, RE/MAX ONE. Columbus and Central Ohio Regional MLS
 - $675,0005 bd4 ba3k sqft1688 Schuster Rd, Piketon, OH 45661For SaleMLS ID #200832, Angela Shanks, REALTEC Real Estate. Scioto Valley AOR
- $395,0003 bd4 ba2.6k sqft223 Virginia Ln, Waverly, OH 45690For SaleMLS ID #200392, Meredith Tomlinson, eXp Realty, LLC (C). Scioto Valley AOR
- $819,0005 bd4 ba3.4k sqft19477 State Route 772, Waverly, OH 45690For SaleMLS ID #200208, Diane Carnes, ERA Martin & Associates (C). Scioto Valley AOR
- $525,0004 bd4 ba2.2k sqft166 Fry Dr, Chillicothe, OH 45601For SaleMLS ID #200922, Heidi Clemmons, ERA Martin & Associates (C). Scioto Valley AOR
- $699,0003 bd3 ba1.9k sqft2860 Shyville Rd, Piketon, OH 45661For SaleMLS ID #200909, Raymond Pullins, REALTEC Real Estate. Scioto Valley AOR
- $290,0003 bd1 ba1.6k sqft1347 Beatty Rd, Waverly, OH 45690For SaleMLS ID #2435157, Abe Alassaf, The Athens Real Estate Co., Ltd.. Athens County BOR
- $458,9003 bd2 ba1.8k sqft1510 State Route 220, Piketon, OH 45661For SaleMLS ID #200989, Jenny Renner, Brewster Real Estate and Auction Co. LLC. Scioto Valley AOR
- $629,9003 bd4 ba1.9k sqft11303 State Route 28, Frankfort, OH 45628For SaleMLS ID #201117, Lisa Diehl, Dwell Real Estate LLC. Scioto Valley AOR
- $309,9004 bd3 ba1.3k sqft190 Chiefs Cove Rd, Bainbridge, OH 45612For SaleMLS ID #201047, Angela Shanks, REALTEC Real Estate. Scioto Valley AOR
- $530,0003 bd3 ba2.2k sqft1071 Lake Katharine Rd, Jackson, OH 45640For SaleMLS ID #2435168, Donna McNerlin, Howard Hanna Real Estate Services. Athens County BOR
- $534,9003 bd2 ba1.8k sqft707 Hurless Rd, Frankfort, OH 45628For SaleMLS ID #200751, Ronald Huffer, Rise Realty and Management Co.. Scioto Valley AOR
- $469,9003 bd2 ba2.5k sqft887 Owl Creek Rd, Lucasville, OH 45648For SaleMLS ID #200941, Demi Hannah, ERA Martin & Associates (C). Scioto Valley AOR
- $415,0004 bd2 ba1.9k sqft496 Rapp Hollow Rd, Lucasville, OH 45648For SaleMLS ID #200810, Tonia Wheeler, ERA Martin & Associates (C). Scioto Valley AOR
