OPEN HOUSE SUNDAY MARCH 1, 2026. 1-3PM. Envision this custom home that combines the charm of a story and a half layout with the luxury of extra space. Timeless all brick exterior with an interior emphasizing modern design and functionality. Abundant of natural light flows through large windows. A dramatic vaulted ceiling in family room and dining room creating a bonus area upstairs. The main floor flows effortlessly for great entering with glass doors leading to side patio. Making the most of the expansive 2 lots. Side patio has a custom built fireplace and hook ups for a hot tub. Main floor laundry/pantry with half bath. First floor primary suite with custom showers and double sinks. Upstairs has bonus room overlooking the great room below. There are 3 spacious bedrooms with large closets and 2 generous full bathrooms. 2 car attached garage has extra storage rooms in back. New roof shingles in 2024.
For sale
$599,900
103 Suzanne Ln, Waverly, OH 45690
4beds
3,798sqft
Single Family Residence
Built in 1997
0.45 Acres Lot
$-- Zestimate®
$158/sqft
$-- HOA
What's special
Timeless all brick exterior
- 124 days
- 172
- 7
Zillow last checked:
Listing updated:
Listed by:
Angela Shanks,
REALTEC Real Estate
Source: Scioto Valley AOR,MLS#: 200811
Facts & features
Interior
Bedrooms & bathrooms
- Bedrooms: 4
- Bathrooms: 4
- Full bathrooms: 3
- 1/2 bathrooms: 1
- Main level bathrooms: 2
- Main level bedrooms: 1
Rooms
- Room types: Dining Room, Office, Family Room, Breakfast Nook, Kitchen, Laundry, 1/2 Bath, Bath, Bedroom, Bonus Room
Bedroom 1
- Description: Flooring(Carpet)
- Level: Main
Bedroom 2
- Description: Flooring(Carpet)
- Level: Upper
Bedroom 3
- Description: Flooring(Carpet)
- Level: Upper
Bedroom 4
- Description: Flooring(Carpet)
- Level: Upper
Bathroom 1
- Description: Flooring(Carpet)
- Level: Main
Bathroom 2
- Description: Flooring(Tile-Ceramic)
- Level: Main
Bathroom 3
- Description: Flooring(Laminate)
- Level: Upper
Bathroom 4
- Description: Flooring(Laminate)
- Level: Upper
Dining room
- Description: Flooring(Wood)
- Level: Main
Family room
- Description: Flooring(Carpet)
- Level: Main
Kitchen
- Description: Flooring(Wood)
- Level: Main
Office
- Description: Flooring(Wood)
- Level: Main
Heating
- Forced Air, Natural Gas
Cooling
- Central Air
Appliances
- Included: Disposal, Range, Refrigerator
- Laundry: Laundry Room
Features
- Cathedral Ceiling(s), Vaulted Ceiling(s), Central Vacuum, Natural Woodwork, Pantry
- Flooring: Wood, Carpet, Tile-Ceramic, Laminate
- Windows: Double Pane Windows, Window Treatments
- Basement: Crawl Space
- Has fireplace: Yes
- Fireplace features: Gas, Wood Burning
Interior area
- Total structure area: 3,798
- Total interior livable area: 3,798 sqft
Video & virtual tour
Property
Parking
- Total spaces: 2.5
- Parking features: 2 1/2 Car, Concrete
- Garage spaces: 2.5
- Has uncovered spaces: Yes
Features
- Levels: One and One Half
- Patio & porch: Patio
Lot
- Size: 0.45 Acres
- Dimensions: 196 x 100
Details
- Additional structures: Barn(s)
- Parcel number: 18182500000/18182600000
Construction
Type & style
- Home type: SingleFamily
- Property subtype: Single Family Residence
Materials
- Brick, Wood Siding
- Roof: Asphalt
Condition
- Year built: 1997
Utilities & green energy
- Sewer: Public Sewer
- Water: Public
- Utilities for property: Cable/DSL
Community & HOA
Community
- Subdivision: Kilgore Estates
Location
- Region: Waverly
Financial & listing details
- Price per square foot: $158/sqft
- Tax assessed value: $432,590
- Annual tax amount: $5,370
- Date on market: 5/31/2026
Estimated market value
Not available
Estimated sales range
Not available
Not available
Price history
Price history is unavailable.
Public tax history
| Year | Property taxes | Tax assessment |
|---|---|---|
| 2025 | $5,572 +4% | $151,410 |
| 2024 | $5,359 +0.1% | $151,410 |
| 2023 | $5,354 -5.9% | $151,410 +6.5% |
| 2022 | $5,690 +1.9% | $142,220 +1.7% |
| 2021 | $5,582 -0.1% | $139,780 |
| 2020 | $5,585 | $139,780 +19.1% |
| 2019 | $5,585 +18% | $117,380 |
| 2018 | $4,732 +78.1% | $117,380 -12.3% |
| 2017 | $2,657 | $133,810 +22% |
| 2016 | $2,657 -24.9% | $109,640 +27.9% |
| 2015 | $3,536 +3.3% | $85,700 |
| 2014 | $3,422 -1.3% | $85,700 |
| 2013 | $3,466 -2.3% | $85,700 |
| 2012 | $3,549 +1.6% | $85,700 |
| 2011 | $3,494 -9.4% | $85,700 -7.5% |
| 2010 | $3,855 +0% | $92,620 |
| 2009 | $3,854 | $92,620 |
Find assessor info on the county website
Monthly payment
Est. payment
Payment breakdown
Explore the cost of this home by adjusting the details. Changes won't be saved.Climate risks
Neighborhood: 45690
Nearby schools
Schools provided by the listing agent
- Elementary: Waverly CSD
- Middle: Waverly CSD
- High: Waverly CSD
Source: Scioto Valley AOR. This data may not be complete. We recommend contacting the local school district to confirm school assignments for this home.
Similar homes
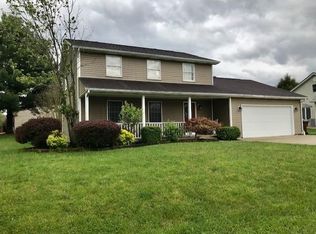
- $599,9005 bd4 ba2.9k sqft25414 State Route 335, Waverly, OH 45690For Sale
 MLS ID #200556, Lisa Diehl, Dwell Real Estate LLC. Scioto Valley AOR
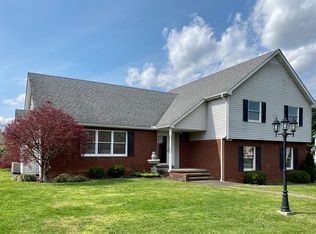
 - $595,0004 bd4 ba3.1k sqft214 Crestwood Dr, Waverly, OH 45690For Sale
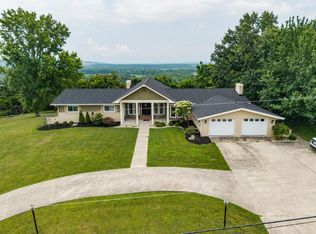 MLS ID #201004, Brenda Clark, REALTEC Real Estate. Scioto Valley AOR
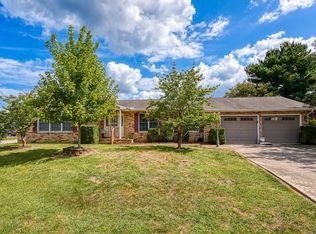
 - $595,0003 bd3 ba1.9k sqft195 Lake Rd, Waverly, OH 45690For Sale
 MLS ID #201408, Angela Shanks, REALTEC Real Estate. Scioto Valley AOR
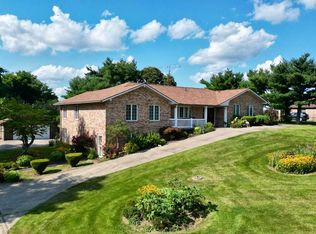
 - $525,0004 bd2 ba3.5k sqft942 Howard Rd, Waverly, OH 45690For Sale
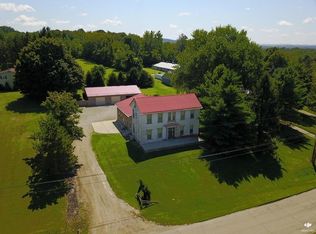 MLS ID #201295, Barbara Clemmons, Brewster Real Estate and Auction Co. LLC. Scioto Valley AOR
 - $384,9003 bd2 ba2.6k sqft501 Marcus Run Rd, Waverly, OH 45690For Sale
 MLS ID #226029040, Jill Covey, Rock House Realty LLC. Columbus and Central Ohio Regional MLS
 - $497,5004 bd4 ba3.7k sqft34 Ledgewood Dr, Chillicothe, OH 45601For SaleMLS ID #226012253, Anthony R Diastello, e-Merge Real Estate. Columbus and Central Ohio Regional MLS
- $535,0004 bd4 ba4.5k sqft3732 Borland Rd, Ray, OH 45672For SaleMLS ID #226012881, Nicholas Huscroft, Chosen Real Estate Group. Columbus and Central Ohio Regional MLS
