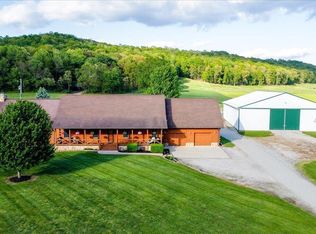
Discover your own private retreat on 9.46 beautiful acres, tucked away at the end of a long shared gravel driveway. This unique property offers the space, outbuildings, and country setting you've been looking for to create your own homestead. A concrete driveway leads you to a stunning 6-bedroom, 3-bath all-log home, featuring beautiful wood finishes throughout. The spacious main-floor owners suite provides the perfect private getaway, while the large family room offers plenty of space for the whole family to gather and enjoy time together. The property also features two barns with plenty of room for animals, hobbies, storage, and homesteading projects. Barn #1 includes a 4-H pen, while Barn #2 offers abundant space, a large built-in chicken coop on the backside, and a lean-to for additional storage. The 2.5-car detached garage provides excellent winter parking and storage, with an additional side lean-to offering even more covered space.
For sale
$595,000
2019 State Route 772, Bainbridge, OH 45612
6beds
2,400sqft
Single Family Residence
Built in 2009
9.44 Acres Lot
$-- Zestimate®
$248/sqft
$-- HOA
What's special
Spacious main-floor owners suiteLean-to for additional storageLarge family roomBeautiful wood finishes throughoutLong shared gravel driveway
- 50 days
- 302
- 7
Zillow last checked:
Listing updated:
Listed by:
Kelsey Throne,
Dwell Real Estate LLC
Source: Scioto Valley AOR,MLS#: 201287
Facts & features
Interior
Bedrooms & bathrooms
- Bedrooms: 6
- Bathrooms: 3
- Full bathrooms: 3
- Main level bathrooms: 2
- Main level bedrooms: 1
Rooms
- Room types: Living Room, Kitchen, Bedroom, Bath, Rec Room
Bedroom
- Description: Flooring(Laminate)
- Level: Upper
Bedroom 1
- Description: Flooring(Laminate)
- Level: Main
Bedroom 2
- Description: Flooring(Laminate)
- Level: Upper
Bedroom 3
- Description: Flooring(Laminate)
- Level: Upper
Bedroom 4
- Description: Flooring(Laminate)
- Level: Upper
Bedroom 5
- Description: Flooring(Laminate)
- Level: Upper
Bathroom 1
- Description: Flooring(Laminate)
- Level: Main
Bathroom 2
- Description: Flooring(Linoleum)
- Level: Main
Bathroom 3
- Description: Flooring(Laminate)
- Level: Upper
Kitchen
- Description: Flooring(Laminate)
- Level: Main
Living room
- Description: Flooring(Laminate)
- Level: Main
Heating
- Electric, Forced Air
Cooling
- Central Air, Window Unit(s)
Appliances
- Included: Built-in Microwave, Dryer, Washer, Dishwasher, Range, Refrigerator, Electric Water Heater
Features
- Natural Woodwork
- Flooring: Laminate, Linoleum, Concrete
- Windows: Double Pane Windows
- Basement: Crawl Space
Interior area
- Total structure area: 2,400
- Total interior livable area: 2,400 sqft
Video & virtual tour
Property
Parking
- Total spaces: 2.5
- Parking features: 2 1/2 Car, Detached, Concrete, Gravel
- Garage spaces: 2.5
- Has uncovered spaces: Yes
Features
- Levels: Two
- Patio & porch: Deck, Covered, Porch-Covered
Lot
- Size: 9.44 Acres
Details
- Additional structures: Barn(s), Outbuilding, Shed(s)
- Parcel number: 171415142000
Construction
Type & style
- Home type: SingleFamily
- Property subtype: Single Family Residence
Materials
- Log Siding
- Roof: Metal
Condition
- Year built: 2009
Utilities & green energy
- Sewer: Leach Field, Septic Tank
- Water: Public
- Utilities for property: Cable/DSL
Community & HOA
Community
- Subdivision: No Subdivision
Location
- Region: Bainbridge
Financial & listing details
- Price per square foot: $248/sqft
- Tax assessed value: $419,570
- Annual tax amount: $4,440
- Date on market: 8/24/2026
Estimated market value
Not available
Estimated sales range
Not available
Not available
Price history
Price history is unavailable.
Public tax history
| Year | Property taxes | Tax assessment |
|---|---|---|
| 2025 | $4,700 +30.7% | $146,850 +47.1% |
| 2024 | $3,595 -3.1% | $99,830 |
| 2023 | $3,710 +2.2% | $99,830 |
| 2022 | $3,629 +28.6% | $99,830 +35.9% |
| 2021 | $2,822 +0.2% | $73,450 |
| 2020 | $2,817 -2.3% | $73,450 |
| 2019 | $2,884 +0.3% | $73,450 +2.8% |
| 2018 | $2,874 +0.8% | $71,440 +1% |
| 2017 | $2,852 | $70,720 |
| 2016 | $2,852 -4.3% | $70,720 -5.2% |
| 2015 | $2,980 +6.4% | $74,600 |
| 2014 | $2,802 -0.5% | $74,600 |
| 2013 | $2,816 +141.6% | $74,600 +147.7% |
| 2012 | $1,166 +2.4% | $30,120 |
| 2011 | $1,139 | $30,120 |
| 2010 | $1,139 +583.8% | $30,120 +543.6% |
| 2009 | $167 +2.7% | $4,680 |
| 2008 | $162 | $4,680 |
| 2007 | $162 | $4,680 +7.6% |
| 2006 | -- | $4,350 |
| 2005 | $220 -5.8% | $4,350 |
| 2004 | $234 +16.2% | $4,350 +16% |
| 2003 | $201 | $3,750 |
Find assessor info on the county website
Monthly payment
Est. payment
Payment breakdown
Explore the cost of this home by adjusting the details. Changes won't be saved.Climate risks
Neighborhood: 45612
Nearby schools
Schools provided by the listing agent
- Elementary: Huntington LSD
- Middle: Huntington LSD
- High: Huntington LSD
Source: Scioto Valley AOR. This data may not be complete. We recommend contacting the local school district to confirm school assignments for this home.
Similar homes
- $699,9004 bd5 ba3k sqft2241 Brier Rd, Bainbridge, OH 45612For Sale
 MLS ID #226011621, Kendi Rae Branscomb, Realistar. Columbus and Central Ohio Regional MLS
 - $680,0004 bd2 ba3.1k sqft1121 Falls Rd, Bainbridge, OH 45612For Sale
 MLS ID #201531, Marc Leeth, ERA Martin & Associates (C). Scioto Valley AOR
 - $525,0003 bd2 ba1.5k sqft468 Schmidt Rd, Bainbridge, OH 45612For Sale
 MLS ID #201072, Bud Fausnaugh, ERA Martin & Associates (C). Scioto Valley AOR
 - $650,0003 bd2 ba2.4k sqft3446 Prussia Rd, Waverly, OH 45690For Sale
 MLS ID #201309, Angela Shanks, REALTEC Real Estate. Scioto Valley AOR
 - $484,9993 bd2 ba3.1k sqft3376 Dry Run Rd, Chillicothe, OH 45601For SaleMLS ID #226019588, Carole A McMahon, Howard Hanna Real Estate Svcs. Columbus and Central Ohio Regional MLS
