Welcome to 214 Crestwood Dr. ,where timeless craftmanship meets exceptional space, comfort, and unforgettable views. Nestled in Forest Hills Estates near Lake White this custom built estate offers approximately 6100 sq. ft. of beautifully designed living space. From the moment you arrive the circular driveway, landscaping and impressive entry create an unforgettable first impression. Step inside to an lovely foyer boasting dual staircases. Designed for both entertaining and multi- generational living, the spacious floorplan provides 4-5 bedrooms,4 full baths, private home office, theater room exercise room, family room, with wet bar area 2 gas fireplaces, crown molding, walk out finished lower level and much more. Outdoor living is equally impressive with multi level decks with scenic views. This is the custom luxury home you have been looking for.
For sale
$595,000
214 Crestwood Dr, Waverly, OH 45690
4beds
3,102sqft
Single Family Residence
Built in 1971
0.95 Acres Lot
$-- Zestimate®
$192/sqft
$-- HOA
What's special
Private home officeExercise roomUnforgettable viewsLovely foyerSpacious floorplanCrown moldingImpressive entry
- 52 days |
- 371 |
- 16 |
Zillow last checked:
Listing updated:
Listed by:
Brenda Clark,
REALTEC Real Estate
Source: Scioto Valley AOR,MLS#: 201004
Facts & features
Interior
Bedrooms & bathrooms
- Bedrooms: 4
- Bathrooms: 4
- Full bathrooms: 4
- Main level bathrooms: 2
- Main level bedrooms: 3
Rooms
- Room types: Foyer, Bedroom, Living Room, Dining Room, Bath, Breakfast Nook, Great Room, Kitchen, Media Room, Family Room, Office
Bedroom 1
- Description: Flooring(Carpet)
- Level: Main
Bedroom 2
- Description: Flooring(Carpet)
- Level: Main
Bedroom 3
- Description: Flooring(Wood)
- Level: Main
Bedroom 4
- Description: Flooring(Tile-Ceramic)
- Level: Lower
Bathroom 1
- Description: Flooring(Tile-Ceramic)
- Level: Main
Bathroom 2
- Description: Flooring(Tile-Ceramic)
- Level: Main
Dining room
- Description: Flooring(Wood)
- Level: Main
Family room
- Description: Flooring(Wood)
- Level: Main
Kitchen
- Description: Flooring(Tile-Ceramic)
- Level: Main
Living room
- Description: Flooring(Wood)
- Level: Main
Office
- Description: Flooring(Carpet)
- Level: Lower
Heating
- Natural Gas
Cooling
- Central Air
Appliances
- Included: Built-in Microwave, Oven, Built-In Range, Dishwasher, Disposal, Microwave, Refrigerator, Electric Water Heater, Gas Water Heater, Tankless Water Heater
Features
- Bar, Ceiling Fan(s), Vaulted Ceiling(s), Pantry, Theater Room
- Flooring: Tile-Ceramic, Carpet, Wood
- Windows: Double Pane Windows
- Basement: Block,Finished,Full,Walk-Out Access
- Attic: Pull Down Stairs
- Has fireplace: Yes
- Fireplace features: Gas
Interior area
- Total structure area: 3,102
- Total interior livable area: 3,102 sqft
Video & virtual tour
Property
Parking
- Total spaces: 2
- Parking features: 2 Car, Attached, Concrete
- Attached garage spaces: 2
- Has uncovered spaces: Yes
Features
- Patio & porch: Deck, Porch-Covered
Lot
- Size: 0.95 Acres
Details
- Additional structures: Shed(s)
- Parcel number: 16178000.0000
Construction
Type & style
- Home type: SingleFamily
- Architectural style: Ranch
- Property subtype: Single Family Residence
Materials
- Brick, Wood Siding
- Roof: Asphalt
Condition
- Year built: 1971
Utilities & green energy
- Sewer: Septic Tank
- Water: Public
- Utilities for property: Cable/DSL
Community & HOA
Community
- Subdivision: Forest Hills
Location
- Region: Waverly
Financial & listing details
- Price per square foot: $192/sqft
- Tax assessed value: $454,890
- Annual tax amount: $5,234
- Date on market: 6/30/2026
Estimated market value
Not available
Estimated sales range
Not available
Not available
Price history
Price history is unavailable.
Public tax history
| Year | Property taxes | Tax assessment |
|---|---|---|
| 2025 | $5,219 -0.3% | $159,210 |
| 2024 | $5,234 +0.1% | $159,210 |
| 2023 | $5,229 +17.1% | $159,210 +58.5% |
| 2022 | $4,466 +2.1% | $100,430 -15.6% |
| 2021 | $4,375 -0.3% | $119,000 |
| 2020 | $4,387 | $119,000 +11.6% |
| 2019 | $4,387 +11.9% | $106,650 |
| 2018 | $3,920 +1.4% | $106,650 |
| 2017 | $3,866 | $106,650 +40.3% |
| 2016 | $3,866 +35.5% | $76,000 |
| 2015 | $2,854 +3.7% | $76,000 |
| 2014 | $2,754 -1.4% | $76,000 |
| 2013 | $2,793 -2.6% | $76,000 |
| 2012 | $2,866 +1.7% | $76,000 |
| 2011 | $2,819 -15.2% | $76,000 -13.2% |
| 2010 | $3,324 +0% | $87,530 |
| 2009 | $3,323 | $87,530 |
Find assessor info on the county website
Monthly payment
Est. payment
Payment breakdown
Explore the cost of this home by adjusting the details. Changes won't be saved.Climate risks
Neighborhood: 45690
Nearby schools
GreatSchools rating
- NAWaverly Primary SchoolGrades: PK-2Distance: 1.6 mi
- 5/10Waverly Junior High SchoolGrades: 6-8Distance: 1.7 mi
- 4/10Waverly High SchoolGrades: 9-12Distance: 1.6 mi
Schools provided by the listing agent
- Elementary: Waverly CSD
- Middle: Waverly CSD
- High: Waverly CSD
Source: Scioto Valley AOR. This data may not be complete. We recommend contacting the local school district to confirm school assignments for this home.
- $337,6005 bd1 ba1.6k sqft260 Crestwood Dr, Waverly, OH 45690Off Market
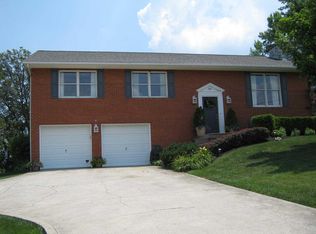
- $288,0003 bd1 ba1.5k sqft195 Crestwood Dr #C-106, Waverly, OH 45690Off Market

- $337,7004 bd2 ba1.5k sqft632 Forest Hills Blvd, Waverly, OH 45690Off Market
- $2,370-- bd-- ba-- sqft660 Forest Hills Blvd, Waverly, OH 45690Off Market
- $355,9004 bd2 ba1.7k sqft276 Crestwood Dr, Waverly, OH 45690Off Market
- $251,7503 bd1 ba1.5k sqft161 Crestwood Dr #C-106, Waverly, OH 45690Sold
- $251,7503 bd3 ba1.5k sqft161 Crestwood Dr, Waverly, OH 45690Sold
- $247,7003 bd2 ba1.7k sqft156 Crestwood Dr, Waverly, OH 45690Off Market
A local agent can set up tours, give advice and negotiate with sellers.
A local lender can help you make sure your offer is ready when you are.
Similar homes
- $599,9004 bd4 ba3.7k sqft103 Suzanne Ln, Waverly, OH 45690For Sale
 MLS ID #200811, Angela Shanks, REALTEC Real Estate. Scioto Valley AOR
 - $599,9005 bd4 ba2.9k sqft25414 State Route 335, Waverly, OH 45690For Sale
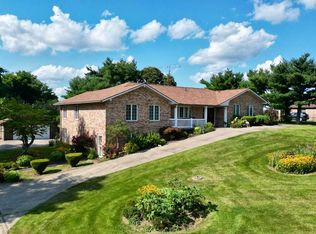 MLS ID #200556, Lisa Diehl, Dwell Real Estate LLC. Scioto Valley AOR
 - $325,0004 bd2 ba2.8k sqft2183 Us Highway 23, Waverly, OH 45690For Sale
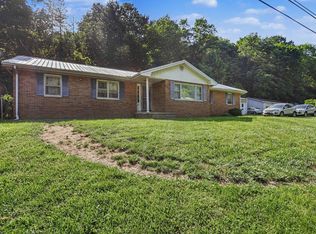
 MLS ID #226022080, Juli Ann Knecht, RE/MAX ONE. Columbus and Central Ohio Regional MLS
 - $399,9003 bd2 ba1.6k sqft1154 Prosperity Rd, Waverly, OH 45690For Sale
 MLS ID #201189, Angela Shanks, REALTEC Real Estate. Scioto Valley AOR
 - $395,0003 bd4 ba2.6k sqft223 Virginia Ln, Waverly, OH 45690For SaleMLS ID #200392, Meredith Tomlinson, eXp Realty, LLC (C). Scioto Valley AOR
- $429,0003 bd2 ba2.2k sqft513 Howard St, Waverly, OH 45690For SaleMLS ID #200521, Justin Brewster, Brewster Real Estate and Auction Co. LLC. Scioto Valley AOR
- $675,0005 bd4 ba3k sqft1688 Schuster Rd, Piketon, OH 45661For SaleMLS ID #200832, Angela Shanks, REALTEC Real Estate. Scioto Valley AOR
- $699,0004 bd4 ba2.2k sqft97 Trinity Ln, Piketon, OH 45661For SaleMLS ID #201207, Tammy Miller, ERA Martin & Associates (C). Scioto Valley AOR
- $819,0005 bd4 ba3.4k sqft19477 State Route 772, Waverly, OH 45690For SaleMLS ID #200208, Diane Carnes, ERA Martin & Associates (C). Scioto Valley AOR
- $699,0003 bd3 ba1.9k sqft2860 Shyville Rd, Piketon, OH 45661For SaleMLS ID #200909, Raymond Pullins, REALTEC Real Estate. Scioto Valley AOR
- $365,0003 bd2 ba2.5k sqft2040 Keiser Rd, Waverly, OH 45690For SaleMLS ID #155404, Desiree Hunter. GPABR
- $850,0004 bd4 ba1.7k sqft338 Anderson Ln, Waverly, OH 45690For SaleMLS ID #201042, Bethany Snowden, First Capital Realty. Scioto Valley AOR
- $458,9003 bd2 ba1.8k sqft1510 State Route 220, Piketon, OH 45661For SaleMLS ID #200989, Jenny Renner, Brewster Real Estate and Auction Co. LLC. Scioto Valley AOR
- $525,0004 bd4 ba2.2k sqft166 Fry Dr, Chillicothe, OH 45601For SaleMLS ID #200922, Heidi Clemmons, ERA Martin & Associates (C). Scioto Valley AOR
- $585,0003 bd2 ba1.5k sqft468 Schmidt Rd, Bainbridge, OH 45612For SaleMLS ID #201072, Bud Fausnaugh, ERA Martin & Associates (C). Scioto Valley AOR
- $739,0004 bd3 ba3.2k sqft225 Falcon Dr, Chillicothe, OH 45601For SaleMLS ID #201176, Meredith Tomlinson, eXp Realty, LLC (C). Scioto Valley AOR
- $525,0003 bd3 ba1.9k sqft6467 Beaver Pike Rd, Beaver, OH 45613For SaleMLS ID #201174, Tammy Miller, ERA Martin & Associates (C). Scioto Valley AOR
- $469,9003 bd2 ba2.5k sqft887 Owl Creek Rd, Lucasville, OH 45648For SaleMLS ID #200941, Demi Hannah, ERA Martin & Associates (C). Scioto Valley AOR
- $535,0004 bd4 ba4.5k sqft3732 Borland Rd, Ray, OH 45672For SaleMLS ID #226012881, Nicholas Huscroft, Chosen Real Estate Group. Columbus and Central Ohio Regional MLS
- $410,0003 bd3 ba2.4k sqft65 Applewood Dr, Chillicothe, OH 45601For SaleMLS ID #201203, Beth Gerber-Gawelek, ERA Martin & Associates (C). Scioto Valley AOR
