Experience peaceful country living in this beautiful 3 bedroom, 2.5 bath home situated on 8.18 scenic acres with breathtaking views. Relax on the large covered front porch or unwind inside by the stunning brick gas fireplace. The spacious floor plan features cathedral ceilings with exposed wood beams, generous living and family rooms and a partial basement with a wood-burning stove connected to the home's ductwork for efficient supplemental heat. Additional highlights include a 2 car attached garage and a newer metal roof. Outside, enjoy your own stocked lake with a spillway, a 36X40 pole barn with concrete floors and a wood stove and a 10X40 shed with an attached lean-to for additional storage. An included mobile home currently generates $700 per month in rental income, providing excellent investment opportunity or space for extended family. This exceptional property offers the perfect blend of comfort, functionality, income potential and picturesque country charm.
For sale
Price cut: $5K (8/22)
$519,999
6467 Beaver Pike Rd, Beaver, OH 45613
3beds
1,916sqft
Single Family Residence
Built in ----
8.18 Acres Lot
$-- Zestimate®
$271/sqft
$-- HOA
What's special
Large covered front porchStunning brick gas fireplaceNewer metal roof
- 48 days
- 323
- 9
Zillow last checked:
Listing updated:
Listed by:
Tammy Miller,
ERA Martin & Associates (C)
Source: Scioto Valley AOR,MLS#: 201174
Facts & features
Interior
Bedrooms & bathrooms
- Bedrooms: 3
- Bathrooms: 3
- Full bathrooms: 2
- 1/2 bathrooms: 1
- Main level bathrooms: 3
- Main level bedrooms: 3
Rooms
- Room types: Living Room, Kitchen, Family Room, Bath, Bedroom, Laundry
Bedroom 1
- Description: Flooring(Carpet)
- Level: Main
- Area: 110.4
- Dimensions: 11.5 x 9.6
Bedroom 2
- Description: Flooring(Carpet)
- Level: Main
- Area: 195.58
- Dimensions: 15.4 x 12.7
Bedroom 3
- Description: Flooring(Carpet)
- Level: Main
- Area: 133.38
- Dimensions: 11.7 x 11.4
Bathroom 1
- Description: Flooring(Laminate)
- Level: Main
- Area: 25.76
- Dimensions: 5.6 x 4.6
Bathroom 2
- Description: Flooring(Tile-Ceramic)
- Level: Main
- Area: 133.11
- Dimensions: 15.3 x 8.7
Bathroom 3
- Description: Flooring(Laminate)
- Level: Main
- Area: 69.54
- Dimensions: 6.1 x 11.4
Family room
- Description: Flooring(Laminate)
- Level: Main
- Area: 365.81
- Dimensions: 15.7 x 23.3
Kitchen
- Description: Flooring(Laminate)
- Level: Main
- Area: 302.1
- Dimensions: 15.9 x 19
Living room
- Description: Flooring(Carpet)
- Level: Main
- Area: 366.56
- Dimensions: 23.2 x 15.8
Heating
- Electric, Forced Air
Cooling
- Central Air
Appliances
- Laundry: Laundry Room
Features
- Flooring: Carpet, Laminate, Tile-Ceramic, Vinyl
- Windows: Double Pane Windows
- Basement: Block,Partial
Interior area
- Total structure area: 1,916
- Total interior livable area: 1,916 sqft
Video & virtual tour
Property
Parking
- Total spaces: 2
- Parking features: 2 Car, Attached
- Attached garage spaces: 2
Features
- Levels: One
Lot
- Size: 8.18 Acres
Details
- Parcel number: 10005800
Construction
Type & style
- Home type: SingleFamily
- Property subtype: Single Family Residence
Materials
- Roof: Metal
Utilities & green energy
- Sewer: Leach Field, Septic Tank
Community & HOA
Community
- Subdivision: No Subdivision
Location
- Region: Beaver
Financial & listing details
- Price per square foot: $271/sqft
- Tax assessed value: $160,420
- Annual tax amount: $1,550
- Date on market: 8/4/2026
Estimated market value
Not available
Estimated sales range
Not available
Not available
Price history
Price history is unavailable.
Public tax history
| Year | Property taxes | Tax assessment |
|---|---|---|
| 2025 | $1,647 +1.1% | $56,150 |
| 2024 | $1,629 +12.9% | $56,150 +10.6% |
| 2023 | $1,444 +7.9% | $50,760 +16.9% |
| 2022 | $1,339 +2.5% | $43,430 -4.3% |
| 2021 | $1,306 -0.7% | $45,370 |
| 2020 | $1,315 | $45,370 +10% |
| 2019 | $1,315 +14.9% | $41,230 |
| 2018 | $1,144 +3.6% | $41,230 |
| 2017 | $1,105 | $41,230 +6.9% |
| 2016 | $1,105 -10% | $38,560 -9.7% |
| 2015 | $1,227 -8.2% | $42,700 -7.2% |
| 2014 | $1,336 -6.7% | $46,000 +0.2% |
| 2013 | $1,432 -2.8% | $45,900 +15.5% |
| 2012 | $1,474 +21.1% | $39,740 -0.7% |
| 2011 | $1,217 -16.8% | $40,010 -10.3% |
| 2010 | $1,463 +1.4% | $44,620 |
| 2009 | $1,442 | $44,620 |
Find assessor info on the county website
Monthly payment
Est. payment
Payment breakdown
Explore the cost of this home by adjusting the details. Changes won't be saved.Climate risks
Neighborhood: 45613
Nearby schools
Schools provided by the listing agent
- Elementary: Eastern LSD
- Middle: Eastern LSD
- High: Eastern LSD
Source: Scioto Valley AOR. This data may not be complete. We recommend contacting the local school district to confirm school assignments for this home.
Similar homes
- $492,5003 bd3 ba2.2k sqft1415 Mount Zion Rd, Jackson, OH 45640For Sale
 MLS ID #2435509, David Wiseman, Wiseman Real Estate. Athens County BOR
 - $454,9003 bd2 ba1.8k sqft1510 State Route 220, Piketon, OH 45661For Sale
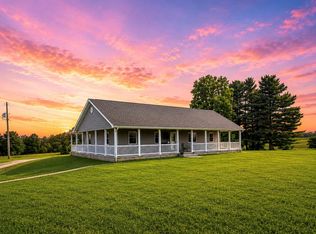 MLS ID #200989, Jenny Renner, Brewster Real Estate and Auction Co. LLC. Scioto Valley AOR
 - $479,9003 bd2 ba1.4k sqft3475 Dixon Run Rd, Thurman, OH 45685For Sale
 MLS ID #11958433, David Lusk, Buckeye Land Sales. My State MLS
 - $500,0002 bd2 ba1.3k sqft19244 State Route 327, Wellston, OH 45692For Sale
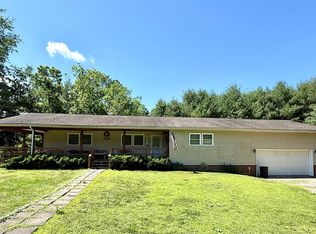 MLS ID #200946, Mark Cenci, ERA Martin & Associates (C). Scioto Valley AOR
