Located in Scioto Co., on 46 +/- acre sets this ready to go farm In Lucasville Ohio. This property has a 960 square foot, 2-bed room, 2-full bath home. The seller had a new HVAC unit installed this past June (2026). The appliances are only 4-years old and are staying with the home. There is a Full basement as well for storage or possibly expanding.
There is a two car non-attached garage behind the house, along with Two really nice Pole barn style built storage/work buildings. Each building has concrete floors and has electric. The largest building measures 1536 square feet, while the second building measures approximately 840 square feet.
Beside the house there is 420 square foot, concreted covered carport/picnic area, that can be used for a variety of occasions or events.
This property is setting in a great location, being only minutes away from downtown Lucasville, highway 23, 823 bypass, or the Lucasville Fair Grounds. This property's location is a desired location due to its close proximity to Valley School and its convenient access to Portsmouth City and Waverly City.
The property has a combination of woods, fields,
hill side, and a nice creek that runs through the middle of it. For the outdoor enthusiasts, this property offers great hunting, hiking, farming, camping, trail riding, almost anything you could want to do outdoors. Build your own hunting spot with multiple food plots and stand locations.
As mentioned earlier, this property offers an many options for what it can be used for.
Do NOT let this one get by you, make your appointment for your own private showing.
For sale
$324,900
2455 Millers Run Fallen Timber Rd, Lucasville, OH 45648
2beds
960sqft
Single Family Residence
Built in 1991
44.33 Acres Lot
$-- Zestimate®
$338/sqft
$-- HOA
What's special
Two car non-attached garageNew hvac unit installed
- 2 days
- 221
- 21
Zillow last checked:
Listing updated:
Listed by:
David Lynn Morgan 336-202-9497,
Whitetail PropertiesRealEstate
Source: Columbus and Central Ohio Regional MLS ,MLS#: 226041922
Facts & features
Interior
Bedrooms & bathrooms
- Bedrooms: 2
- Bathrooms: 2
- Full bathrooms: 2
- Main level bedrooms: 2
Heating
- Electric, Heat Pump
Cooling
- Central Air
Appliances
- Included: Dishwasher, Electric Range, Electric Water Heater, Refrigerator
Features
- Flooring: Carpet, Vinyl
- Windows: Insulated Windows
- Basement: Full
- Common walls with other units/homes: No One Below,No One Above,No Common Walls
Interior area
- Total structure area: 1,920
- Total interior livable area: 960 sqft
Property
Parking
- Total spaces: 2
- Parking features: Detached
- Garage spaces: 2
Features
- Levels: One
- Patio & porch: Deck
Lot
- Size: 44.33 Acres
Details
- Additional structures: Shed(s), Outbuilding
- Parcel number: 240487.000
Construction
Type & style
- Home type: SingleFamily
- Architectural style: Ranch
- Property subtype: Single Family Residence
Materials
- Foundation: Block
Condition
- New construction: No
- Year built: 1991
Utilities & green energy
- Sewer: Private Sewer
- Water: Public
Community & HOA
HOA
- Has HOA: No
Location
- Region: Lucasville
Financial & listing details
- Price per square foot: $338/sqft
- Annual tax amount: $2,718
- Date on market: 11/4/2026
Estimated market value
Not available
Estimated sales range
Not available
Not available
Price history
| Date | Event | Price |
|---|---|---|
| 11/4/2026 | Listed for sale | $324,900$338/sqft |
Source:  Columbus and Central Ohio Regional MLS #226041922 Report a problem | ||
Public tax history
Tax history is unavailable.
Monthly payment
Est. payment
Payment breakdown
Explore the cost of this home by adjusting the details. Changes won't be saved.Climate risks
Neighborhood: 45648
- $270,8101 bd1 ba960 sqft2513 Millers Run Fallen Timber Rd, Lucasville, OH 45648Off Market
- $278,0003 bd1 ba1.3k sqft67 Coon Hollow Rd, Lucasville, OH 45648Off Market
- $64,90010.27 acres0 Coon Hollow Rd, Lucasville, OH 45648Lot/Land

- $213,5003 bd2 ba1.2k sqft175 Coon Hollow Rd, Lucasville, OH 45648Off Market
Similar homes
- $179,0003 bd3 ba936 sqft10346 Us Route 23, Lucasville, OH 45648For Sale

 MLS ID #1882114, Joseph T. Sandlin, Sandlin LLC. Cincy MLS
- $299,0002 bd1 ba1.1k sqft3824 Loys Run Rd #C-28, Piketon, OH 45661For Sale
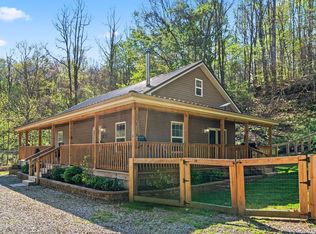
 MLS ID #226013303, Kendra Carter, Keller Williams Consultants. Columbus and Central Ohio Regional MLS
- $299,0002 bd1 ba1.1k sqft2462 State Route 551, Waverly, OH 45690For Sale
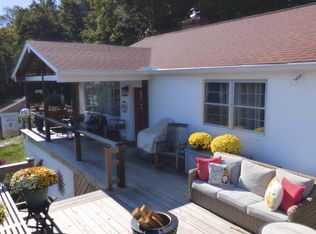 MLS ID #201421, Aimee Nichols, REALTEC Real Estate. Scioto Valley AOR
- $179,0003 bd1 ba936 sqft10346 Uc #23, Lucasville, OH 45648For Sale
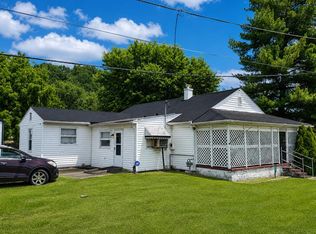 MLS ID #155574, Joey Sandlin. GPABR
- $295,0002 bd1 ba912 sqft165 Swift Creek Rd, Beaver, OH 45613For SaleMLS ID #226027799, David Lynn Morgan, Whitetail PropertiesRealEstate. Columbus and Central Ohio Regional MLS
- $174,9002 bd1 ba1.1k sqft5017 Lucasville Minford Rd, Minford, OH 45653For SaleMLS ID #226039848, Terri Williams-Solt, AAG Realty & Auction, LLC. Columbus and Central Ohio Regional MLS
- $210,0001 bd1 ba625 sqft1113 Wickline Rd, Beaver, OH 45613For SaleMLS ID #226033199, Rayna J Morgan, e-Merge Real Estate. Columbus and Central Ohio Regional MLS
- $219,9993 bd1 ba798 sqft770 Strutt Rd, Piketon, OH 45661For SaleMLS ID #226032529, Mallory L Bostwick, e-Merge Real Estate Crossroads. Columbus and Central Ohio Regional MLS
