Welcome to this spacious 2-story home nestled in a desirable subdivision, offering 3 bedrooms and 3 full baths, including a private en-suite in the primary bedroom. The main level features a cozy family room with a wood-burning fireplace, a well-appointed kitchen with built-in oven and range, Corian countertops, and stainless-steel appliances, plus two dining areas and built-in bookcases. A large bay window fills the living room with natural light and offers beautiful views of the rolling hills of Southern Ohio. The full basement adds valuable living space with a 25' x 10' family room and a versatile bonus room ideal for a 4th bedroom, home office, or hobby space. A spacious sunroom spans the rear of the home and opens to a brick patio and private backyard with mature trees and established perennials. The attached 2-car garage offers convenient extra storage space. A wonderful blend of comfort, space, and charm!
For sale
$410,000
65 Applewood Dr, Chillicothe, OH 45601
3beds
2,468sqft
Single Family Residence
Built in 1966
0.39 Acres Lot
$-- Zestimate®
$166/sqft
$-- HOA
What's special
Brick patioCorian countertopsBuilt-in bookcasesTwo dining areasStainless-steel appliances
- 16 days |
- 580 |
- 23 |
Likely to sell faster than
Zillow last checked:
Listing updated:
Listed by:
Beth Gerber-Gawelek,
ERA Martin & Associates (C)
Source: Scioto Valley AOR,MLS#: 201203
Facts & features
Interior
Bedrooms & bathrooms
- Bedrooms: 3
- Bathrooms: 3
- Full bathrooms: 3
- Main level bathrooms: 1
Rooms
- Room types: Kitchen, Bedroom, Dining Room, Living Room, Bath, Sun Room, Family Room, Office, Foyer
Bedroom 1
- Description: Flooring(Carpet)
- Level: Upper
- Area: 192
- Dimensions: 16 x 12
Bedroom 2
- Description: Flooring(Carpet)
- Level: Upper
- Area: 169
- Dimensions: 13 x 13
Bedroom 3
- Description: Flooring(Carpet)
- Level: Upper
- Area: 218.17
- Dimensions: 17 x 12.83
Bathroom 1
- Description: Flooring(Tile-Ceramic)
- Level: Upper
- Area: 44.17
- Dimensions: 8.83 x 5
Bathroom 2
- Description: Flooring(Tile-Ceramic)
- Level: Upper
- Area: 70
- Dimensions: 10 x 7
Bathroom 3
- Description: Flooring(Tile-Ceramic)
- Level: Main
- Area: 110
- Dimensions: 11 x 10
Dining room
- Description: Flooring(Carpet)
- Level: Main
- Area: 143
- Dimensions: 13 x 11
Family room
- Description: Flooring(Carpet)
- Level: Basement
- Area: 266.67
- Dimensions: 25 x 10.67
Kitchen
- Description: Flooring(Tile-Ceramic)
- Level: Main
- Area: 270
- Dimensions: 18 x 15
Living room
- Description: Flooring(Carpet)
- Level: Main
- Area: 273
- Dimensions: 21 x 13
Office
- Description: Flooring(Carpet)
- Level: Basement
- Area: 120
- Dimensions: 12 x 10
Heating
- Forced Air, Natural Gas
Cooling
- Attic Fan, Central Air
Appliances
- Included: Oven, Built-In Range, Dryer, Washer, Dishwasher, Disposal, Refrigerator, Gas Water Heater
Features
- Ceiling Fan(s), Pantry
- Flooring: Tile-Ceramic, Carpet, Wood
- Windows: Double Pane Windows
- Basement: Block,Full,Partially Finished
- Has fireplace: Yes
- Fireplace features: Wood Burning
Interior area
- Total structure area: 2,468
- Total interior livable area: 2,468 sqft
Video & virtual tour
Property
Parking
- Total spaces: 2
- Parking features: 2 Car, Attached
- Attached garage spaces: 2
Features
- Levels: Two
- Patio & porch: Patio, Porch-Covered
Lot
- Size: 0.39 Acres
- Dimensions: 111' x 155'
Details
- Parcel number: 305112004000
Construction
Type & style
- Home type: SingleFamily
- Property subtype: Single Family Residence
Materials
- Brick, Vinyl Siding
- Roof: Asphalt
Condition
- Year built: 1966
Utilities & green energy
- Sewer: Public Sewer
- Water: Public
- Utilities for property: Cable/DSL
Community & HOA
Community
- Security: Security System
- Subdivision: Hesswood Hills
Location
- Region: Chillicothe
Financial & listing details
- Price per square foot: $166/sqft
- Tax assessed value: $278,650
- Annual tax amount: $3,451
- Date on market: 8/8/2026
Estimated market value
Not available
Estimated sales range
Not available
Not available
Price history
Price history is unavailable.
Public tax history
| Year | Property taxes | Tax assessment |
|---|---|---|
| 2025 | $3,607 +0.8% | $97,530 +11.2% |
| 2024 | $3,579 -1.6% | $87,720 |
| 2023 | $3,637 -0.2% | $87,720 |
| 2022 | $3,643 +17.1% | $87,720 +15.5% |
| 2021 | $3,110 +0% | $75,940 |
| 2020 | $3,110 -0.1% | $75,940 |
| 2019 | $3,112 +1.6% | $75,940 +6.3% |
| 2018 | $3,063 -6.2% | $71,410 |
| 2017 | $3,266 | $71,410 |
| 2016 | $3,266 +5.9% | $71,410 +7.3% |
| 2015 | $3,085 +2.2% | $66,580 |
| 2014 | $3,018 -0.1% | $66,580 |
| 2013 | $3,022 +4.7% | $66,580 -9% |
| 2012 | $2,887 +2% | $73,190 |
| 2011 | $2,831 | $73,190 |
| 2010 | $2,831 +2.4% | $73,190 -3.5% |
| 2009 | $2,764 +2.3% | $75,870 -3.9% |
| 2008 | $2,703 | $78,940 |
| 2007 | $2,703 | $78,940 +3.7% |
| 2006 | -- | $76,110 |
| 2005 | $5,181 +9.7% | $76,110 |
| 2004 | $4,724 +24% | $76,110 +8.9% |
| 2003 | $3,810 +0.7% | $69,910 |
| 2002 | $3,782 | $69,910 |
| 2001 | $3,782 +20.3% | $69,910 +20.3% |
| 2000 | $3,144 | $58,120 |
Find assessor info on the county website
Monthly payment
Est. payment
Payment breakdown
Explore the cost of this home by adjusting the details. Changes won't be saved.Climate risks
Neighborhood: 45601
Nearby schools
GreatSchools rating
- NAChillicothe Primary SchoolGrades: K-2Distance: 1.7 mi
- 7/10Chillicothe Middle SchoolGrades: 7-8Distance: 2.1 mi
- 4/10Chillicothe High SchoolGrades: 9-12Distance: 2.2 mi
Schools provided by the listing agent
- Elementary: Chillicothe CSD
- Middle: Chillicothe CSD
- High: Chillicothe CSD
Source: Scioto Valley AOR. This data may not be complete. We recommend contacting the local school district to confirm school assignments for this home.
- $250,0005 bd3 ba2.9k sqft69 Applewood Dr, Chillicothe, OH 45601Sold
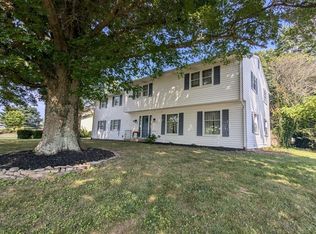
- $353,0003 bd3 ba1.6k sqft61 Applewood Dr, Chillicothe, OH 45601Off Market
- $317,9003 bd1 ba1.4k sqft57 Applewood Dr, Chillicothe, OH 45601Off Market
- $44,8303 bd3 ba1.8k sqft66 Applewood Dr, Chillicothe, OH 45601Off Market
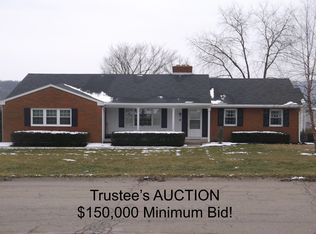
- $290,0004 bd4 ba2.1k sqft6 Oakwood Dr, Chillicothe, OH 45601Sold
- $337,5004 bd3 ba2.1k sqft1 Briarcliff St, Chillicothe, OH 45601Off Market
- $307,500-- bd1 ba1.5k sqft70 Applewood Dr, Chillicothe, OH 45601Off Market
- $325,3004 bd2 ba2.1k sqft10 Oakwood Ln, Chillicothe, OH 45601Off Market
A local agent can set up tours, give advice and negotiate with sellers.
A local lender can help you make sure your offer is ready when you are.
Similar homes
- $349,0004 bd3 ba2.8k sqft348 Shannon Dr, Chillicothe, OH 45601For Sale
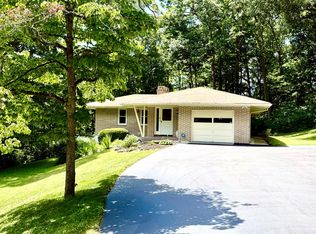 MLS ID #201023, Shawn Benson, Dwell Real Estate LLC. Scioto Valley AOR
 - $420,0004 bd3 ba1.9k sqft246 Woodview Dr, Chillicothe, OH 45601For Sale
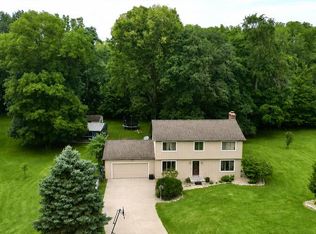 MLS ID #201252, Shawn Benson, Dwell Real Estate LLC. Scioto Valley AOR
 - $475,0003 bd3 ba2.2k sqft31 Saint Andrews Blvd, Chillicothe, OH 45601For Sale
 MLS ID #201127, Mark Cenci, ERA Martin & Associates (C). Scioto Valley AOR
 - $319,0004 bd2 ba2.2k sqft310 S Pohlman Rd, Chillicothe, OH 45601For Sale
 MLS ID #201213, Valerie Beverly, Realistar. Scioto Valley AOR
 - $355,0004 bd4 ba2k sqft317 Fairway Ave, Chillicothe, OH 45601For SaleMLS ID #200875, Beth Gerber-Gawelek, ERA Martin & Associates (C). Scioto Valley AOR
- $399,9993 bd2 ba1.5k sqft1574 Lick Run Rd, Chillicothe, OH 45601For SaleMLS ID #200700, Lisa Diehl, Dwell Real Estate LLC. Scioto Valley AOR
- $299,9003 bd2 ba2k sqft89 Limestone Blvd, Chillicothe, OH 45601For Sale
 MLS ID #226027898, Jacob V Fisk, Red 1 Realty. Columbus and Central Ohio Regional MLS
 - $349,0004 bd3 ba1.8k sqft325 Fairway Ave, Chillicothe, OH 45601For SaleMLS ID #200970, Meredith Tomlinson, eXp Realty, LLC (C). Scioto Valley AOR
- $269,0003 bd2 ba1.4k sqft91 Sharon Rd, Chillicothe, OH 45601For SaleMLS ID #11896508, Steve Hummel, Hum & Company Real Estate & Auction Services. My State MLS
- $450,0003 bd2 ba1.4k sqft7118 Mount Tabor Rd, Chillicothe, OH 45601For SaleMLS ID #201190, Valerie Beverly, Realistar. Scioto Valley AOR
- $304,0004 bd3 ba3.2k sqft350 W 5th St, Chillicothe, OH 45601For SaleMLS ID #198594, Vicki Miller, ERA Martin & Associates (C). Scioto Valley AOR
- $379,9003 bd2 ba1.5k sqft52 Pickett Ct, Chillicothe, OH 45601For SaleMLS ID #200996, Melissa Mitten, Dwell Real Estate LLC. Scioto Valley AOR
- $249,9003 bd4 ba1.4k sqft1295 Randall Dr, Chillicothe, OH 45601For SaleMLS ID #200193, Wesley Lamm, E-Merge Real Estate Crossroads. Scioto Valley AOR
- $224,9002 bd1 ba1.3k sqft560 Church St, Chillicothe, OH 45601For SaleMLS ID #226032091, Kelli Cunningham, Key Realty. Columbus and Central Ohio Regional MLS
- $339,9005 bd3 ba1.5k sqft265 N High St, Chillicothe, OH 45601For SaleMLS ID #226028654, Chad D Jes, Howard Hanna Real Estate Srvcs. Columbus and Central Ohio Regional MLS
- $310,0004 bd2 ba2.2k sqft155 N High St, Chillicothe, OH 45601For SaleMLS ID #200764, Charity Cash, C/B Realty Champions. Scioto Valley AOR
- $559,0003 bd3 ba2k sqft141 Delano Rd, Chillicothe, OH 45601For SaleMLS ID #200919, Lon Fout, Weichert Realtors Ron Neff Real Estate. Scioto Valley AOR
- $399,9003 bd2 ba1.6k sqft1154 Prosperity Rd, Waverly, OH 45690For SaleMLS ID #201189, Angela Shanks, REALTEC Real Estate. Scioto Valley AOR
- $325,0004 bd2 ba2k sqft1701 Marietta Rd, Chillicothe, OH 45601For SaleMLS ID #201197, Bethany Snowden, First Capital Realty. Scioto Valley AOR
- $284,9003 bd2 ba1.7k sqft8 Brown Ave, Chillicothe, OH 45601For SaleMLS ID #201009, Heather Dalessandri, E-Merge. Scioto Valley AOR
