SELLER-PAID 1-1 RATE BUYDOWN AVAILABLE! Enjoy a reduced mortgage payment for the first two years with a seller-funded 1-1 temporary rate buydown, subject to lender approval and buyer qualification. Space, storage, and room to spread out! This inviting 4-bedroom, 1.5-bath bi-level offers 2,280 sq. ft. of living space with multiple areas to gather and unwind. The main level features a comfortable living room with shiplap accents, dining area, and three bedrooms, while the finished lower level offers a spacious family room and additional bedroom—perfect for creating separate living, work, or recreation space. Outside, enjoy a fenced backyard, an attached 2-car garage for even more storage and convenience. Convenient Chillicothe location with plenty of space inside and out. Ask your agent for details on the seller-paid rate buydown!
Contingent
Price cut: $2.9K (9/23)
$312,000
310 S Pohlman Rd, Chillicothe, OH 45601
4beds
2,280sqft
Single Family Residence
Built in 1976
0.33 Acres Lot
$-- Zestimate®
$137/sqft
$-- HOA
What's special
- 50 days
- 1,541
- 80
Zillow last checked:
Listing updated:
Listed by:
Valerie Beverly,
Realistar
Source: Scioto Valley AOR,MLS#: 201213
Facts & features
Interior
Bedrooms & bathrooms
- Bedrooms: 4
- Bathrooms: 2
- Full bathrooms: 1
- 1/2 bathrooms: 1
- Main level bathrooms: 2
- Main level bedrooms: 4
Rooms
- Room types: 1/2 Bath, Bedroom, Bath, Living Room, Family Room, Dining Room, Laundry, Storage
Bedroom 1
- Description: Flooring(Carpet)
- Level: Main
- Area: 246.4
- Dimensions: 17.6 x 14
Bedroom 2
- Description: Flooring(Carpet)
- Level: Main
- Area: 117.6
- Dimensions: 12 x 9.8
Bedroom 3
- Description: Flooring(Carpet)
- Level: Main
- Area: 149.6
- Dimensions: 11 x 13.6
Bedroom 4
- Description: Flooring(Carpet)
- Level: Main
- Area: 117.6
- Dimensions: 12 x 9.8
Bathroom 1
- Description: Flooring(Vinyl)
- Level: Main
Bathroom 2
- Description: Flooring(Vinyl)
- Level: Main
Dining room
- Level: Main
- Area: 1577.6
- Dimensions: 136 x 11.6
Family room
- Description: Flooring(Laminate)
- Level: Lower
- Area: 370
- Dimensions: 20 x 18.5
Living room
- Description: Flooring(Wood)
- Level: Main
- Area: 323.2
- Dimensions: 20 x 16.16
Heating
- Natural Gas
Cooling
- Central Air
Appliances
- Included: Microwave, Range, Electric Water Heater
- Laundry: Laundry Room
Features
- Flooring: Vinyl, Carpet, Wood, Laminate, Concrete
- Windows: Double Pane Windows
- Basement: Block
Interior area
- Total structure area: 2,280
- Total interior livable area: 2,280 sqft
Video & virtual tour
Property
Parking
- Total spaces: 2
- Parking features: 2 Car, Attached, Asphalt
- Attached garage spaces: 2
- Has uncovered spaces: Yes
Features
- Levels: Bi-level
- Patio & porch: Patio
- Fencing: Fenced
Lot
- Size: 0.33 Acres
Details
- Parcel number: 305141025000
Construction
Type & style
- Home type: SingleFamily
- Property subtype: Single Family Residence
Materials
- Vinyl Siding
- Roof: Asphalt
Condition
- Year built: 1976
Utilities & green energy
- Sewer: Public Sewer
- Water: Public
Community & HOA
Community
- Subdivision: No Subdivision
Location
- Region: Chillicothe
Financial & listing details
- Price per square foot: $137/sqft
- Tax assessed value: $304,900
- Annual tax amount: $3,682
- Date on market: 8/11/2026
Estimated market value
Not available
Estimated sales range
Not available
Not available
Price history
Price history is unavailable.
Public tax history
| Year | Property taxes | Tax assessment |
|---|---|---|
| 2025 | $3,853 +71.5% | $106,720 +40.5% |
| 2024 | $2,247 -3.8% | $75,980 |
| 2023 | $2,336 -1.5% | $75,980 |
| 2022 | $2,373 -7.1% | $75,980 +37.7% |
| 2021 | $2,555 +0% | $55,190 |
| 2020 | $2,554 -0.1% | $55,190 |
| 2019 | $2,556 +10.5% | $55,190 +19.4% |
| 2018 | $2,313 -6.3% | $46,220 |
| 2017 | $2,468 | $46,220 |
| 2016 | $2,468 -2.4% | $46,220 |
| 2015 | $2,529 +1.9% | $46,220 |
| 2014 | $2,481 +2.7% | $46,220 |
| 2013 | $2,415 +27.3% | $46,220 +9.1% |
| 2012 | $1,897 +2% | $42,360 |
| 2011 | $1,861 | $42,360 |
| 2010 | $1,861 +0.5% | $42,360 -5.7% |
| 2009 | $1,851 +2.3% | $44,940 |
| 2008 | $1,810 | $44,940 |
| 2007 | $1,810 | $44,940 +9.5% |
| 2006 | -- | $41,030 |
| 2005 | $2,793 +9.7% | $41,030 |
| 2004 | $2,547 +23.5% | $41,030 +8.5% |
| 2003 | $2,062 +5.7% | $37,830 +4.9% |
| 2002 | $1,950 | $36,050 |
| 2001 | $1,950 | $36,050 |
Find assessor info on the county website
Monthly payment
Est. payment
Payment breakdown
Explore the cost of this home by adjusting the details. Changes won't be saved.Climate risks
Neighborhood: 45601
Nearby schools
Schools provided by the listing agent
- Elementary: Chillicothe CSD
- Middle: Chillicothe CSD
- High: Chillicothe CSD
Source: Scioto Valley AOR. This data may not be complete. We recommend contacting the local school district to confirm school assignments for this home.
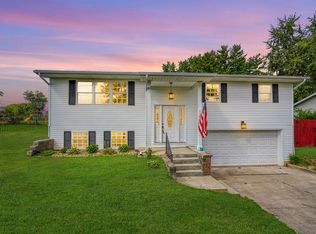
Similar homes
- $339,0004 bd3 ba2k sqft346 Chris Ct, Chillicothe, OH 45601For Sale

 MLS ID #226034278, Samuel Lee Sias, EXP Realty, LLC. Columbus and Central Ohio Regional MLS
 - $349,0004 bd3 ba2.1k sqft139 Belleview Ave, Chillicothe, OH 45601For Sale
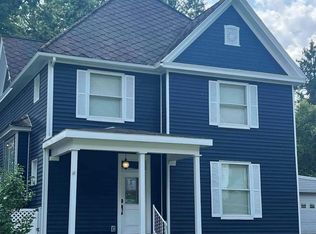 MLS ID #201491, Diane Carnes, ERA Martin & Associates (C). Scioto Valley AOR
 - $375,0004 bd3 ba1.8k sqft5 Applewood Dr, Chillicothe, OH 45601For Sale
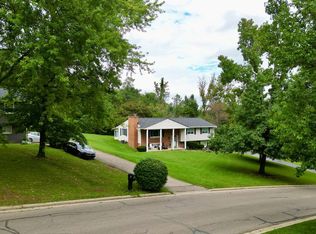 MLS ID #226034693, Sandra Kay Green, Dwell Real Estate, LLC. Columbus and Central Ohio Regional MLS
 - $304,0003 bd2 ba1.7k sqft76 Glenn Dr, Chillicothe, OH 45601For Sale
 MLS ID #201387, Tammy Miller, ERA Martin & Associates (C). Scioto Valley AOR
 - $305,0004 bd2 ba1.5k sqft367 Bowdle Rd, Chillicothe, OH 45601For SaleMLS ID #226033583, Carlee Preston, Realistar. Columbus and Central Ohio Regional MLS
- $299,0003 bd2 ba2k sqft89 Limestone Blvd, Chillicothe, OH 45601For SaleMLS ID #226027898, Jacob V Fisk, Red 1 Realty. Columbus and Central Ohio Regional MLS
- $279,0004 bd2 ba2.2k sqft155 N High St, Chillicothe, OH 45601For SaleMLS ID #226018568, Charity Cash, C/B REALTY CHAMPION INC. Columbus and Central Ohio Regional MLS
