Must See! This beautiful two-story home is located in the Chillicothe School District, just minutes from Ohio University and Yoctangee Park. It offers four spacious bedrooms, including a large primary suite or in-law suite with its own staircase and his-and-hers closets. The home features two full bathrooms with the possibility of a third, (the third shower doesn't work), an open entryway, formal living and dining room with a cozy gas fireplace and stunning hardwood floors. There is also a large family room, a first-floor utility room, and a sunroom where you can relax with your morning coffee and enjoy good book. A separate back entrance leads from an oversized three-car garage, complete with a concrete driveway. The private fenced backyard provides the perfect space for outdoor enjoyment and entertaining. Seller is offering a $2000 allowance for upgrades or carpet allowance. Schedule your private showing today and see all this home has to offer!
For sale
$321,000
350 W 5th St, Chillicothe, OH 45601
4beds
3,240sqft
:
Get pre-qualified$2,145/mo
Single Family Residence
Built in 1939
0.28 Acres Lot
$-- Zestimate®
$99/sqft
$-- HOA
What's special
Outdoor enjoymentLarge family roomOversized three-car garageLarge primary suiteStunning hardwood floorsPrivate fenced backyardCozy gas fireplace
- 307 days |
- 381 |
- 20 |
Zillow last checked:
Listing updated:
Listed by:
Vicki Miller,
ERA Martin & Associates (C)
Source: Scioto Valley AOR,MLS#: 198594
Facts & features
Interior
Bedrooms & bathrooms
- Bedrooms: 4
- Bathrooms: 2
- Full bathrooms: 2
Rooms
- Room types: Kitchen, Living Room, Dining Room, Family Room, Bath, Office, Bedroom, Utility, Sun Room
Bedroom 1
- Description: Flooring(Wood)
- Level: Upper
- Area: 88
- Dimensions: 11 x 8
Bedroom 2
- Description: Flooring(Wood)
- Level: Upper
- Area: 133.32
- Dimensions: 12 x 11.11
Bedroom 3
- Description: Flooring(Wood)
- Level: Upper
- Area: 182.71
- Dimensions: 12.1 x 15.1
Bedroom 4
- Description: Flooring(Carpet)
- Level: Upper
- Area: 377.75
- Dimensions: 25 x 15.11
Bathroom 1
- Description: Flooring(Vinyl)
- Level: Upper
Bathroom 2
- Description: Flooring(Vinyl)
- Level: Upper
- Area: 109.61
- Dimensions: 9.7 x 11.3
Dining room
- Description: Flooring(Wood)
- Level: Main
- Area: 149.16
- Dimensions: 11.3 x 13.2
Family room
- Description: Flooring(Carpet)
- Level: Main
- Area: 378
- Dimensions: 21.6 x 17.5
Kitchen
- Description: Flooring(Wood)
- Level: Main
- Area: 179.4
- Dimensions: 13.8 x 13
Living room
- Description: Flooring(Wood)
- Level: Main
- Area: 234.36
- Dimensions: 18.6 x 12.6
Office
- Description: Flooring(Wood)
- Level: Main
- Area: 75.75
- Dimensions: 7.5 x 10.1
Heating
- Forced Air, Natural Gas
Cooling
- Central Air
Appliances
- Included: Built-in Microwave, Dishwasher, Refrigerator, Gas Water Heater
Features
- Flooring: Wood, Carpet, Vinyl
- Windows: Double Pane Windows
- Basement: Partial
- Has fireplace: Yes
- Fireplace features: Gas
Interior area
- Total structure area: 3,240
- Total interior livable area: 3,240 sqft
Video & virtual tour
Property
Parking
- Total spaces: 3
- Parking features: 3 Car, Concrete
- Garage spaces: 3
- Has uncovered spaces: Yes
Features
- Levels: Two
- Patio & porch: Porch
- Fencing: Fenced
Lot
- Size: 0.28 Acres
- Dimensions: 104.5 x 118
Details
- Parcel number: 305139033000, 305139034000
Construction
Type & style
- Home type: SingleFamily
- Property subtype: Single Family Residence
Materials
- Vinyl Siding
- Roof: Asphalt
Condition
- Year built: 1939
Utilities & green energy
- Sewer: Public Sewer
- Water: Public
Community & HOA
Community
- Subdivision: No Subdivision
Location
- Region: Chillicothe
Financial & listing details
- Price per square foot: $99/sqft
- Tax assessed value: $16,650
- Annual tax amount: $2,945
- Date on market: 9/22/2025
Estimated market value
Not available
Estimated sales range
Not available
Not available
Price history
Price history is unavailable.
Public tax history
| Year | Property taxes | Tax assessment |
|---|---|---|
| 2024 | $238 -1.6% | $5,830 |
| 2023 | $242 -0.2% | $5,830 |
| 2022 | $242 +9.7% | $5,830 +25.1% |
| 2021 | $221 +0% | $4,660 |
| 2020 | $221 -0.1% | $4,660 |
| 2019 | $221 -5.3% | $4,660 |
| 2018 | $233 -6.3% | $4,660 |
| 2017 | $249 | $4,660 |
| 2016 | $249 -2.4% | $4,660 |
| 2015 | $255 +1.9% | $4,660 |
| 2014 | $250 -0.1% | $4,660 |
| 2013 | $250 +18.7% | $4,660 +1.7% |
| 2012 | $211 +2% | $4,580 |
| 2011 | $207 | $4,580 |
| 2010 | $207 +6.7% | $4,580 |
| 2009 | $194 +2.3% | $4,580 |
| 2008 | $190 | $4,580 |
| 2007 | $190 | $4,580 +6.5% |
| 2006 | -- | $4,300 |
| 2005 | $293 +9.7% | $4,300 |
| 2004 | $267 +32.4% | $4,300 +16.2% |
| 2003 | $202 | $3,700 |
Find assessor info on the county website
Monthly payment
Est. payment
Payment breakdown
Explore the cost of this home by adjusting the details. Changes won't be saved.Climate risks
Neighborhood: 45601
Nearby schools
GreatSchools rating
- NAChillicothe Primary SchoolGrades: K-2Distance: 0.6 mi
- 7/10Chillicothe Middle SchoolGrades: 7-8Distance: 0.9 mi
- 4/10Chillicothe High SchoolGrades: 9-12Distance: 0.9 mi
Schools provided by the listing agent
- Elementary: Chillicothe CSD
- Middle: Chillicothe CSD
- High: Chillicothe CSD
Source: Scioto Valley AOR. This data may not be complete. We recommend contacting the local school district to confirm school assignments for this home.
- $354,1004 bd1 ba3.2k sqft350 W 5th St, Chillicothe, OH 45601Off Market
- $255,5003 bd1 ba1.2k sqft135 Sunbury Rd, Chillicothe, OH 45601Off Market
- $250,0003 bd1 ba1.2k sqft135 Sunbury Rd, Chillicothe, OH 45601Sold

- $354,3006 bd2 ba2.6k sqft346 W 5th St, Chillicothe, OH 45601Off Market
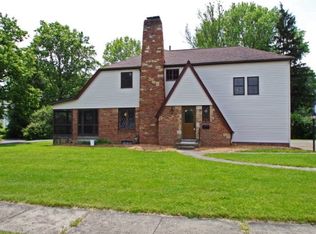
- $272,3004 bd-- ba2.8k sqft132 Grand Ave, Chillicothe, OH 45601Off Market
- $541,500-- bd2 ba3k sqft372 W 5th St, Chillicothe, OH 45601Off Market
- $6,610-- bd-- ba-- sqftSunbury Rd, Chillicothe, OH 45601Off Market
- $48,230-- bd-- ba-- sqftSunbury Rd, Chillicothe, OH 45601Off Market
A local agent can set up tours, give advice and negotiate with sellers.
A local lender can help you make sure your offer is ready when you are.
Similar homes
- $299,9004 bd3 ba2.1k sqft220 Grand Ave, Chillicothe, OH 45601For Sale
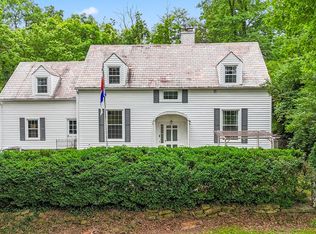 MLS ID #200831, Meredith Tomlinson, eXp Realty, LLC (C). Scioto Valley AOR
 - $349,0004 bd3 ba2.8k sqft348 Shannon Dr, Chillicothe, OH 45601For Sale
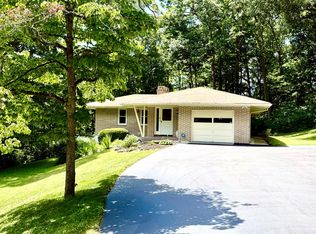 MLS ID #201023, Shawn Benson, Dwell Real Estate LLC. Scioto Valley AOR
 - $319,9004 bd2 ba3.2k sqft34 W 4th St, Chillicothe, OH 45601For Sale
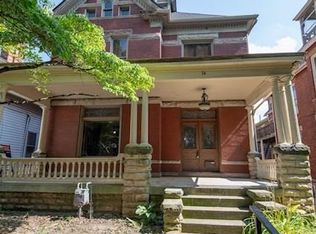 MLS ID #201025, Gregory Phillips, ERA Martin & Associates (C). Scioto Valley AOR
 - $315,0005 bd2 ba3.7k sqft171 S Paint St, Chillicothe, OH 45601For Sale
 MLS ID #201054, Heidi Clemmons, ERA Martin & Associates (C). Scioto Valley AOR
 - $329,0004 bd2 ba2.2k sqft155 N High St, Chillicothe, OH 45601For SaleMLS ID #200764, Charity Cash, C/B Realty Champions. Scioto Valley AOR
- $329,0004 bd2 ba2k sqft155 Belleview Ave, Chillicothe, OH 45601For SaleMLS ID #199024, Gregory Phillips, ERA Martin & Associates (C). Scioto Valley AOR
- $360,0004 bd4 ba2k sqft317 Fairway Ave, Chillicothe, OH 45601For SaleMLS ID #200875, Beth Gerber-Gawelek, ERA Martin & Associates (C). Scioto Valley AOR
- $289,0003 bd2 ba2.2k sqft179 W Water St, Chillicothe, OH 45601For SaleMLS ID #201027, Meredith Tomlinson, eXp Realty, LLC (C). Scioto Valley AOR
- $365,0004 bd2 ba3.7k sqft90 W 2nd St, Chillicothe, OH 45601For SaleMLS ID #201034, Brad Park, Dwell Real Estate LLC. Scioto Valley AOR
- $275,0003 bd2 ba1.9k sqft15142 Pleasant Valley Rd, Chillicothe, OH 45601For SaleMLS ID #199121, Mark Cenci, ERA Martin & Associates (C). Scioto Valley AOR
- $300,0003 bd2 ba1.7k sqft6805 Charleston Pike, Chillicothe, OH 45601For Sale
 MLS ID #226022434, Amanda L Hatfield, Key Realty. Columbus and Central Ohio Regional MLS
 - $399,0003 bd3 ba2k sqft353 Fairway Ave, Chillicothe, OH 45601For SaleMLS ID #201026, Meredith Tomlinson, eXp Realty, LLC (C). Scioto Valley AOR
- $399,9006 bd4 ba4k sqft57 Timberlane Dr, Chillicothe, OH 45601For SaleMLS ID #226023936, Michelle Noggle, RE/MAX Revealty. Columbus and Central Ohio Regional MLS
- $225,0005 bd2 ba3.1k sqft198 Caldwell St, Chillicothe, OH 45601For SaleMLS ID #200979, Marc Leeth, ERA Martin & Associates (C). Scioto Valley AOR
- $284,9003 bd2 ba1.7k sqft8 Brown Ave, Chillicothe, OH 45601For SaleMLS ID #201009, Heather Dalessandri, E-Merge. Scioto Valley AOR
- $339,8004 bd2 ba2.1k sqft4479 Owl Creek Rd, Frankfort, OH 45628For SaleMLS ID #226009325, Philip James Rybinski, Red 1 Realty. Columbus and Central Ohio Regional MLS
- $460,0004 bd3 ba2.5k sqft889 Old Elm Rd, Chillicothe, OH 45601For SaleMLS ID #201028, Sarah Cenci, C/B Realty Champions. Scioto Valley AOR
- $325,0004 bd2 ba2.8k sqft2183 Us Highway 23, Waverly, OH 45690For SaleMLS ID #226022080, Juli Ann Knecht, RE/MAX ONE. Columbus and Central Ohio Regional MLS
- $365,0003 bd2 ba2.5k sqft2040 Keiser Rd, Waverly, OH 45690For SaleMLS ID #155404, Desiree Hunter. GPABR
- $299,9003 bd2 ba1.7k sqft315 Dallas Dr, Piketon, OH 45661For SaleMLS ID #200728, Rusty Remington, ERA Martin & Associates (C). Scioto Valley AOR
