Blank slate just waiting for your finishing touches! Spacious 6-bedroom, 3.5-bath home in desirable Hesswood Hills offering scenic views, privacy, and endless potential.
Situated on a private lot with no neighbors behind, this property features a fenced backyard, large covered front porch, and plenty of off-street parking in addition to the attached 2-car garage.
Step inside the large entryway and immediately appreciate the abundance of natural light throughout the home. Multiple family and gathering spaces provide flexibility for entertaining, working from home, hobbies, or multigenerational living.
The open kitchen and dining area serve as the heart of the home and flow seamlessly into the surrounding living spaces with sliding glass doors leading to the three seasons room. Updated flooring throughout the first floor adds a fresh and modern touch.
The flexible floor plan includes a first-floor bedroom with a private ensuite bath that could easily serve as a primary suite, guest quarters, or in-law space. Upstairs, you'll find an additional primary suite with its own ensuite bath, another full bathroom, and generously sized secondary bedrooms.
The enormous partially finished basement offers incredible additional living space with room for recreation, entertaining, a home gym, or game room, plus a separate flex space ideal for an office, hobby room, or playroom.
A large first floor utility room provides abundant storage and could easily double as a dedicated mudroom or organizational space.
Being sold as-is, this home presents an outstanding opportunity for buyers looking to add cosmetic updates and finishing touches while gaining over 6 bedrooms, 3.5 baths, multiple living areas, scenic views, and privacy in one of Hesswood Hills' most desirable settings.
Newer roof, solar panels and water heater. Two HVAC systems. one gas one electric. A/C 2018
For sale
$399,900
57 Timberlane Dr, Chillicothe, OH 45601
6beds
4,056sqft
:
Get pre-qualified$2,647/mo
Single Family Residence
Built in 1968
0.63 Acres Lot
$-- Zestimate®
$99/sqft
$-- HOA
What's special
- 33 days |
- 615 |
- 35 |
Zillow last checked:
Listing updated:
Listed by:
Michelle Noggle 614-374-7316,
RE/MAX Revealty,
Breann Jan Arrasmith 614-733-1565,
RE/MAX Revealty
Source: Columbus and Central Ohio Regional MLS ,MLS#: 226023936
Facts & features
Interior
Bedrooms & bathrooms
- Bedrooms: 6
- Bathrooms: 4
- Full bathrooms: 3
- 1/2 bathrooms: 1
- Main level bedrooms: 1
Heating
- Electric
Cooling
- Central Air
Appliances
- Included: Dishwasher, Electric Range, Gas Water Heater, Microwave, Refrigerator
Features
- Flooring: Laminate, Carpet, Ceramic/Porcelain
- Basement: Full
- Number of fireplaces: 1
- Common walls with other units/homes: No Common Walls
Interior area
- Total structure area: 4,056
- Total interior livable area: 4,056 sqft
Property
Parking
- Total spaces: 2
- Parking features: Attached
- Garage spaces: 2
Features
- Levels: Two
- Patio & porch: Porch, Patio
- Fencing: Fenced
Lot
- Size: 0.63 Acres
- Features: Wooded
Details
- Parcel number: 305112141.000
- Special conditions: Standard
Construction
Type & style
- Home type: SingleFamily
- Architectural style: Traditional
- Property subtype: Single Family Residence
Materials
- Foundation: Block
Condition
- New construction: No
- Year built: 1968
Utilities & green energy
- Sewer: Public Sewer
- Water: Public
Community & HOA
HOA
- Has HOA: No
Location
- Region: Chillicothe
Financial & listing details
- Price per square foot: $99/sqft
- Tax assessed value: $279,150
- Annual tax amount: $4,774
- Date on market: 7/13/2026
Estimated market value
Not available
Estimated sales range
Not available
Not available
Price history
| Date | Event | Price |
|---|---|---|
| 7/13/2026 | Listed for sale | $399,900+16.6%$99/sqft |
Source:  Columbus and Central Ohio Regional MLS #226023936 Report a problem Columbus and Central Ohio Regional MLS #226023936 Report a problem | ||
| 5/24/2024 | Sold | $343,000+2.4%$85/sqft |
Source:  Scioto Valley AOR #190288 Report a problem Scioto Valley AOR #190288 Report a problem | ||
| 4/18/2024 | Contingent | $335,000$83/sqft |
Source: Scioto Valley AOR #190288 Report a problem | ||
| 4/12/2024 | Price change | $335,000-4.3%$83/sqft |
Source: Scioto Valley AOR #190288 Report a problem | ||
| 4/4/2023 | Listed for sale | $350,000$86/sqft |
Source: Scioto Valley AOR #190288 Report a problem | ||
| 4/1/2023 | Listing removed | $350,000$86/sqft |
Source: Scioto Valley AOR #189676 Report a problem | ||
| 3/7/2023 | Price change | $350,000-6.7%$86/sqft |
Source: Scioto Valley AOR #189676 Report a problem | ||
| 1/17/2023 | Price change | $375,000-3.1%$92/sqft |
Source: Scioto Valley AOR #189676 Report a problem | ||
| 11/30/2022 | Price change | $387,000-2%$95/sqft |
Source: Scioto Valley AOR #189676 Report a problem | ||
| 11/4/2022 | Listed for sale | $395,000+80%$97/sqft |
Source: Scioto Valley AOR #189676 Report a problem | ||
| 11/22/2017 | Sold | $219,500-0.1%$54/sqft |
Source: Public Record Report a problem | ||
| 8/18/2017 | Price change | $219,8000%$54/sqft |
Source: EXIT FIRST CAPITAL REALTY #178309 Report a problem | ||
| 7/25/2017 | Price change | $219,900-2.2%$54/sqft |
Source: EXIT FIRST CAPITAL REALTY #178309 Report a problem | ||
| 7/7/2017 | Price change | $224,900-1.7%$55/sqft |
Source: EXIT FIRST CAPITAL REALTY #178309 Report a problem | ||
| 6/25/2017 | Price change | $228,7450%$56/sqft |
Source: EXIT FIRST CAPITAL REALTY #178309 Report a problem | ||
| 4/18/2017 | Listed for sale | $228,8570%$56/sqft |
Source: EXIT FIRST CAPITAL REALTY #178309 Report a problem | ||
| 11/1/2016 | Listing removed | $228,900$56/sqft |
Source: EXIT FIRST CAPITAL REALTY #175713 Report a problem | ||
| 10/13/2016 | Price change | $228,9000%$56/sqft |
Source: EXIT FIRST CAPITAL REALTY #175713 Report a problem | ||
| 6/24/2016 | Price change | $229,000-4.2%$56/sqft |
Source: Exit First Capital Realty #R175713A Report a problem | ||
| 1/12/2016 | Price change | $239,000-2.8%$59/sqft |
Source: Exit First Capital Realty #R175713A Report a problem | ||
| 9/18/2015 | Listed for sale | $246,000+10.1%$61/sqft |
Source: Exit First Capital Realty #R175056A Report a problem | ||
| 3/6/2006 | Sold | $223,500+1.4%$55/sqft |
Source: Public Record Report a problem | ||
| 10/18/2005 | Sold | $220,500$54/sqft |
Source: Public Record Report a problem | ||
Public tax history
| Year | Property taxes | Tax assessment |
|---|---|---|
| 2024 | $3,894 -1.6% | $97,700 |
| 2023 | $3,958 -0.2% | $97,700 |
| 2022 | $3,964 -0.4% | $97,700 +13.6% |
| 2021 | $3,980 +0% | $85,970 |
| 2020 | $3,979 -0.1% | $85,970 |
| 2019 | $3,982 -5.5% | $85,970 -0.2% |
| 2018 | $4,214 -6.2% | $86,180 |
| 2017 | $4,492 | $86,180 |
| 2016 | $4,492 +5.2% | $86,180 +7.7% |
| 2015 | $4,269 +2.2% | $80,030 |
| 2014 | $4,177 -0.1% | $80,030 |
| 2013 | $4,182 +27.2% | $80,030 +9% |
| 2012 | $3,288 +2% | $73,390 |
| 2011 | $3,224 | $73,390 |
| 2010 | $3,224 +2.9% | $73,390 -3.6% |
| 2009 | $3,135 +2.3% | $76,100 -3.7% |
| 2008 | $3,065 | $79,050 |
| 2007 | $3,065 | $79,050 +0.4% |
| 2006 | -- | $78,740 |
| 2005 | $5,360 +9.7% | $78,740 |
| 2004 | $4,887 +23.6% | $78,740 +8.5% |
| 2003 | $3,954 | $72,550 |
Find assessor info on the county website
Monthly payment
Est. payment
Payment breakdown
Explore the cost of this home by adjusting the details. Changes won't be saved.Climate risks
Neighborhood: 45601
Nearby schools
GreatSchools rating
- NAChillicothe Primary SchoolGrades: K-2Distance: 1.9 mi
- 7/10Chillicothe Middle SchoolGrades: 7-8Distance: 2.3 mi
- 4/10Chillicothe High SchoolGrades: 9-12Distance: 2.3 mi
- $5,390-- bd-- ba-- sqft57 Timberlane Dr, Chillicothe, OH 45601Off Market
- $461,6005 bd4 ba3.5k sqft53 Timberlane Dr, Chillicothe, OH 45601Off Market
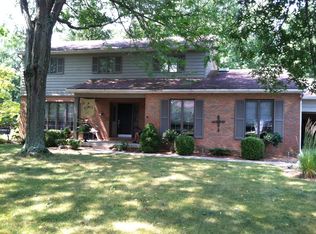
- $321,9003 bd-- ba2.7k sqft61 Timberlane Dr, Chillicothe, OH 45601Off Market
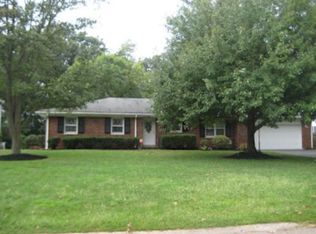
- $391,0004 bd2 ba2k sqft49 Timberlane Dr, Chillicothe, OH 45601Off Market
- $351,0004 bd3 ba3k sqft38 Timberlane Dr, Chillicothe, OH 45601Sold
- $354,5004 bd-- ba2.1k sqft42 Timberlane Dr, Chillicothe, OH 45601Off Market
- $324,7003 bd2 ba2.2k sqft46 Timberlane Dr, Chillicothe, OH 45601Off Market
- $382,0004 bd3 ba2k sqft34 Timberlane Dr, Chillicothe, OH 45601Off Market
A local agent can set up tours, give advice and negotiate with sellers.
A local lender can help you make sure your offer is ready when you are.
Similar homes
- $349,0004 bd3 ba2.8k sqft348 Shannon Dr, Chillicothe, OH 45601For Sale
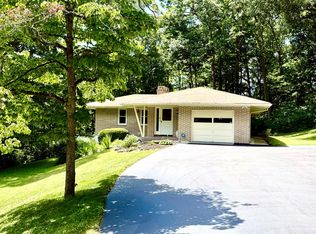 MLS ID #201023, Shawn Benson, Dwell Real Estate LLC. Scioto Valley AOR
 - $374,9003 bd3 ba2k sqft353 Fairway Ave, Chillicothe, OH 45601For Sale
 MLS ID #201026, Meredith Tomlinson, eXp Realty, LLC (C). Scioto Valley AOR
 - $309,9003 bd2 ba2k sqft89 Limestone Blvd, Chillicothe, OH 45601For Sale
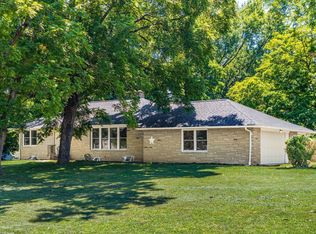
 MLS ID #226027898, Jacob V Fisk, Red 1 Realty. Columbus and Central Ohio Regional MLS
 - $365,0004 bd2 ba3.7k sqft90 W 2nd St, Chillicothe, OH 45601For Sale
 MLS ID #201034, Brad Park, Dwell Real Estate LLC. Scioto Valley AOR
 - $299,9004 bd3 ba2.1k sqft220 Grand Ave, Chillicothe, OH 45601For SaleMLS ID #200831, Meredith Tomlinson, eXp Realty, LLC (C). Scioto Valley AOR
- $360,0004 bd4 ba2k sqft317 Fairway Ave, Chillicothe, OH 45601For SaleMLS ID #200875, Beth Gerber-Gawelek, ERA Martin & Associates (C). Scioto Valley AOR
- $525,0004 bd4 ba2.2k sqft166 Fry Dr, Chillicothe, OH 45601For SaleMLS ID #200922, Heidi Clemmons, ERA Martin & Associates (C). Scioto Valley AOR
- $321,0004 bd2 ba3.2k sqft350 W 5th St, Chillicothe, OH 45601For SaleMLS ID #198594, Vicki Miller, ERA Martin & Associates (C). Scioto Valley AOR
- $329,0004 bd2 ba2.2k sqft155 N High St, Chillicothe, OH 45601For SaleMLS ID #200764, Charity Cash, C/B Realty Champions. Scioto Valley AOR
- $315,0005 bd2 ba3.7k sqft171 S Paint St, Chillicothe, OH 45601For SaleMLS ID #201054, Heidi Clemmons, ERA Martin & Associates (C). Scioto Valley AOR
- $319,9004 bd2 ba3.2k sqft34 W 4th St, Chillicothe, OH 45601For SaleMLS ID #201025, Gregory Phillips, ERA Martin & Associates (C). Scioto Valley AOR
- $494,9993 bd2 ba3.1k sqft3376 Dry Run Rd, Chillicothe, OH 45601For SaleMLS ID #226019588, Carole A McMahon, Howard Hanna Real Estate Svcs. Columbus and Central Ohio Regional MLS
- $489,9004 bd3 ba2.8k sqft455 Fox Hill Dr, Chillicothe, OH 45601For SaleMLS ID #226011179, Wanda P Williard, Coldwell Banker Realty. Columbus and Central Ohio Regional MLS
- $339,8004 bd2 ba2.1k sqft4479 Owl Creek Rd, Frankfort, OH 45628For SaleMLS ID #226009325, Philip James Rybinski, Red 1 Realty. Columbus and Central Ohio Regional MLS
- $395,0003 bd4 ba2.6k sqft223 Virginia Ln, Waverly, OH 45690For SaleMLS ID #200392, Meredith Tomlinson, eXp Realty, LLC (C). Scioto Valley AOR
- $225,0005 bd2 ba3.1k sqft198 Caldwell St, Chillicothe, OH 45601For SaleMLS ID #200979, Marc Leeth, ERA Martin & Associates (C). Scioto Valley AOR
- $429,0003 bd2 ba2.2k sqft513 Howard St, Waverly, OH 45690For SaleMLS ID #200521, Justin Brewster, Brewster Real Estate and Auction Co. LLC. Scioto Valley AOR
- $365,0003 bd2 ba2.5k sqft2040 Keiser Rd, Waverly, OH 45690For SaleMLS ID #155404, Desiree Hunter. GPABR
- $325,0004 bd2 ba2.8k sqft2183 Us Highway 23, Waverly, OH 45690For SaleMLS ID #226022080, Juli Ann Knecht, RE/MAX ONE. Columbus and Central Ohio Regional MLS
- $499,9954 bd3 ba2.1k sqft27611 Kime Holderman Rd, Circleville, OH 43113For SaleMLS ID #226025144, John W Grosse, Hart Real Estate Agency LLC. Columbus and Central Ohio Regional MLS
