Large home on 12+ acres, 4 bedrooms, lower level has another kitchen, big family room and huge office. There are 2 garage, one 2 car attached and a 4 car heated and also detached. A 7 bay equipment building that is 80X24. There is a front porch and deck in back with 8 person hot tub. Two heat pumps and 2 electric furnaces. The shelter house is 60X32 and a propane wall heater. The rooms in this lovely home are all large and there are nice closets in bedroom. Wonderful family home.
For sale
Price cut: $6K (7/30)
$819,000
19477 State Route 772, Waverly, OH 45690
5beds
3,460sqft
Single Family Residence
Built in 1982
12.19 Acres Lot
$-- Zestimate®
$237/sqft
$-- HOA
What's special
Huge officeBig family roomFront porchTwo heat pumps
- 240 days
- 272
- 6
Zillow last checked:
Listing updated:
Listed by:
Diane Carnes,
ERA Martin & Associates (C)
Source: Scioto Valley AOR,MLS#: 200208
Facts & features
Interior
Bedrooms & bathrooms
- Bedrooms: 5
- Bathrooms: 4
- Full bathrooms: 3
- 1/2 bathrooms: 1
- Main level bathrooms: 1
Rooms
- Room types: Living Room, Bedroom, Dining Room, Kitchen, Den, Bath, Family Room, Office
Bedroom 1
- Description: Flooring(Wood)
- Level: Upper
Bedroom 2
- Description: Flooring(Wood)
- Level: Upper
Bedroom 3
- Description: Flooring(Wood)
- Level: Upper
Bedroom 4
- Description: Flooring(Wood)
- Level: Upper
Bathroom 1
- Description: Flooring(Vinyl)
- Level: Main
Bathroom 2
- Description: Flooring(Laminate)
- Level: Basement
Bathroom 3
- Description: Flooring(Tile-Vinyl)
- Level: Upper
Dining room
- Description: Flooring(Wood)
- Level: Main
Family room
- Description: Flooring(Carpet)
- Level: Basement
Kitchen
- Description: Flooring(Vinyl)
- Level: Main
Living room
- Description: Flooring(Wood)
- Level: Main
Office
- Description: Flooring(Carpet)
- Level: Basement
Heating
- Heat Pump
Cooling
- Heat Pump
Appliances
- Included: Dryer, Washer, Range, Refrigerator
Features
- Ceiling Fan(s), Pantry, Other
- Flooring: Wood, Vinyl, Laminate, Tile-Vinyl, Carpet
- Basement: Finished
- Attic: Pull Down Stairs
- Has fireplace: Yes
- Fireplace features: Gas
Interior area
- Total structure area: 3,460
- Total interior livable area: 3,460 sqft
Video & virtual tour
Property
Parking
- Total spaces: 7
- Parking features: 3 Car, 4 Car, Attached, Detached, Gravel
- Attached garage spaces: 7
- Has uncovered spaces: Yes
Features
- Levels: Two
- Patio & porch: Porch-Covered
- Has spa: Yes
- Spa features: Heated
Lot
- Size: 12.19 Acres
Details
- Parcel number: 140593010000
- Zoning description: No
Construction
Type & style
- Home type: SingleFamily
- Property subtype: Single Family Residence
Materials
- Roof: Asphalt
Condition
- Year built: 1982
Utilities & green energy
- Sewer: Septic Tank
- Water: Public
Community & HOA
Community
- Subdivision: No Subdivision
Location
- Region: Waverly
Financial & listing details
- Price per square foot: $237/sqft
- Tax assessed value: $333,240
- Annual tax amount: $3,889
- Date on market: 2/12/2026
Estimated market value
Not available
Estimated sales range
Not available
Not available
Price history
Price history is unavailable.
Public tax history
| Year | Property taxes | Tax assessment |
|---|---|---|
| 2025 | $3,889 -3.6% | $108,130 -4.4% |
| 2024 | $4,033 +0.1% | $113,050 |
| 2023 | $4,028 +59.5% | $113,050 +35% |
| 2022 | $2,524 +4.6% | $83,750 +36.2% |
| 2021 | $2,415 +2.6% | $61,500 |
| 2020 | $2,352 | $61,500 -4% |
| 2019 | $2,352 +12.2% | $64,050 +12.5% |
| 2018 | $2,096 +20.2% | $56,910 +3.3% |
| 2017 | $1,744 | $55,100 -9.2% |
| 2016 | $1,744 -23.7% | $60,670 |
| 2015 | $2,287 +1.8% | $60,670 +1% |
| 2014 | $2,248 -0.9% | $60,040 +0.6% |
| 2013 | $2,267 -3.6% | $59,700 -1.1% |
| 2012 | $2,351 +2.1% | $60,360 |
| 2011 | $2,302 -4.5% | $60,360 -4.5% |
| 2010 | $2,410 -2.6% | $63,180 |
| 2009 | $2,474 | $63,180 |
Find assessor info on the county website
Monthly payment
Est. payment
Payment breakdown
Explore the cost of this home by adjusting the details. Changes won't be saved.Climate risks
Neighborhood: 45690
Nearby schools
Schools provided by the listing agent
- Elementary: Waverly CSD
- Middle: Waverly CSD
- High: Waverly CSD
Source: Scioto Valley AOR. This data may not be complete. We recommend contacting the local school district to confirm school assignments for this home.
Similar homes
- $690,0005 bd4 ba3k sqft11643 State Route 104, Waverly, OH 45690For Sale
 MLS ID #201299, Raymond Pullins, REALTEC Real Estate. Scioto Valley AOR
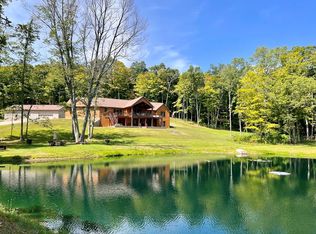
 - $959,0004 bd4 ba2.5k sqft1856 Fish And Game Rd, Waverly, OH 45690For Sale
 MLS ID #200404, Raymond Pullins, REALTEC Real Estate. Scioto Valley AOR
 - $949,0006 bd5 ba3.3k sqft267 Lucerne Dr, Waverly, OH 45690For Sale
 MLS ID #201314, Julie Pekkala, Brewster Real Estate and Auction Co. LLC. Scioto Valley AOR
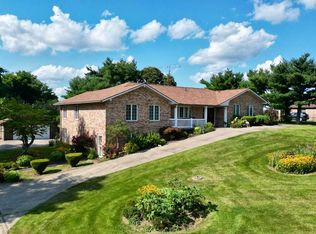
 - $599,9005 bd4 ba2.9k sqft25414 State Route 335, Waverly, OH 45690For Sale
 MLS ID #200556, Lisa Diehl, Dwell Real Estate LLC. Scioto Valley AOR
 - $995,0005 bd4 ba3.3k sqft1962 Tennyson Rd, Piketon, OH 45661For Sale
 MLS ID #1854040, Ragan McKinney, Ragan McKinney Real Estate. Cincy MLS
 - $1,200,0003 bd4 ba4.1k sqft1040 Straight Creek Rd, Beaver, OH 45690For Sale
 MLS ID #226008873, Justin C Schobeloch, Sum Real Estate, LLC. Columbus and Central Ohio Regional MLS
 - $780,0003 bd2 ba2.6k sqft11541 State Route 348, Lucasville, OH 45648For SaleMLS ID #226033787, Rachael Kennedy, e-Merge Real Estate Crossroads. Columbus and Central Ohio Regional MLS
- $699,9004 bd5 ba3k sqft2241 Brier Rd, Bainbridge, OH 45612For SaleMLS ID #226011621, Kendi Rae Branscomb, Realistar. Columbus and Central Ohio Regional MLS
