This exceptional two-story estate at 250 Summerhill Dr. offers luxury and privacy on over 5 acres of professionally landscaped grounds. Inside, gleaming hardwood floors lead to a dramatic two-story great room anchored by a magnificent stone fireplace. The chef's kitchen is a culinary dream, featuring a center island and premium granite countertops. For ultimate convenience, the main-level owner's suite boasts a private bath with a brand-new soaking tub, complementing the home's 5 spacious bedrooms and 4.5 baths. The fully renovated walkout basement serves as an incredible entertainment hub, complete with a family room, second kitchen, and private theater room. Outside, the backyard transforms into a resort-style oasis. A premium paver patio overlooks the heated inground pool, which features a brand-new liner. Blending expansive acreage, sophisticated interior spaces, and premium outdoor amenities, this private retreat delivers an unparalleled lifestyle.
For sale
$775,000
250 Summerhill Dr, Chillicothe, OH 45601
5beds
5,147sqft
Single Family Residence
Built in 2003
5.48 Acres Lot
$-- Zestimate®
$151/sqft
$-- HOA
What's special
Heated inground poolSophisticated interior spacesPrivate theater roomFully renovated walkout basementExpansive acreagePremium outdoor amenitiesPremium paver patio
- 42 days |
- 1,120 |
- 66 |
Likely to sell faster than
Zillow last checked:
Listing updated:
Listed by:
Marc Leeth,
ERA Martin & Associates (C)
Source: Scioto Valley AOR,MLS#: 201044
Facts & features
Interior
Bedrooms & bathrooms
- Bedrooms: 5
- Bathrooms: 5
- Full bathrooms: 4
- 1/2 bathrooms: 1
- Main level bathrooms: 2
- Main level bedrooms: 1
Rooms
- Room types: Office, Dining Room, Great Room, 1/2 Bath, Kitchen, Sun Room, Laundry, Bedroom, Bath
Bedroom 1
- Description: Flooring(Carpet)
- Level: Main
Bedroom 2
- Description: Flooring(Carpet)
- Level: Upper
Bedroom 3
- Description: Flooring(Tile-Ceramic)
- Level: Upper
Bedroom 4
- Description: Flooring(Carpet)
- Level: Upper
Bedroom 5
- Description: Flooring(Carpet)
- Level: Upper
Bathroom 1
- Description: Flooring(Wood)
- Level: Main
Bathroom 2
- Description: Flooring(Tile-Ceramic)
- Level: Main
Bathroom 3
- Description: Flooring(Tile-Ceramic)
- Level: Upper
Bathroom 4
- Description: Flooring(Carpet)
- Level: Upper
Dining room
- Description: Flooring(Tile-Ceramic)
- Level: Main
Kitchen
- Description: Flooring(Wood)
- Level: Main
Office
- Description: Flooring(Wood)
- Level: Main
Heating
- Forced Air, Propane
Cooling
- Central Air
Appliances
- Included: Built-in Microwave, Oven, Built-In Range, Dishwasher, Disposal, Refrigerator, Trash Compactor, Electric Water Heater
- Laundry: Laundry Room
Features
- 2nd Kitchen, Ceiling Fan(s), In-Law Floorplan, Natural Woodwork, Sauna, Theater Room
- Flooring: Wood, Tile-Ceramic, Carpet
- Windows: Double Pane Windows
- Basement: Finished,Full,Walk-Out Access
- Has fireplace: Yes
- Fireplace features: Wood Burning
Interior area
- Total structure area: 5,147
- Total interior livable area: 5,147 sqft
Video & virtual tour
Property
Parking
- Total spaces: 3
- Parking features: 3 Car, Attached, Asphalt
- Attached garage spaces: 3
- Has uncovered spaces: Yes
Features
- Levels: Two
- Patio & porch: Patio, Porch
- Pool features: In Ground
Lot
- Size: 5.48 Acres
Details
- Additional structures: Shed(s)
- Parcel number: 261606603000
Construction
Type & style
- Home type: SingleFamily
- Property subtype: Single Family Residence
Materials
- Brick, Vinyl Siding
- Roof: Asphalt
Condition
- Year built: 2003
Utilities & green energy
- Sewer: Aerobic Septic
- Water: Public
- Utilities for property: Cable/DSL
Community & HOA
Community
- Subdivision: Summerhill Farms
Location
- Region: Chillicothe
Financial & listing details
- Price per square foot: $151/sqft
- Tax assessed value: $577,840
- Annual tax amount: $7,080
- Date on market: 7/9/2026
Estimated market value
Not available
Estimated sales range
Not available
Not available
Price history
Price history is unavailable.
Public tax history
| Year | Property taxes | Tax assessment |
|---|---|---|
| 2025 | $6,743 -2% | $202,240 +9.7% |
| 2024 | $6,880 -1.7% | $184,310 |
| 2023 | $7,002 -0.2% | $184,310 |
| 2022 | $7,018 +25.6% | $184,310 +26.6% |
| 2021 | $5,588 -0.5% | $145,530 |
| 2020 | $5,617 -39.1% | $145,530 -40% |
| 2019 | $9,227 +3% | $242,640 +5.2% |
| 2018 | $8,963 +3.8% | $230,560 |
| 2017 | $8,634 | $230,560 |
| 2016 | $8,634 -1.5% | $230,560 -1.8% |
| 2015 | $8,769 +2.5% | $234,770 |
| 2014 | $8,556 -0.5% | $234,770 |
| 2013 | $8,597 +1.6% | $234,770 +2.7% |
| 2012 | $8,460 +2.4% | $228,680 |
| 2011 | $8,265 | $228,680 |
| 2010 | $8,265 +2.2% | $228,680 -3.1% |
| 2009 | $8,087 +2.7% | $235,940 |
| 2008 | $7,872 | $235,940 |
| 2007 | $7,872 | $235,940 +18.4% |
| 2006 | -- | $199,320 |
| 2005 | $10,704 +828.8% | $199,320 +849.6% |
| 2003 | $1,152 | $20,990 |
Find assessor info on the county website
Monthly payment
Est. payment
Payment breakdown
Explore the cost of this home by adjusting the details. Changes won't be saved.Climate risks
Neighborhood: 45601
Getting around
1 / 100
Car-DependentNearby schools
GreatSchools rating
- 7/10Unioto Elementary SchoolGrades: PK-5Distance: 2.6 mi
- 6/10Unioto Junior High SchoolGrades: 6-8Distance: 2.5 mi
- 4/10Unioto High SchoolGrades: 9-12Distance: 2.5 mi
Schools provided by the listing agent
- Elementary: Union-Scioto LSD
- Middle: Union-Scioto LSD
- High: Union-Scioto LSD
Source: Scioto Valley AOR. This data may not be complete. We recommend contacting the local school district to confirm school assignments for this home.
- $931,7005 bd6 ba6.1k sqft320 Summerhill Dr, Chillicothe, OH 45601Off Market

- $409,0004 bd3 ba2.3k sqft176 Summerhill Dr, Chillicothe, OH 45601Off Market
- $612,3004 bd2 ba2.2k sqft461 Summerhill Dr #561/292, Chillicothe, OH 45601Off Market
- $318,800-- bd2 ba1.5k sqft199 Summerhill Dr, Chillicothe, OH 45601Off Market
- $759,400-- bd2 ba5k sqft299 Summerhill Dr #561/33, Chillicothe, OH 45601Off Market
- $74,580-- bd-- ba-- sqftSummerhill Dr, Chillicothe, OH 45601Off Market
- $145,000-- bd-- ba-- sqftSummerhill Dr, Chillicothe, OH 45601Sold
- $1,072,5004 bd5 ba5.2k sqft265 Summerhill Ct #538/505, Chillicothe, OH 45601Off Market
A local agent can set up tours, give advice and negotiate with sellers.
A local lender can help you make sure your offer is ready when you are.
Similar homes
- $739,0004 bd3 ba3.2k sqft225 Falcon Dr, Chillicothe, OH 45601For Sale
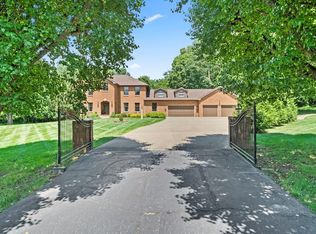 MLS ID #201176, Meredith Tomlinson, eXp Realty, LLC (C). Scioto Valley AOR
 - $794,9004 bd4 ba5.5k sqft177 Schrake Rd #347, Chillicothe, OH 45601For Sale
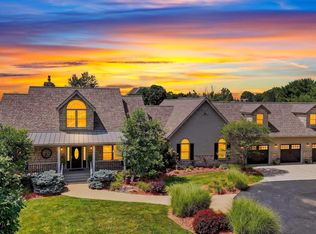
 MLS ID #226025541, Kathryn A Shirk, e-Merge Real Estate Excellence. Columbus and Central Ohio Regional MLS
 - $749,9005 bd4 ba5.7k sqft142 Yaples Orchard Dr, Chillicothe, OH 45601For Sale
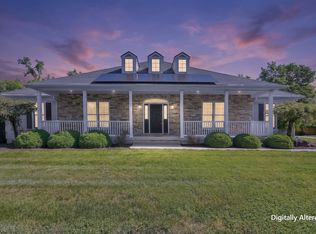 MLS ID #226019723, Andrew Maag, Howard Hanna Real Estate Serv. Columbus and Central Ohio Regional MLS
 - $489,9004 bd3 ba2.8k sqft455 Fox Hill Dr, Chillicothe, OH 45601For Sale
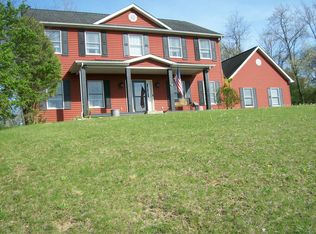 MLS ID #226011179, Wanda P Williard, Coldwell Banker Realty. Columbus and Central Ohio Regional MLS
 - $484,9993 bd2 ba3.1k sqft3376 Dry Run Rd, Chillicothe, OH 45601For SaleMLS ID #226019588, Carole A McMahon, Howard Hanna Real Estate Svcs. Columbus and Central Ohio Regional MLS
- $819,0005 bd4 ba3.4k sqft19477 State Route 772, Waverly, OH 45690For SaleMLS ID #200208, Diane Carnes, ERA Martin & Associates (C). Scioto Valley AOR
- $799,0004 bd5 ba3k sqft2241 Brier Rd, Bainbridge, OH 45612For SaleMLS ID #226011621, Kendi Rae Branscomb, Realistar. Columbus and Central Ohio Regional MLS
- $799,9993 bd3 ba4.6k sqft1737 Bull Creek Rd, Laurelville, OH 43135For SaleMLS ID #226024430, Scott T Bare, Bauer Realty & Auctions. Columbus and Central Ohio Regional MLS
- $794,9003 bd3 ba3.3k sqft1123 Falls Rd, Bainbridge, OH 45612For SaleMLS ID #226021917, Elizabeth Genevieve Wills, Rock House Realty LLC. Columbus and Central Ohio Regional MLS
- $525,0004 bd4 ba4.7k sqft279 Poes Run Rd, Londonderry, OH 45647For SaleMLS ID #226017277, April L Cline, e-Merge Real Estate Excellence. Columbus and Central Ohio Regional MLS
- $599,9004 bd4 ba3.7k sqft103 Suzanne Ln, Waverly, OH 45690For SaleMLS ID #200811, Angela Shanks, REALTEC Real Estate. Scioto Valley AOR
- $595,0004 bd4 ba3.1k sqft214 Crestwood Dr, Waverly, OH 45690For SaleMLS ID #201004, Brenda Clark, REALTEC Real Estate. Scioto Valley AOR
- $599,9005 bd4 ba2.9k sqft25414 State Route 335, Waverly, OH 45690For SaleMLS ID #200556, Lisa Diehl, Dwell Real Estate LLC. Scioto Valley AOR
- $1,049,0002 bd4 ba3.4k sqft344 Skaggs Rd, Londonderry, OH 45647For SaleMLS ID #226007473, Elizabeth K Heil, RE/MAX Achievers. Columbus and Central Ohio Regional MLS
- $395,0003 bd4 ba2.6k sqft223 Virginia Ln, Waverly, OH 45690For SaleMLS ID #200392, Meredith Tomlinson, eXp Realty, LLC (C). Scioto Valley AOR
