Quality-built, one-owner home with beautiful views and a versatile layout! A large slate-tiled foyer opens to the living room, dining room, and spacious eat-in kitchen, creating an ideal flow for entertaining. The home offers 5 bedrooms and 4 full baths, including a unique split-level design with a living room, family room, bedroom, and bath just two steps above the main level—perfect for multi-generational living or guests. The kitchen features ceramic tile flooring, a peninsula island, and generous dining space. The finished walkout basement adds over 1,120 sq. ft. with a bedroom, full bath, large L-shaped family room, bar area, and an additional 20.6' x 16.6' room not included in measurements. Attached 2-car garage in the basement plus a detached 2-car garage provide ample storage. Enjoy the large deck, mature landscaping, and fully fenced yard with double-gated driveway access. Most furnishings available for purchase separately.
For sale
$599,900
25414 State Route 335, Waverly, OH 45690
5beds
2,949sqft
Single Family Residence
Built in 1981
1.08 Acres Lot
$-- Zestimate®
$203/sqft
$-- HOA
What's special
Peninsula islandFully fenced yardDouble-gated driveway accessLarge l-shaped family roomBeautiful viewsLarge deckFinished walkout basement
- 185 days
- 108
- 2
Zillow last checked:
Listing updated:
Listed by:
Lisa Diehl,
Dwell Real Estate LLC
Source: Scioto Valley AOR,MLS#: 200556
Facts & features
Interior
Bedrooms & bathrooms
- Bedrooms: 5
- Bathrooms: 4
- Full bathrooms: 4
- Main level bathrooms: 3
- Main level bedrooms: 4
Rooms
- Room types: Living Room, Dining Room, Family Room, Bedroom, Bath, Laundry
Bedroom 1
- Description: Flooring(Carpet)
- Level: Main
- Area: 328.02
- Dimensions: 21.3 x 15.4
Bedroom 2
- Description: Flooring(Carpet)
- Level: Main
- Area: 0
- Length: 12.5
Bedroom 3
- Description: Flooring(Carpet)
- Level: Main
- Area: 0
- Length: 13.4
Bedroom 4
- Description: Flooring(Carpet)
- Level: Main
- Area: 107.16
- Dimensions: 11.4 x 9.4
Bedroom 5
- Description: Flooring(Carpet)
- Level: Basement
- Area: 161.66
- Dimensions: 11.8 x 13.7
Bathroom 1
- Description: Flooring(Tile-Ceramic)
- Level: Main
- Area: 90.4
- Dimensions: 11.3 x 8
Bathroom 2
- Description: Flooring(Tile-Ceramic)
- Level: Main
- Area: 0
- Length: 6.7
Bathroom 3
- Description: Flooring(Tile-Ceramic)
- Level: Main
- Area: 30.72
- Dimensions: 6.4 x 4.8
Bathroom 4
- Description: Flooring(Tile-Ceramic)
- Level: Basement
- Area: 39.44
- Dimensions: 6.8 x 5.8
Dining room
- Description: Flooring(Carpet)
- Level: Main
- Area: 187
- Dimensions: 17 x 11
Family room
- Description: Flooring(Carpet)
- Level: Main
- Area: 0
- Length: 22
Kitchen
- Description: Flooring(Carpet)
- Level: Main
- Area: 451.26
- Dimensions: 21.8 x 20.7
Living room
- Description: Flooring(Carpet)
- Level: Main
- Area: 528
- Dimensions: 24 x 22
Heating
- Forced Air, Heat Pump, Propane
Cooling
- Central Air
Appliances
- Included: Built-in Microwave, Dryer, Washer, Dishwasher, Range, Refrigerator, Water Softener, Electric Water Heater
- Laundry: Laundry Room
Features
- Bar, Vaulted Ceiling(s), Central Vacuum, In-Law Floorplan, Natural Woodwork, Eat-in Kitchen
- Flooring: Carpet, Tile-Ceramic
- Windows: Double Pane Windows
- Basement: Block,Finished,Partial,Walk-Out Access
- Has fireplace: Yes
- Fireplace features: Gas
Interior area
- Total structure area: 2,949
- Total interior livable area: 2,949 sqft
Video & virtual tour
Property
Parking
- Total spaces: 4.5
- Parking features: 2 Car, 2 1/2 Car, Attached, Detached, Concrete
- Attached garage spaces: 4.5
- Has uncovered spaces: Yes
Features
- Levels: One
- Patio & porch: Deck, Patio, Porch-Covered
- Has spa: Yes
- Spa features: Bath
- Fencing: Fenced
Lot
- Size: 1.08 Acres
Details
- Parcel number: 18005401000
Construction
Type & style
- Home type: SingleFamily
- Property subtype: Single Family Residence
Materials
- Brick
- Roof: Asphalt
Condition
- Year built: 1981
Utilities & green energy
- Sewer: Leach Field, Septic Tank
- Water: Public
- Utilities for property: Cable/DSL
Community & HOA
Community
- Security: Security System
- Subdivision: No Subdivision
Location
- Region: Waverly
Financial & listing details
- Price per square foot: $203/sqft
- Tax assessed value: $377,730
- Annual tax amount: $4,491
- Date on market: 4/23/2026
Estimated market value
Not available
Estimated sales range
Not available
Not available
Price history
Price history is unavailable.
Public tax history
| Year | Property taxes | Tax assessment |
|---|---|---|
| 2025 | $4,494 +3.7% | $132,210 |
| 2024 | $4,335 -0.4% | $132,210 |
| 2023 | $4,352 +20.6% | $132,210 +35.8% |
| 2022 | $3,610 +1.9% | $97,370 |
| 2021 | $3,541 -0.1% | $97,370 |
| 2020 | $3,543 | $97,370 +13.5% |
| 2019 | $3,543 +17.5% | $85,780 +2.5% |
| 2018 | $3,016 +1.4% | $83,670 -2.6% |
| 2017 | $2,975 | $85,860 -0.1% |
| 2016 | $2,975 -6.8% | $85,930 |
| 2015 | $3,190 +3.3% | $85,930 |
| 2014 | $3,088 -1.3% | $85,930 |
| 2013 | $3,127 -2.3% | $85,930 |
| 2012 | $3,202 +1.6% | $85,930 |
| 2011 | $3,153 -5.4% | $85,930 -3.1% |
| 2010 | $3,332 +0% | $88,650 |
| 2009 | $3,331 | $88,650 |
Find assessor info on the county website
Monthly payment
Est. payment
Payment breakdown
Explore the cost of this home by adjusting the details. Changes won't be saved.Climate risks
Neighborhood: 45690
Nearby schools
Schools provided by the listing agent
- Elementary: Waverly CSD
- Middle: Waverly CSD
- High: Waverly CSD
Source: Scioto Valley AOR. This data may not be complete. We recommend contacting the local school district to confirm school assignments for this home.
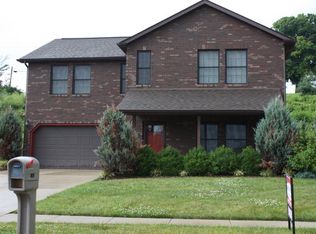
Similar homes
- $599,9004 bd4 ba3.7k sqft103 Suzanne Ln, Waverly, OH 45690For Sale
 MLS ID #200811, Angela Shanks, REALTEC Real Estate. Scioto Valley AOR
 - $595,0004 bd4 ba3.1k sqft214 Crestwood Dr, Waverly, OH 45690For Sale
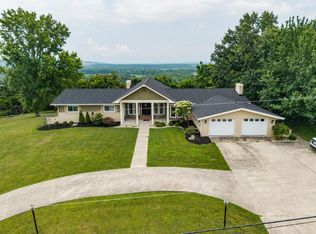 MLS ID #201004, Brenda Clark, REALTEC Real Estate. Scioto Valley AOR
 - $595,0003 bd3 ba1.9k sqft195 Lake Rd, Waverly, OH 45690For Sale
 MLS ID #201408, Angela Shanks, REALTEC Real Estate. Scioto Valley AOR
 - $525,0004 bd2 ba3.5k sqft942 Howard Rd, Waverly, OH 45690For Sale
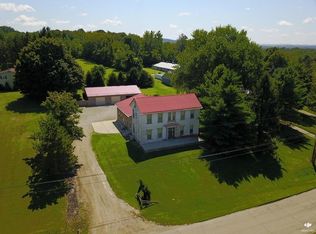 MLS ID #201295, Barbara Clemmons, Brewster Real Estate and Auction Co. LLC. Scioto Valley AOR
 - $320,0004 bd2 ba1.8k sqft136 Gullion Ln, Waverly, OH 45690For Sale
 MLS ID #226038054, Justin C Schobeloch, Sum Real Estate, LLC. Columbus and Central Ohio Regional MLS
 - $379,9003 bd2 ba2.6k sqft501 Marcus Run Rd, Waverly, OH 45690For SaleMLS ID #226029040, Jill Covey, Rock House Realty LLC. Columbus and Central Ohio Regional MLS
