Escape to your own private retreat on 125 breathtaking wooded acres of rolling hills and panoramic views. This striking 2021-built home features durable metal siding and a metal roof, blending modern construction with rustic appeal. A wraparound porch invites you to slow down and take in the peaceful surroundings from every angle. The thoughtfully designed main level offers two bedrooms, a full bathroom, and a spacious living area. Upstairs, an expansive open-concept living, kitchen, and dining space is highlighted by vaulted ceilings, exposed wood beams, and a stunning stone fireplace. The primary bedroom includes a walk-in closet and ensuite bath, creating a true sanctuary. A convenient combined laundry and half bath adds functionality. The detached garage is complete with loft apartment featuring open-concept layout, perfect for guests, hunters, or multi-family living. And you won't want to miss the old log cabin in the woods! This one of a kind property is sure to impress you!
For sale
$850,000
338 Anderson Ln, Waverly, OH 45690
4beds
1,700sqft
Single Family Residence
Built in 2021
125 Acres Lot
$-- Zestimate®
$500/sqft
$-- HOA
What's special
Two bedroomsWraparound porchVaulted ceilingsThoughtfully designed main levelExposed wood beamsStunning stone fireplaceDurable metal siding
- 83 days
- 569
- 48
Zillow last checked:
Listing updated:
Listed by:
Bethany Snowden,
First Capital Realty
Source: Scioto Valley AOR,MLS#: 201042
Facts & features
Interior
Bedrooms & bathrooms
- Bedrooms: 4
- Bathrooms: 4
- Full bathrooms: 3
- 1/2 bathrooms: 1
- Main level bathrooms: 1
- Main level bedrooms: 2
Rooms
- Room types: Living Room, Bedroom, Kitchen, Dining Room, Bath, 1/2 Bath, Rec Room
Bedroom 1
- Description: Flooring(Carpet)
- Level: Main
Bedroom 2
- Description: Flooring(Carpet)
- Level: Main
Bedroom 3
- Description: Flooring(Laminate)
- Level: Upper
Bedroom 4
- Description: Flooring(Laminate)
- Level: Upper
Bathroom 1
- Description: Flooring(Tile-Ceramic)
- Level: Main
Bathroom 2
- Description: Flooring(Tile-Ceramic)
- Level: Upper
Bathroom 3
- Description: Flooring(Tile-Ceramic)
- Level: Upper
Bathroom 4
- Description: Flooring(Tile-Ceramic)
- Level: Upper
Dining room
- Description: Flooring(Laminate)
- Level: Upper
Kitchen
- Description: Flooring(Laminate)
- Level: Upper
Living room
- Description: Flooring(Laminate)
- Level: Upper
Heating
- Forced Air
Cooling
- Central Air
Appliances
- Included: Dishwasher, Microwave, Range, Refrigerator, Electric Water Heater
Features
- Vaulted Ceiling(s), In-Law Floorplan, Eat-in Kitchen
- Flooring: Laminate, Carpet, Tile-Ceramic
- Windows: Double Pane Windows
- Basement: Finished,Full,Concrete,Walk-Out Access
Interior area
- Total structure area: 1,700
- Total interior livable area: 1,700 sqft
Video & virtual tour
Property
Parking
- Total spaces: 3
- Parking features: 3 Car, Attached, Detached
- Attached garage spaces: 3
Lot
- Size: 125 Acres
Details
- Additional structures: Outbuilding, Shed(s)
- Parcel number: 210020000000/210019000000
Construction
Type & style
- Home type: SingleFamily
- Architectural style: Ranch
- Property subtype: Single Family Residence
Materials
- Aluminum Siding
- Roof: Metal
Condition
- Year built: 2021
Utilities & green energy
- Electric: Other
- Sewer: Leach Field, Septic Tank
- Water: Public
Community & HOA
Community
- Subdivision: No Subdivision
Location
- Region: Waverly
Financial & listing details
- Price per square foot: $500/sqft
- Tax assessed value: $149,900
- Annual tax amount: $557
- Date on market: 7/9/2026
Estimated market value
Not available
Estimated sales range
Not available
Not available
Price history
Price history is unavailable.
Public tax history
| Year | Property taxes | Tax assessment |
|---|---|---|
| 2025 | $557 -0.1% | $15,960 |
| 2024 | $557 +1.6% | $15,960 |
| 2023 | $548 +36.6% | $15,960 +43.7% |
| 2022 | $402 +3% | $11,110 |
| 2021 | $390 -0.1% | $11,110 |
| 2020 | $390 | $11,110 -74.2% |
| 2019 | $390 -18% | $43,140 +208.6% |
| 2018 | $476 -67.4% | $13,980 -67.6% |
| 2017 | $1,459 | $43,140 +129.2% |
| 2016 | $1,459 +122.1% | $18,820 |
| 2015 | $657 +58% | $18,820 +60.7% |
| 2014 | $416 +23.8% | $11,710 +25.5% |
| 2013 | $336 -3.3% | $9,330 |
| 2012 | $347 -0.7% | $9,330 -2.2% |
| 2011 | $350 +91% | $9,540 +96.7% |
| 2010 | $183 +3.7% | $4,850 |
| 2009 | $177 | $4,850 |
Find assessor info on the county website
Monthly payment
Est. payment
Payment breakdown
Explore the cost of this home by adjusting the details. Changes won't be saved.Climate risks
Neighborhood: 45690
Nearby schools
Schools provided by the listing agent
- Elementary: Scioto Valley LSD
- Middle: Scioto Valley LSD
- High: Scioto Valley LSD
Source: Scioto Valley AOR. This data may not be complete. We recommend contacting the local school district to confirm school assignments for this home.
Similar homes
- $959,0004 bd4 ba2.5k sqft1856 Fish And Game Rd, Waverly, OH 45690For Sale
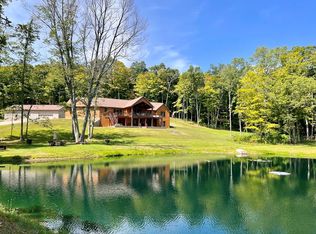 MLS ID #200404, Raymond Pullins, REALTEC Real Estate. Scioto Valley AOR
 - $595,0003 bd3 ba1.9k sqft195 Lake Rd, Waverly, OH 45690For Sale
 MLS ID #201408, Angela Shanks, REALTEC Real Estate. Scioto Valley AOR
 - $650,0003 bd2 ba2.4k sqft3446 Prussia Rd, Waverly, OH 45690For Sale
 MLS ID #201309, Angela Shanks, REALTEC Real Estate. Scioto Valley AOR
 - $475,0003 bd3 ba2.2k sqft1906 Prussia Rd, Waverly, OH 45690For Sale
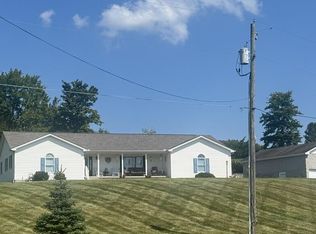 MLS ID #201388, Angela Shanks, REALTEC Real Estate. Scioto Valley AOR
