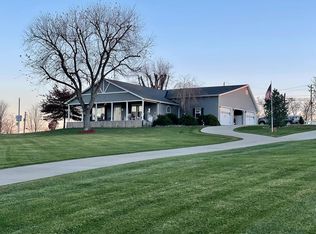
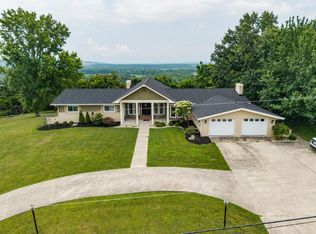
Welcome to Plumcreek Landing! Location, location, location! This immaculate 4-bedroom, 3.5 bath home, built in 2020 on .96 acres, offers approximately 4,560 square feet of beautifully finished living space. The open concept floor plan provides spacious living areas perfect for everyday living and entertaining, while the full finished walkout basement adds even more living space. A concrete driveway welcomes you home. Enjoy the covered back deck overlooking your private backyard retreat featuring a brand new 2026 inground swimming pool measuring 16X32 feet and approx. 4 feet deep, complete with a heater and lighting. The pool area is enclosed by a privacy fence and includes a pool house and beautiful new landscaping. A full home generator provides added peace of mind. Impeccably maintained and thoughtfully designed, this exceptional property offers modern comfort, abundant space and an incredible outdoor living experience. Hot tub & gas heater included.
For sale
Price cut: $49K (9/22)
$650,000
97 Trinity Ln, Piketon, OH 45661
4beds
2,280sqft
Single Family Residence
Built in 2020
0.96 Acres Lot
$-- Zestimate®
$285/sqft
$-- HOA
What's special
Open concept floor planPool houseBeautiful new landscaping
- 58 days
- 380
- 9
Zillow last checked:
Listing updated:
Listed by:
Tammy Miller,
ERA Martin & Associates (C)
Source: Scioto Valley AOR,MLS#: 201207
Facts & features
Interior
Bedrooms & bathrooms
- Bedrooms: 4
- Bathrooms: 4
- Full bathrooms: 3
- 1/2 bathrooms: 1
- Main level bathrooms: 3
- Main level bedrooms: 2
Rooms
- Room types: Dining Room, Kitchen, Living Room, Office, Bedroom, Bath, Laundry, Other, 1/2 Bath, Bonus Room
Bedroom 1
- Description: Flooring(Laminate)
- Level: Main
- Area: 252.93
- Dimensions: 16.11 x 15.7
Bedroom 2
- Description: Flooring(Laminate)
- Level: Main
- Area: 228.8
- Dimensions: 17.6 x 13
Bedroom 3
- Description: Flooring(Carpet)
- Level: Lower
- Area: 170.94
- Dimensions: 15.4 x 11.1
Bathroom 1
- Description: Flooring(Tile-Ceramic)
- Level: Main
- Area: 117.53
- Dimensions: 16.1 x 7.3
Bathroom 2
- Description: Flooring(Tile-Ceramic)
- Level: Main
- Area: 47.01
- Dimensions: 5.11 x 9.2
Bathroom 3
- Description: Flooring(Tile-Ceramic)
- Level: Main
- Area: 20.5
- Dimensions: 5 x 4.1
Bathroom 4
- Description: Flooring(Vinyl)
- Level: Lower
- Area: 95.32
- Dimensions: 15.6 x 6.11
Dining room
- Description: Flooring(Laminate)
- Level: Main
- Area: 139.1
- Dimensions: 13 x 10.7
Kitchen
- Description: Flooring(Laminate)
- Level: Main
- Area: 260.1
- Dimensions: 17 x 15.3
Living room
- Description: Flooring(Laminate)
- Level: Main
- Area: 501.4
- Dimensions: 21.8 x 23
Office
- Description: Flooring(Laminate)
- Level: Main
- Area: 201.4
- Dimensions: 21.2 x 9.5
Heating
- Forced Air, Natural Gas
Cooling
- Central Air
Appliances
- Included: Built-in Microwave, Dishwasher, Range, Refrigerator, Gas Water Heater
- Laundry: Laundry Room
Features
- Ceiling Fan(s), Pantry, Other
- Flooring: Laminate, Tile-Ceramic, Carpet, Vinyl
- Windows: Double Pane Windows
- Basement: Finished,Full,Walk-Out Access
Interior area
- Total structure area: 2,280
- Total interior livable area: 2,280 sqft
Video & virtual tour
Property
Parking
- Total spaces: 2
- Parking features: 2 Car
- Garage spaces: 2
Features
- Levels: One
- Patio & porch: Porch, Porch-Covered
- Pool features: In Ground
Lot
- Size: 0.96 Acres
Details
- Parcel number: 22005441/22005440
Construction
Type & style
- Home type: SingleFamily
- Property subtype: Single Family Residence
Materials
- Stone, Vinyl Siding
- Roof: Asphalt
Condition
- Year built: 2020
Utilities & green energy
- Sewer: Public Sewer
- Water: Public
Community & HOA
Community
- Subdivision: Plum Creek Landing
Location
- Region: Piketon
Financial & listing details
- Price per square foot: $285/sqft
- Tax assessed value: $19,540
- Annual tax amount: $3,842
- Date on market: 8/10/2026
Estimated market value
Not available
Estimated sales range
Not available
Not available
Price history
Price history is unavailable.
Public tax history
| Year | Property taxes | Tax assessment |
|---|---|---|
| 2025 | $257 -0.1% | $6,840 |
| 2024 | $257 +1.5% | $6,840 |
| 2023 | $253 +32.7% | $6,840 +42.2% |
| 2022 | $191 +2.8% | $4,810 |
| 2021 | $186 -0.1% | $4,810 |
| 2020 | $186 | $4,810 +14.8% |
| 2019 | $186 +20.9% | $4,190 |
| 2018 | $154 +0.8% | $4,190 |
| 2017 | $153 | $4,190 -25.2% |
| 2016 | $153 -27.9% | $5,600 |
| 2015 | $212 -1.6% | $5,600 |
| 2014 | $215 -1.2% | $5,600 |
| 2013 | $218 -3.1% | $5,600 |
| 2012 | $225 +1.4% | $5,600 |
| 2011 | $222 | $5,600 |
Find assessor info on the county website
Monthly payment
Est. payment
Payment breakdown
Explore the cost of this home by adjusting the details. Changes won't be saved.Climate risks
Neighborhood: 45661
Nearby schools
Schools provided by the listing agent
- Elementary: Piketon
- Middle: Piketon
- High: Piketon
Source: Scioto Valley AOR. This data may not be complete. We recommend contacting the local school district to confirm school assignments for this home.
Similar homes
- $690,0005 bd4 ba3k sqft11643 State Route 104, Waverly, OH 45690For Sale
 MLS ID #201299, Raymond Pullins, REALTEC Real Estate. Scioto Valley AOR
 - $454,9003 bd2 ba1.8k sqft1510 State Route 220, Piketon, OH 45661For Sale
 MLS ID #200989, Jenny Renner, Brewster Real Estate and Auction Co. LLC. Scioto Valley AOR
 - $595,0004 bd4 ba3.1k sqft214 Crestwood Dr, Waverly, OH 45690For Sale
 MLS ID #201004, Brenda Clark, REALTEC Real Estate. Scioto Valley AOR
 - $595,0003 bd3 ba1.9k sqft195 Lake Rd, Waverly, OH 45690For Sale
 MLS ID #201408, Angela Shanks, REALTEC Real Estate. Scioto Valley AOR
 - $384,9003 bd2 ba2.6k sqft501 Marcus Run Rd, Waverly, OH 45690For Sale
 MLS ID #226029040, Jill Covey, Rock House Realty LLC. Columbus and Central Ohio Regional MLS
 - $800,0003 bd2 ba2.6k sqft11541 State Route 348, Lucasville, OH 45648For SaleMLS ID #226033787, Rachael Kennedy, e-Merge Real Estate Crossroads. Columbus and Central Ohio Regional MLS
