Has it always been your dream to own a home so unique & full of character that it's almost too beautiful for words? If so, then come on up the drive at 942 Howard Road & let your dream come true! This house has it all, french doors, pocket doors, custom blinds, engineered hardwood floors, shiplap, wood vaulted ceilings, ceiling fans, recessed lighting throughout, ceramic tile, 6 panel oak doors, tin ceilings, 2 gas fireplaces, marble herringbone tile in master bath shower, complete with shower tower & lights, downstairs bedroom has board & batten walls, embossed ceiling, custom kitchen is a chefs dream, massive quartz island with 48 inch built in cook top with griddle and retractable down draft, double convection oven, drawer microwave, warming drawer, dishwasher, cabinet & drawer organizers, Frigidare all freezer & refrigerator, cast iron sink with legs & potato bin underneath, storage galore, both bathrooms totally remodeled, open loft, custom laundry room with drying racks & more.
For sale
$525,000
942 Howard Rd, Waverly, OH 45690
4beds
3,520sqft
Single Family Residence
Built in 1900
0.91 Acres Lot
$-- Zestimate®
$149/sqft
$-- HOA
What's special
Open loftStorage galoreCustom blindsRecessed lighting throughoutWood vaulted ceilingsBoth bathrooms totally remodeledCabinet and drawer organizers
- 22 days
- 328
- 15
Zillow last checked:
Listing updated:
Listed by:
Barbara Clemmons,
Brewster Real Estate and Auction Co. LLC
Source: Scioto Valley AOR,MLS#: 201295
Facts & features
Interior
Bedrooms & bathrooms
- Bedrooms: 4
- Bathrooms: 2
- Full bathrooms: 2
- Main level bathrooms: 1
- Main level bedrooms: 2
Rooms
- Room types: Living Room, Dining Room, Foyer, Bedroom, Laundry, Bath, Mud Room, Loft, Landing, Storage
Bedroom 1
- Description: Flooring(Wood)
- Level: Main
- Area: 255.21
- Dimensions: 17.5 x 14.58
Bedroom 2
- Description: Flooring(Laminate)
- Level: Main
- Area: 217.33
- Dimensions: 13.58 x 16
Bedroom 3
- Description: Flooring(Wood)
- Level: Upper
- Area: 257.38
- Dimensions: 17.75 x 14.5
Bedroom 4
- Description: Flooring(Wood)
- Level: Upper
- Area: 0
- Length: 17.75
Bathroom 1
- Description: Flooring(Tile-Ceramic)
- Level: Main
- Area: 128.33
- Dimensions: 11.67 x 11
Bathroom 2
- Description: Flooring(Tile-Ceramic)
- Level: Upper
- Area: 72
- Dimensions: 9 x 8
Dining room
- Description: Flooring(Wood)
- Level: Main
- Area: 261
- Dimensions: 18 x 14.5
Kitchen
- Description: Flooring(Wood)
- Level: Main
- Area: 414
- Dimensions: 18 x 23
Living room
- Description: Flooring(Wood)
- Level: Main
- Area: 378
- Dimensions: 21 x 18
Heating
- Natural Gas
Cooling
- Attic Fan, Central Air
Appliances
- Included: Built-in Microwave, Oven, Built-In Range, Dishwasher, Refrigerator, Water Heater, Tankless Water Heater, Microwave Drawer
- Laundry: Laundry Room
Features
- Ceiling Fan(s), Vaulted Ceiling(s), Natural Woodwork, Pantry, Eat-in Kitchen
- Flooring: Wood, Tile-Ceramic, Laminate
- Windows: Double Pane Windows, Window Treatments
- Basement: Partial,Other
- Attic: Pull Down Stairs
- Has fireplace: Yes
- Fireplace features: Gas
Interior area
- Total structure area: 3,520
- Total interior livable area: 3,520 sqft
Video & virtual tour
Property
Parking
- Total spaces: 3
- Parking features: 3 Car, Detached, Gravel
- Garage spaces: 3
- Has uncovered spaces: Yes
Features
- Levels: Two
- Patio & porch: Patio, Porch
Lot
- Size: 0.91 Acres
Details
- Parcel number: 16016900.0000
Construction
Type & style
- Home type: SingleFamily
- Property subtype: Single Family Residence
Materials
- Brick, Vinyl Siding
- Roof: Metal
Condition
- Year built: 1900
Utilities & green energy
- Electric: 100 Amp Service
- Sewer: Public Sewer
- Water: Public
Community & HOA
Community
- Subdivision: No Subdivision
Location
- Region: Waverly
Financial & listing details
- Price per square foot: $149/sqft
- Tax assessed value: $169,570
- Annual tax amount: $1,996
- Date on market: 8/26/2026
Estimated market value
Not available
Estimated sales range
Not available
Not available
Price history
Price history is unavailable.
Public tax history
| Year | Property taxes | Tax assessment |
|---|---|---|
| 2025 | $1,996 +22.5% | $59,350 |
| 2024 | $1,629 -1.4% | $59,350 |
| 2023 | $1,652 -9.5% | $59,350 +15.3% |
| 2022 | $1,826 +2.1% | $51,490 -10.1% |
| 2021 | $1,788 -0.3% | $57,280 |
| 2020 | $1,793 | $57,280 +14% |
| 2019 | $1,793 +17.3% | $50,240 |
| 2018 | $1,529 +8.3% | $50,240 +5.3% |
| 2017 | $1,412 | $47,700 +114.4% |
| 2016 | $1,412 +178.4% | $22,250 |
| 2015 | $507 +3.7% | $22,250 |
| 2014 | $489 -1.4% | $22,250 |
| 2013 | $496 -2.6% | $22,250 |
| 2012 | $509 +1.7% | $22,250 |
| 2011 | $501 -53.9% | $22,250 -22.2% |
| 2010 | $1,086 +0% | $28,590 |
| 2009 | $1,085 | $28,590 |
Find assessor info on the county website
Monthly payment
Est. payment
Payment breakdown
Explore the cost of this home by adjusting the details. Changes won't be saved.Climate risks
Neighborhood: 45690
Nearby schools
Schools provided by the listing agent
- Elementary: Waverly CSD
- Middle: Waverly CSD
- High: Waverly CSD
Source: Scioto Valley AOR. This data may not be complete. We recommend contacting the local school district to confirm school assignments for this home.
Similar homes
- $599,9004 bd4 ba3.7k sqft103 Suzanne Ln, Waverly, OH 45690For Sale
 MLS ID #200811, Angela Shanks, REALTEC Real Estate. Scioto Valley AOR
 - $595,0003 bd3 ba1.9k sqft195 Lake Rd, Waverly, OH 45690For Sale
 MLS ID #201408, Angela Shanks, REALTEC Real Estate. Scioto Valley AOR
 - $599,9005 bd4 ba2.9k sqft25414 State Route 335, Waverly, OH 45690For Sale
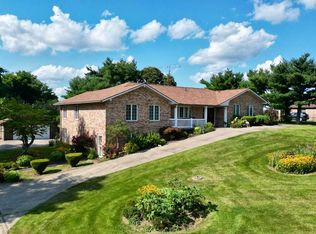 MLS ID #200556, Lisa Diehl, Dwell Real Estate LLC. Scioto Valley AOR
 - $429,0003 bd2 ba2.2k sqft513 Howard St, Waverly, OH 45690For Sale
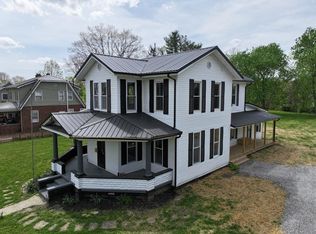 MLS ID #200521, Justin Brewster, Brewster Real Estate and Auction Co. LLC. Scioto Valley AOR
 - $325,0004 bd2 ba2.8k sqft2183 Us Highway 23, Waverly, OH 45690For Sale
 MLS ID #226022080, Juli Ann Knecht, RE/MAX ONE. Columbus and Central Ohio Regional MLS
 - $384,9003 bd2 ba2.6k sqft501 Marcus Run Rd, Waverly, OH 45690For SaleMLS ID #226029040, Jill Covey, Rock House Realty LLC. Columbus and Central Ohio Regional MLS
- $535,0004 bd4 ba4.5k sqft3732 Borland Rd, Ray, OH 45672For SaleMLS ID #226012881, Nicholas Huscroft, Chosen Real Estate Group. Columbus and Central Ohio Regional MLS
- $504,0004 bd4 ba3.7k sqft34 Ledgewood Dr, Chillicothe, OH 45601For SaleMLS ID #226012253, Anthony R Diastello, e-Merge Real Estate. Columbus and Central Ohio Regional MLS
- $525,0004 bd4 ba4.7k sqft279 Poes Run Rd, Londonderry, OH 45647For SaleMLS ID #226017277, April L Cline, e-Merge Real Estate Excellence. Columbus and Central Ohio Regional MLS
