In need of more space? You'll find it in this 3-bedroom, 2.5-bath home, nestled on 3.27 partially wooded acres featuring a blend of open space, fruit trees, and Dry Run creek winding along the back of the property. Main floor features an open floor plan, great for holidays and entertaining. The fully finished basement offers additional living and entertainment space, including a second wood-burning fireplace, and was originally designed as the primary suite. A 2.5-car garage includes living space above, currently rented for $1,700 per month, which offers rental income or can be used as a guest house. Whether you're looking for a home with room to entertain, space to enjoy the outdoors, or the added benefit of an income-producing property, this unique A-frame home brings together character, versatility, and convenience in one exceptional property. Owner is a licensed real estate agent in the state of Ohio.
For sale
$595,000
3545 Marietta Rd, Chillicothe, OH 45601
3beds
3,780sqft
Single Family Residence
Built in 1992
3.27 Acres Lot
$-- Zestimate®
$157/sqft
$-- HOA
What's special
Open floor planFully finished basementSecond wood-burning fireplace
- 5 days
- 650
- 42
Likely to sell faster than
Zillow last checked:
Listing updated:
Listed by:
Kari Miller,
Dwell Real Estate LLC
Source: Scioto Valley AOR,MLS#: 201604
Facts & features
Interior
Bedrooms & bathrooms
- Bedrooms: 3
- Bathrooms: 3
- Full bathrooms: 2
- 1/2 bathrooms: 1
- Main level bathrooms: 1
Rooms
- Room types: Kitchen, Bath, Dining Room, Living Room, Bedroom, 1/2 Bath, Family Room, Laundry
Bedroom 1
- Description: Flooring(Carpet)
- Level: Upper
Bedroom 2
- Description: Flooring(Carpet)
- Level: Upper
Bedroom 3
- Description: Flooring(Carpet)
- Level: Lower
Bathroom 1
- Description: Flooring(Laminate)
- Level: Upper
Bathroom 2
- Description: Flooring(Vinyl)
- Level: Lower
Bathroom 3
- Description: Flooring(Vinyl Plank)
- Level: Main
Dining room
- Description: Flooring(Vinyl Plank)
- Level: Main
Family room
- Description: Flooring(Carpet)
- Level: Lower
Kitchen
- Description: Flooring(Vinyl Plank)
- Level: Main
Living room
- Description: Flooring(Carpet)
- Level: Main
Heating
- Electric, Heat Pump, Propane
Cooling
- Central Air
Appliances
- Included: Dishwasher, Disposal, Range, Refrigerator, Electric Water Heater
- Laundry: Laundry Room
Features
- 2nd Kitchen, Ceiling Fan(s), In-Law Floorplan
- Flooring: Vinyl Plank, Laminate, Vinyl, Carpet, Concrete
- Windows: Double Pane Windows
- Basement: Block
- Attic: Pull Down Stairs
- Has fireplace: Yes
- Fireplace features: Wood Burning
Interior area
- Total structure area: 3,780
- Total interior livable area: 3,780 sqft
Property
Parking
- Total spaces: 2.5
- Parking features: 2 1/2 Car, Carport, Asphalt
- Garage spaces: 2.5
- Has carport: Yes
- Has uncovered spaces: Yes
Features
- Levels: Two
- Patio & porch: Deck, Porch
- Pool features: Above Ground
Lot
- Size: 3.27 Acres
Details
- Additional structures: Shed(s)
- Parcel number: 340607273000
Construction
Type & style
- Home type: SingleFamily
- Property subtype: Single Family Residence
Materials
- Vinyl Siding
- Roof: Other
Condition
- Year built: 1992
Utilities & green energy
- Sewer: Septic Tank
- Water: Public
Community & HOA
Community
- Subdivision: No Subdivision
Location
- Region: Chillicothe
Financial & listing details
- Price per square foot: $157/sqft
- Tax assessed value: $346,970
- Annual tax amount: $3,511
- Date on market: 10/20/2026
Estimated market value
Not available
Estimated sales range
Not available
Not available
Price history
Price history is unavailable.
Public tax history
| Year | Property taxes | Tax assessment |
|---|---|---|
| 2025 | $3,693 -18.6% | $121,440 -10.2% |
| 2024 | $4,534 -2% | $135,170 |
| 2023 | $4,624 -0.2% | $135,170 |
| 2022 | $4,636 +26.9% | $135,170 +35.6% |
| 2021 | $3,653 +0% | $99,660 |
| 2020 | $3,651 -0.2% | $99,660 |
| 2019 | $3,660 +12.7% | $99,660 +17.5% |
| 2018 | $3,248 +0.4% | $84,790 |
| 2017 | $3,235 | $84,790 |
| 2016 | $3,235 +2.6% | $84,790 +2.7% |
| 2015 | $3,154 +2.5% | $82,570 |
| 2014 | $3,078 -0.5% | $82,570 |
| 2013 | $3,093 -6.2% | $82,570 -4.1% |
| 2012 | $3,298 +2.4% | $86,110 |
| 2011 | $3,222 | $86,110 |
| 2010 | $3,222 +3.4% | $86,110 -1.5% |
| 2009 | $3,116 +2.8% | $87,440 |
| 2008 | $3,031 | $87,440 |
| 2007 | $3,031 | $87,440 +7.6% |
| 2006 | -- | $81,300 |
| 2005 | $4,301 | $81,300 |
| 2004 | $4,301 +8% | $81,300 +7.6% |
| 2003 | $3,982 +0.8% | $75,560 |
| 2002 | $3,952 | $75,560 |
| 2001 | $3,952 | $75,560 |
Find assessor info on the county website
Monthly payment
Est. payment
Payment breakdown
Explore the cost of this home by adjusting the details. Changes won't be saved.Climate risks
Neighborhood: 45601
Nearby schools
Schools provided by the listing agent
- Elementary: Zane Trace LSD
- Middle: Zane Trace LSD
- High: Zane Trace LSD
Source: Scioto Valley AOR. This data may not be complete. We recommend contacting the local school district to confirm school assignments for this home.
Similar homes
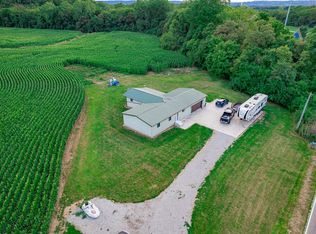
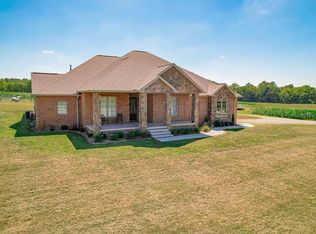
- $654,0004 bd3 ba3.2k sqft225 Falcon Dr, Chillicothe, OH 45601For Sale
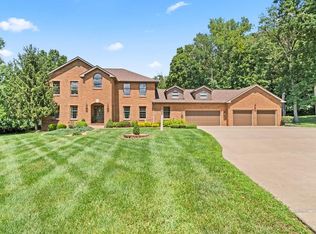 MLS ID #201176, Meredith Tomlinson, eXp Realty, LLC (C). Scioto Valley AOR
- $484,9993 bd2 ba3.1k sqft3376 Dry Run Rd, Chillicothe, OH 45601For Sale

 MLS ID #226019588, Carole A McMahon, Howard Hanna Real Estate Svcs. Columbus and Central Ohio Regional MLS
- $699,0003 bd3 ba2k sqft3429 Stoney Creek Rd, Chillicothe, OH 45601For Sale
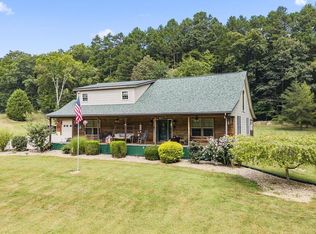 MLS ID #201389, Meredith Tomlinson, eXp Realty, LLC (C). Scioto Valley AOR
- $599,9003 bd3 ba1.9k sqft6888 Goodhope Rd, Frankfort, OH 45628For Sale
 MLS ID #201529, Vicki Miller, ERA Martin & Associates (C). Scioto Valley AOR
- $549,9003 bd3 ba2.2k sqft6936 Zane Trail Rd, Circleville, OH 43113For SaleMLS ID #226039878, Clint A Ford, Coldwell Banker Realty. Columbus and Central Ohio Regional MLS
- $420,0004 bd2 ba2.2k sqft9134 Charleston Pike, Chillicothe, OH 45601For SaleMLS ID #226029289, Shelby Ray Meade, Weade Realtors & Auctioneers. Columbus and Central Ohio Regional MLS
- $335,0004 bd3 ba2k sqft346 Chris Ct, Chillicothe, OH 45601For SaleMLS ID #226034278, Samuel Lee Sias, EXP Realty, LLC. Columbus and Central Ohio Regional MLS
