Spacious 5-bedroom, 4.5-bath home in Chillicothe, offered together with an adjoining parcel for just shy of a full acre combined. This rare amount of extra land this close to town comes with incredible views stretching out from the property. This two-story residence features high ceilings throughout, a two-car garage, and a basement in-law suite complete with a stair lift for easy accessibility, ideal for multigenerational living or guest space. Located in the Union Scioto Local School District, this property combines quiet cul-de-sac living with room to spread out, plus easy access to downtown Chillicothe and Ross County amenities.
For sale
Price cut: $15K (10/24)
$565,000
5 Timberidge Ct, Chillicothe, OH 45601
5beds
2,970sqft
Single Family Residence
Built in 2008
-- sqft lot
$-- Zestimate®
$190/sqft
$-- HOA
What's special
Basement in-law suiteQuiet cul-de-sac livingTwo-car garageHigh ceilings throughoutTwo-story residence
- 52 days
- 462
- 22
Zillow last checked:
Listing updated:
Listed by:
Jordan Thornsberry,
Key Realty,
Lucas Meininger,
Key Realty
Source: Scioto Valley AOR,MLS#: 201349
Facts & features
Interior
Bedrooms & bathrooms
- Bedrooms: 5
- Bathrooms: 5
- Full bathrooms: 4
- 1/2 bathrooms: 1
- Main level bathrooms: 2
- Main level bedrooms: 1
Rooms
- Room types: Bedroom, Bath, 1/2 Bath, Office, Foyer, Living Room, Laundry, Kitchen
Bedroom 1
- Level: Main
Bedroom 2
- Level: Upper
Bedroom 3
- Level: Upper
Bedroom 4
- Level: Upper
Bedroom 5
- Level: Basement
Bathroom 1
- Level: Main
Bathroom 2
- Level: Upper
Bathroom 3
- Level: Basement
Bathroom 4
- Level: Upper
Bathroom 5
- Level: Main
Kitchen
- Level: Main
Living room
- Level: Main
Office
- Level: Main
Heating
- Natural Gas
Cooling
- Central Air
Appliances
- Included: Dishwasher, Microwave, Range, Refrigerator, Gas Water Heater, Microwave Drawer
- Laundry: Laundry Room
Features
- Ceiling Fan(s), In-Law Floorplan
- Windows: Double Pane Windows
- Basement: Concrete
Interior area
- Total structure area: 2,970
- Total interior livable area: 2,970 sqft
Video & virtual tour
Property
Parking
- Total spaces: 2
- Parking features: 2 Car, Concrete
- Garage spaces: 2
- Has uncovered spaces: Yes
Features
- Levels: Two
- Patio & porch: Patio, Porch, Porch-Covered
Details
- Parcel number: 285160005000 & 285160004000
Construction
Type & style
- Home type: SingleFamily
- Property subtype: Single Family Residence
Materials
- Vinyl Siding
- Roof: Asphalt
Condition
- Year built: 2008
Utilities & green energy
- Sewer: Public Sewer
- Water: Public
Community & HOA
Community
- Subdivision: Brewer Heights
Location
- Region: Chillicothe
Financial & listing details
- Price per square foot: $190/sqft
- Tax assessed value: $350,280
- Annual tax amount: $3,692
- Date on market: 9/3/2026
Estimated market value
Not available
Estimated sales range
Not available
Not available
Price history
Price history is unavailable.
Public tax history
| Year | Property taxes | Tax assessment |
|---|---|---|
| 2025 | $3,692 +11.4% | $122,600 +21.7% |
| 2024 | $3,315 -2% | $100,730 |
| 2023 | $3,382 -0.3% | $100,730 |
| 2022 | $3,391 -2.2% | $100,730 +3.7% |
| 2021 | $3,467 -0.6% | $97,140 |
| 2020 | $3,487 0% | $97,140 |
| 2019 | $3,487 +13.9% | $97,140 +15.9% |
| 2018 | $3,062 +1.7% | $83,820 |
| 2017 | $3,011 | $83,820 |
| 2016 | $3,011 +6.9% | $83,820 +6.4% |
| 2015 | $2,815 +2.6% | $78,790 |
| 2014 | $2,742 -0.5% | $78,790 |
| 2013 | $2,756 +1.7% | $78,790 +2.8% |
| 2012 | $2,711 +2.5% | $76,640 |
| 2011 | $2,646 | $76,640 |
| 2010 | $2,646 +1156% | $76,640 -3.1% |
| 2009 | $211 +0.8% | $79,120 +1136.3% |
| 2008 | $209 | $6,400 |
| 2007 | $209 | $6,400 +2.6% |
| 2006 | -- | $6,240 |
| 2005 | $318 | $6,240 |
| 2004 | $318 +13.3% | $6,240 +16% |
| 2003 | $281 | $5,380 |
Find assessor info on the county website
Monthly payment
Est. payment
Payment breakdown
Explore the cost of this home by adjusting the details. Changes won't be saved.Climate risks
Neighborhood: 45601
Nearby schools
Schools provided by the listing agent
- Elementary: Union-Scioto LSD
- Middle: Union-Scioto LSD
- High: Union-Scioto LSD
Source: Scioto Valley AOR. This data may not be complete. We recommend contacting the local school district to confirm school assignments for this home.
Similar homes
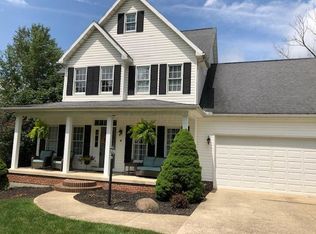
- $654,0004 bd3 ba3.2k sqft225 Falcon Dr, Chillicothe, OH 45601For Sale
 MLS ID #201176, Meredith Tomlinson, eXp Realty, LLC (C). Scioto Valley AOR
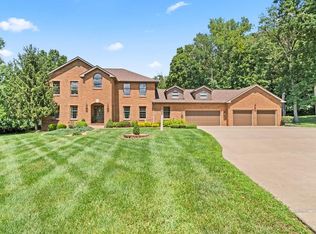
 - $595,0003 bd3 ba3.7k sqft3545 Marietta Rd, Chillicothe, OH 45601For Sale
 MLS ID #201604, Kari Miller, Dwell Real Estate LLC. Scioto Valley AOR
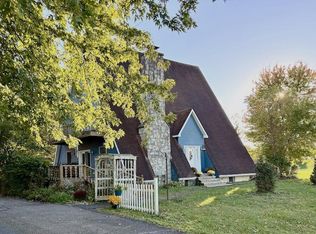
 - $469,0004 bd4 ba2.7k sqft629 Arch St, Chillicothe, OH 45601For Sale
 MLS ID #201437, Meredith Tomlinson, eXp Realty, LLC (C). Scioto Valley AOR
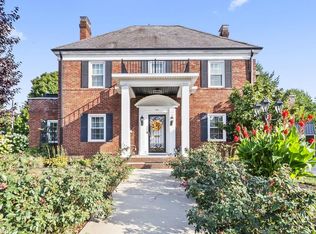
 - $465,0003 bd3 ba2.2k sqft31 Saint Andrews Blvd, Chillicothe, OH 45601For Sale
 MLS ID #201127, Mark Cenci, ERA Martin & Associates (C). Scioto Valley AOR
 - $375,0004 bd3 ba1.8k sqft5 Applewood Dr, Chillicothe, OH 45601For Sale
 MLS ID #226034693, Sandra Kay Green, Dwell Real Estate, LLC. Columbus and Central Ohio Regional MLS
 - $484,9993 bd2 ba3.1k sqft3376 Dry Run Rd, Chillicothe, OH 45601For SaleMLS ID #226019588, Carole A McMahon, Howard Hanna Real Estate Svcs. Columbus and Central Ohio Regional MLS
- $335,0004 bd3 ba2k sqft346 Chris Ct, Chillicothe, OH 45601For SaleMLS ID #226034278, Samuel Lee Sias, EXP Realty, LLC. Columbus and Central Ohio Regional MLS
- $339,9006 bd4 ba4k sqft57 Timberlane Dr, Chillicothe, OH 45601For SaleMLS ID #226023936, Michelle Noggle, RE/MAX Revealty. Columbus and Central Ohio Regional MLS
- $549,9003 bd3 ba2.2k sqft6936 Zane Trail Rd, Circleville, OH 43113For SaleMLS ID #226039878, Clint A Ford, Coldwell Banker Realty. Columbus and Central Ohio Regional MLS
- $420,0004 bd2 ba2.2k sqft9134 Charleston Pike, Chillicothe, OH 45601For SaleMLS ID #226029289, Shelby Ray Meade, Weade Realtors & Auctioneers. Columbus and Central Ohio Regional MLS
- $305,0004 bd2 ba1.5k sqft367 Bowdle Rd, Chillicothe, OH 45601For SaleMLS ID #226033583, Carlee Preston, Realistar. Columbus and Central Ohio Regional MLS
