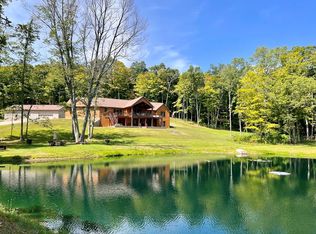
Country estate, on 137 acres, with an extremely private setting! Mile-long driveway. Freshly renovated 3300 sq ft home, 5 beds / 3 full baths, oversized master suite, with view of the 3/4 acre stocked pond. Large kitchen/dining area. The kitchen boasts new hickory cabinetry, custom countertops, and a large island with a vegetable sink. Walk-in pantry. Brand new HVAC system. 4000 sq ft shop. Custom built. Radiant in-floor heat. 200-amp service. Block foundation. 5 overhead doors. Full bath. 2000 sq ft barn. Concrete floor. 200-amp service. Chicken coop/she-shack. Includes poured concrete floor and 1600 sq ft totally enclosed outdoor run. Long list of habitat improvements completed. More than 50 fruit trees and over 6 acres of clover planted. 16-acre field for farming or pasture. Current owner has spent over 7 yrs/over $500k to create this place on earth. This is truly a turnkey, one-of-a-kind property and clearly a once-in-a-lifetime opportunity. Owners are happy to give the tour.
For sale
Price cut: $130K (8/8)
$995,000
1962 Tennyson Rd, Piketon, OH 45661
5beds
3,300sqft
Farm
Built in 1996
135.68 Acres Lot
$-- Zestimate®
$302/sqft
$-- HOA
What's special
Radiant in-floor heatOversized master suiteCustom countertopsMile-long drivewayBrand new hvac systemWalk-in pantryNew hickory cabinetry
- 380 days
- 542
- 38
Zillow last checked:
Listing updated:
Listed by:
Ragan McKinney 937-444-7355,
Ragan McKinney Real Estate 937-444-7355
Source: Cincy MLS,MLS#: 1854040 Originating MLS: Cincinnati Area Multiple Listing Service
Originating MLS: Cincinnati Area Multiple Listing Service
Facts & features
Interior
Bedrooms & bathrooms
- Bedrooms: 5
- Bathrooms: 4
- Full bathrooms: 4
Primary bedroom
- Features: Bath Adjoins, Walk-In Closet(s), Sitting Room
- Level: First
- Area: 377
- Dimensions: 29 x 13
Bedroom 2
- Level: First
- Area: 140
- Dimensions: 10 x 14
Bedroom 3
- Level: First
- Area: 169
- Dimensions: 13 x 13
Bedroom 4
- Level: First
- Area: 238
- Dimensions: 17 x 14
Bedroom 5
- Level: First
- Area: 204
- Dimensions: 17 x 12
Primary bathroom
- Features: Shower, Double Vanity, Tub
Bathroom 1
- Features: Full
- Level: First
Bathroom 2
- Features: Full
- Level: First
Bathroom 3
- Features: Full
- Level: First
Bathroom 4
- Features: Full
- Level: 0
Dining room
- Features: Laminate Floor, Walkout
- Level: First
- Area: 247
- Dimensions: 19 x 13
Family room
- Area: 0
- Dimensions: 0 x 0
Kitchen
- Features: Pantry, Counter Bar, Eat-in Kitchen, Walkout, Kitchen Island, Wood Cabinets, Laminate Floor
- Area: 231
- Dimensions: 11 x 21
Living room
- Features: Laminate Floor
- Area: 546
- Dimensions: 39 x 14
Office
- Area: 0
- Dimensions: 0 x 0
Heating
- Forced Air, Gas
Cooling
- Ceiling Fan(s), Central Air
Appliances
- Included: Dishwasher, Dryer, Oven/Range, Refrigerator, Washer, Electric Water Heater
Features
- High Ceilings, Ceiling Fan(s)
- Windows: Double Hung, Vinyl, Insulated Windows
- Basement: None
- Number of fireplaces: 1
- Fireplace features: Stove, Wood Burning
Interior area
- Total structure area: 3,300
- Total interior livable area: 3,300 sqft
Video & virtual tour
Property
Parking
- Total spaces: 12
- Parking features: Driveway
- Garage spaces: 8
- Carport spaces: 4
- Covered spaces: 12
- Has uncovered spaces: Yes
Features
- Levels: One
- Stories: 1
- Patio & porch: Porch
- Has view: Yes
- View description: Lake/Pond, Trees/Woods
- Has water view: Yes
- Water view: Lake/Pond
- Waterfront features: Lake/Pond
Lot
- Size: 135.68 Acres
- Dimensions: 135.678 acres
- Features: Over 100 Acres
- Topography: Cleared,Lake/Pond,Undeveloped
- Residential vegetation: Heavily Wooded
Details
- Additional structures: Poultry Coop, Workshop, Pole Barn, Shed(s)
- Parcel number: 130254000000
- Zoning description: Residential
- Horses can be raised: Yes
Construction
Type & style
- Home type: SingleFamily
- Architectural style: Ranch,Traditional
- Property subtype: Farm
Materials
- Vinyl Siding
- Foundation: Slab
- Roof: Metal
Condition
- New construction: No
- Year built: 1996
Utilities & green energy
- Gas: Propane
- Sewer: Septic Tank
- Water: Public
Community & HOA
HOA
- Has HOA: No
Location
- Region: Piketon
Financial & listing details
- Price per square foot: $302/sqft
- Annual tax amount: $3,728
- Date on market: 9/4/2025
- Listing terms: No Special Financing
- Road surface type: Gravel
Estimated market value
Not available
Estimated sales range
Not available
Not available
Price history
| Date | Event | Price |
|---|---|---|
| 8/8/2026 | Price change | $995,000-11.6%$302/sqft |
Source:  Cincy MLS #1854040 Report a problem Cincy MLS #1854040 Report a problem | ||
| 7/8/2026 | Price change | $1,125,000-2.2%$341/sqft |
Source: Cincy MLS #1854040 Report a problem | ||
| 3/26/2026 | Price change | $1,150,000-2.1%$348/sqft |
Source: Cincy MLS #1854040 Report a problem | ||
| 3/11/2026 | Price change | $1,175,000-0.1%$356/sqft |
Source: Cincy MLS #1854040 Report a problem | ||
| 3/10/2026 | Price change | $1,175,900-2%$356/sqft |
Source: Cincy MLS #1854040 Report a problem | ||
| 9/4/2025 | Listed for sale | $1,199,900-4%$364/sqft |
Source: Cincy MLS #1854040 Report a problem | ||
| 8/26/2025 | Listing removed | $1,250,000$379/sqft |
Source: Cincy MLS #1846082 Report a problem | ||
| 6/27/2025 | Listed for sale | $1,250,000$379/sqft |
Source: Cincy MLS #1846082 Report a problem | ||
| 6/20/2025 | Listing removed | $1,250,000$379/sqft |
Source: Cincy MLS #1831786 Report a problem | ||
| 2/25/2025 | Listed for sale | $1,250,000$379/sqft |
Source: Cincy MLS #1831786 Report a problem | ||
Public tax history
Tax history is unavailable.
Monthly payment
Est. payment
Payment breakdown
Explore the cost of this home by adjusting the details. Changes won't be saved.Climate risks
Neighborhood: 45661
Similar homes
- $819,0005 bd4 ba3.4k sqft19477 State Route 772, Waverly, OH 45690For Sale
 MLS ID #200208, Diane Carnes, ERA Martin & Associates (C). Scioto Valley AOR
 - $959,0004 bd4 ba2.5k sqft1856 Fish And Game Rd, Waverly, OH 45690For Sale
 MLS ID #200404, Raymond Pullins, REALTEC Real Estate. Scioto Valley AOR
 - $949,0006 bd5 ba3.3k sqft267 Lucerne Dr, Waverly, OH 45690For Sale
 MLS ID #201314, Julie Pekkala, Brewster Real Estate and Auction Co. LLC. Scioto Valley AOR
 - $750,0003 bd3 ba3.7k sqft1459 Kizzie Run Rd, Rarden, OH 45671For Sale

 MLS ID #1892397, Zach Singler, RE/MAX Local Experts. Cincy MLS
 - $800,0003 bd2 ba2.6k sqft11541 State Route 348, Lucasville, OH 45648For Sale
 MLS ID #226033787, Rachael Kennedy, e-Merge Real Estate Crossroads. Columbus and Central Ohio Regional MLS
 - $1,199,9002 bd2 ba2.2k sqft13590 State Route 73, Peebles, OH 45660For SaleMLS ID #1888582, Zach Singler, RE/MAX Local Experts. Cincy MLS
- $1,200,0003 bd4 ba4.1k sqft1040 Straight Creek Rd, Beaver, OH 45690For SaleMLS ID #226008873, Justin C Schobeloch, Sum Real Estate, LLC. Columbus and Central Ohio Regional MLS
- $699,9004 bd5 ba3k sqft2241 Brier Rd, Bainbridge, OH 45612For SaleMLS ID #226011621, Kendi Rae Branscomb, Realistar. Columbus and Central Ohio Regional MLS
