Tucked away on 8.5 acres, 4 bedroom, 3.5 bath home offers privacy and plenty of potential. Partially finished basement and 1577 sq.ft detached garage. A private drive winds in to the wooded setting giving it a rustic cabin feel. Property being sold As-Is. This home is part of the Fannie Mae First Look, until 10/15/26 the seller only accepts offers from buyers that intend to occupy the home as their primary residence. First Time Buyers, complete the HomePath Ready Buyer homeownership course on Homepath.com to qualify for up to 3% closing cost assistance, restrictions apply. See the HomePath website for more information. All entries in the property require a signed hold harmless prior to showings, the form will be provided to you.
For sale
$402,000
3113 Mount Tabor Rd, Waverly, OH 45690
4beds
4,002sqft
Residential
Built in 1999
8.5 Acres Lot
$399,600 Zestimate®
$100/sqft
$-- HOA
What's special
Wooded settingPrivate drive
- 3 days
- 348
- 42
Zillow last checked:
Listing updated:
Listed by:
Valerie Carson,
CENTURY 21 Empire Realty SE
Source: GPABR,MLS#: 155883
Facts & features
Interior
Bedrooms & bathrooms
- Bedrooms: 4
- Bathrooms: 4
- Full bathrooms: 3
- 1/2 bathrooms: 1
Bedroom
- Level: Second
Bedroom 1
- Level: Second
Bedroom 2
- Level: First
Bathroom
- Level: Second
Bathroom 1
- Level: First
Bathroom 2
- Level: First
Kitchen
- Level: First
Living room
- Level: First
Heating
- Electric, Forced Air, Wood
Cooling
- Central Air
Appliances
- Included: Electric Water Heater
Features
- Ceiling Fan(s)
- Flooring: Hardwood
- Windows: Double Pane Windows
- Basement: Full,Partially Finished
- Has fireplace: No
Interior area
- Total structure area: 4,002
- Total interior livable area: 4,002 sqft
Property
Parking
- Parking features: Detached, RV Access/Parking, Gravel, Dirt
- Has garage: Yes
- Has uncovered spaces: Yes
Features
- Levels: Two
- Stories: 2
- Patio & porch: Porch-Covered, Deck
Lot
- Size: 8.5 Acres
- Dimensions: 8.54
- Features: Wooded, Trees
Details
- Additional structures: Outbuilding, Shed(s)
- Parcel number: 171417201000
Construction
Type & style
- Home type: SingleFamily
- Property subtype: Residential
Materials
- Log, Stone
- Roof: Asphalt
Condition
- Year built: 1999
Utilities & green energy
- Electric: 200+ Amp Service
- Sewer: Septic Tank
- Water: County
Community & HOA
Location
- Region: Waverly
Financial & listing details
- Price per square foot: $100/sqft
- Tax assessed value: $468,790
- Annual tax amount: $4,956
- Date on market: 9/16/2026
- Listing terms: Cash,Conventional,Sold As Is
Estimated market value
$399,600
$380,000 - $420,000
$3,003/mo
Price history
| Date | Event | Price |
|---|---|---|
| 9/16/2026 | Listed for sale | $402,000+32.1%$100/sqft |
Source: GPABR #155883 Report a problem | ||
| 1/9/2026 | Sold | $304,363-4.3%$76/sqft |
Source: Public Record Report a problem | ||
| 11/5/2020 | Sold | $318,000+1%$79/sqft |
Source:  Scioto Valley AOR #184807 Report a problem Scioto Valley AOR #184807 Report a problem | ||
| 10/2/2020 | Pending sale | $315,000$79/sqft |
Source: ERA Martin & Associates (C) #184807 Report a problem | ||
| 9/25/2020 | Listed for sale | $315,000$79/sqft |
Source: ERA Martin & Associates (C) #184807 Report a problem | ||
| 9/16/2020 | Pending sale | $315,000$79/sqft |
Source: ERA Martin & Associates (C) #184807 Report a problem | ||
| 9/11/2020 | Listed for sale | $315,000+12.5%$79/sqft |
Source: ERA Martin & Associates (C) #184807 Report a problem | ||
| 11/28/2018 | Sold | $280,000-5.7%$70/sqft |
Source: Public Record Report a problem | ||
| 10/9/2018 | Price change | $297,000-0.3%$74/sqft |
Source: ERA Martin & Associates #01-4412 Report a problem | ||
| 8/21/2018 | Listed for sale | $298,000+24.2%$74/sqft |
Source: ERA Martin & Associates #01-4412 Report a problem | ||
| 5/27/2011 | Sold | $240,000$60/sqft |
Source: Public Record Report a problem | ||
| 11/30/2010 | Sold | $240,000$60/sqft |
Source: Public Record Report a problem | ||
Public tax history
| Year | Property taxes | Tax assessment |
|---|---|---|
| 2025 | $5,246 +9.7% | $164,080 +23.5% |
| 2024 | $4,782 -3.1% | $132,890 |
| 2023 | $4,935 +2.2% | $132,890 |
| 2022 | $4,827 +20.3% | $132,890 +27.4% |
| 2021 | $4,012 +0.2% | $104,320 |
| 2020 | $4,005 -2.3% | $104,320 |
| 2019 | $4,097 +5% | $104,320 +7.7% |
| 2018 | $3,901 +2% | $96,820 |
| 2017 | $3,824 | $96,820 |
| 2016 | $3,824 -3.7% | $96,820 -4.8% |
| 2015 | $3,971 +6.6% | $101,650 |
| 2014 | $3,725 -0.5% | $101,650 |
| 2013 | $3,744 +43.4% | $101,650 +27.4% |
| 2012 | $2,611 -4% | $79,780 +57.5% |
| 2004 | $2,719 +9.1% | $50,640 +8.9% |
| 2003 | $2,492 +18.8% | $46,500 +17.9% |
| 2002 | $2,098 | $39,440 |
| 2001 | $2,098 +38.9% | $39,440 +41.2% |
| 2000 | $1,511 | $27,930 |
Find assessor info on the county website
Monthly payment
Est. payment
Payment breakdown
Explore the cost of this home by adjusting the details. Changes won't be saved.Climate risks
Neighborhood: 45690
Nearby schools
Schools provided by the listing agent
- District: Huntington School District
Source: GPABR. This data may not be complete. We recommend contacting the local school district to confirm school assignments for this home.
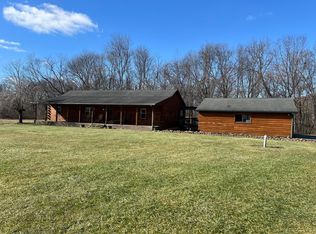
Similar homes
- $365,0003 bd2 ba2.5k sqft2040 Keiser Rd, Waverly, OH 45690For Sale
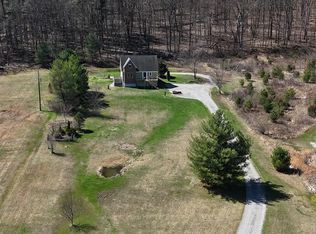 MLS ID #155404, Desiree Hunter. GPABR
 - $395,0003 bd4 ba2.6k sqft223 Virginia Ln, Waverly, OH 45690For Sale
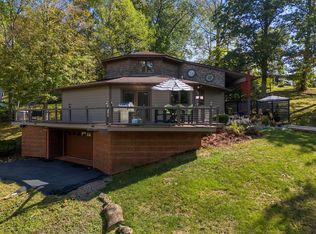 MLS ID #200392, Meredith Tomlinson, eXp Realty, LLC (C). Scioto Valley AOR
 - $429,0003 bd2 ba2.2k sqft513 Howard St, Waverly, OH 45690For Sale
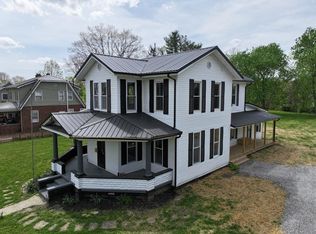 MLS ID #200521, Justin Brewster, Brewster Real Estate and Auction Co. LLC. Scioto Valley AOR
 - $384,9003 bd2 ba2.6k sqft501 Marcus Run Rd, Waverly, OH 45690For Sale
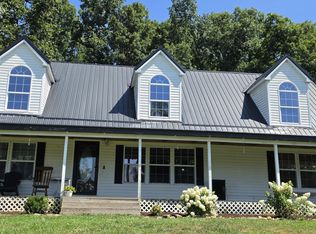
 MLS ID #226029040, Jill Covey, Rock House Realty LLC. Columbus and Central Ohio Regional MLS
 - $325,0004 bd2 ba2.8k sqft2183 Us Highway 23, Waverly, OH 45690For SaleMLS ID #226022080, Juli Ann Knecht, RE/MAX ONE. Columbus and Central Ohio Regional MLS
- $420,0004 bd2 ba2.2k sqft9134 Charleston Pike, Chillicothe, OH 45601For SaleMLS ID #226029289, Shelby Ray Meade, Weade Realtors & Auctioneers. Columbus and Central Ohio Regional MLS
- $349,0004 bd3 ba2k sqft346 Chris Ct, Chillicothe, OH 45601For SaleMLS ID #226034278, Samuel Lee Sias, EXP Realty, LLC. Columbus and Central Ohio Regional MLS
- $484,9993 bd2 ba3.1k sqft3376 Dry Run Rd, Chillicothe, OH 45601For SaleMLS ID #226019588, Carole A McMahon, Howard Hanna Real Estate Svcs. Columbus and Central Ohio Regional MLS
- $504,0004 bd4 ba3.7k sqft34 Ledgewood Dr, Chillicothe, OH 45601For SaleMLS ID #226012253, Anthony R Diastello, e-Merge Real Estate. Columbus and Central Ohio Regional MLS
- $340,0006 bd4 ba4k sqft57 Timberlane Dr, Chillicothe, OH 45601For SaleMLS ID #226023936, Michelle Noggle, RE/MAX Revealty. Columbus and Central Ohio Regional MLS
- $525,0004 bd4 ba4.7k sqft279 Poes Run Rd, Londonderry, OH 45647For SaleMLS ID #226017277, April L Cline, e-Merge Real Estate Excellence. Columbus and Central Ohio Regional MLS
