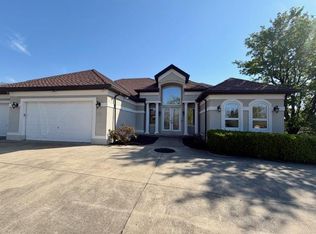
Lakefront Living like you're on vacation-Situated on 3.87 acres in the desirable Country Club Drive area, this stunning one-owner waterfront home offers 4 bedrooms, 3.5 baths, and over 2,500 sq ft of living space with breathtaking lake views from every level. The open-concept main floor features beautiful hardwood flooring, quartz countertops, solid oak cabinetry, stainless appliances, and expansive windows overlooking the water. The walk-out lower level includes a cozy gas fireplace, French doors, and a screened porch perfect for relaxing lakeside. Enjoy luxury features throughout including 2 master suites with walk-in closets, a jacuzzi tub for two, wrap-around porches, and an inground pool with diving board, patio, and vinyl fencing. Outdoor amenities also include a gazebo, private dock, and beautifully landscaped grounds. Additional highlights include an attached 2-car garage plus a heated/cooled 43'x25' detached garage with half bath—ideal for hobbies, storage, or entertaining.
For sale
Price cut: $11K (7/26)
$499,000
46 Dusty Dr, Mc Dermott, OH 45652
4beds
2,572sqft
:
Get pre-qualified$3,426/mo
Residential
Built in 1999
3.87 Acres Lot
$477,700 Zestimate®
$194/sqft
$-- HOA
What's special
Beautifully landscaped groundsVinyl fencingPrivate dockWrap-around porchesOpen-concept main floorStainless appliancesSolid oak cabinetry
- 67 days |
- 730 |
- 47 |
Zillow last checked:
Listing updated:
Listed by:
Amanda Crabtree,
CENTURY 21 Empire Realty SE
Source: GPABR,MLS#: 155534
Facts & features
Interior
Bedrooms & bathrooms
- Bedrooms: 4
- Bathrooms: 4
- Full bathrooms: 3
- 1/2 bathrooms: 1
Bedroom
- Level: First
Bedroom 1
- Level: Basement
Bathroom
- Level: Basement
Bathroom 1
- Level: First
Bathroom 2
- Level: Second
Family room
- Level: Basement
Kitchen
- Level: First
Living room
- Level: First
Heating
- Electric
Cooling
- Central Air
Appliances
- Included: Built-In Range, Dishwasher, Ice Maker, Microwave, Refrigerator, Electric Water Heater
Features
- Cathedral Ceiling(s), Ceiling Fan(s), Pantry, Whirlpool Tub
- Flooring: Hardwood
- Windows: Double Pane Windows
- Basement: Finished,Full,Walk-Out Access
- Has fireplace: No
Interior area
- Total structure area: 2,572
- Total interior livable area: 2,572 sqft
Property
Parking
- Total spaces: 6
- Parking features: 2 Car, 4 Car, Attached, Detached, Garage Door Opener, Paved, Concrete
- Attached garage spaces: 6
- Has uncovered spaces: Yes
Features
- Levels: Two
- Stories: 2
- Patio & porch: Patio-Covered, Patio-Enclosed, Patio-Open, Porch-Covered
- Exterior features: Dock
- Has private pool: Yes
- Pool features: In Ground
- Has spa: Yes
- Spa features: Bath
- Fencing: Fenced
- Has view: Yes
- View description: Lake
- Has water view: Yes
- Water view: Lake
- Waterfront features: Lake Front, Pond, Lake
- Frontage type: Lakefront
Lot
- Size: 3.87 Acres
- Dimensions: 3.871
- Features: Lawn
Details
- Additional structures: Gazebo
- Parcel number: 210201.019 210201.011
Construction
Type & style
- Home type: SingleFamily
- Property subtype: Residential
Materials
- Brick
- Roof: Asphalt
Condition
- Year built: 1999
Utilities & green energy
- Electric: 200+ Amp Service
- Gas: Propane
- Sewer: Aerobic Septic
- Water: County, Public
Community & HOA
Community
- Security: Exterior Security System
Location
- Region: Mc Dermott
Financial & listing details
- Price per square foot: $194/sqft
- Tax assessed value: $18
- Annual tax amount: $4,332
- Date on market: 5/23/2026
- Listing terms: Cash,Conventional,FHA,VA Loan
- Road surface type: Paved
Estimated market value
$477,700
$454,000 - $502,000
$3,799/mo
Price history
| Date | Event | Price |
|---|---|---|
| 7/26/2026 | Price change | $499,000-2.2%$194/sqft |
Source: GPABR #155534 Report a problem | ||
| 7/6/2026 | Price change | $510,000-1.9%$198/sqft |
Source: GPABR #155534 Report a problem | ||
| 5/23/2026 | Listed for sale | $520,000$202/sqft |
Source: GPABR #155534 Report a problem | ||
| 5/21/2026 | Listing removed | -- |
Source: Owner Report a problem | ||
| 2/20/2026 | Price change | $520,000-1.9%$202/sqft |
Source: Owner Report a problem | ||
| 12/30/2025 | Price change | $530,000-5.4%$206/sqft |
Source: Owner Report a problem | ||
| 11/19/2025 | Listed for sale | $560,000-2.6%$218/sqft |
Source: Owner Report a problem | ||
| 11/15/2025 | Listing removed | $575,000$224/sqft |
Source: GPABR #152660 Report a problem | ||
| 5/22/2025 | Listed for sale | $575,000+2029.6%$224/sqft |
Source: GPABR #152660 Report a problem | ||
| 4/11/2014 | Sold | $27,000$10/sqft |
Source: Public Record Report a problem | ||
Public tax history
| Year | Property taxes | Tax assessment |
|---|---|---|
| 2024 | $3,072 -11.8% | $82,450 |
| 2023 | $3,483 +0.1% | $82,450 |
| 2022 | $3,481 +10.6% | $82,450 +7.1% |
| 2021 | $3,148 +6.6% | $77,010 |
| 2020 | $2,955 +0.1% | $77,010 |
| 2019 | $2,950 +7.7% | $77,010 +10% |
| 2018 | $2,738 +0.3% | $70,010 |
| 2017 | $2,731 -1% | $70,010 -1% |
| 2016 | $2,759 +5.3% | $70,710 |
| 2015 | $2,620 -0.7% | $70,710 |
| 2013 | $2,638 -0.1% | $70,710 +2.3% |
| 2012 | $2,641 -4.1% | $69,130 |
| 2011 | $2,754 +4.7% | $69,130 |
| 2010 | $2,630 -5.2% | $69,130 +3% |
| 2009 | $2,775 +25.2% | $67,100 +25% |
| 2008 | $2,217 +0.2% | $53,670 |
| 2007 | $2,213 +6.8% | $53,670 +10% |
| 2006 | $2,073 | $48,790 |
Find assessor info on the county website
Monthly payment
Est. payment
Payment breakdown
Explore the cost of this home by adjusting the details. Changes won't be saved.Climate risks
Neighborhood: 45652
Nearby schools
GreatSchools rating
- 8/10Northwest Elementary SchoolGrades: PK-5Distance: 3.1 mi
- 5/10Northwest Middle SchoolGrades: 6-8Distance: 3.5 mi
- 7/10Northwest High SchoolGrades: 9-12Distance: 3.3 mi
Schools provided by the listing agent
- District: Northwest
Source: GPABR. This data may not be complete. We recommend contacting the local school district to confirm school assignments for this home.
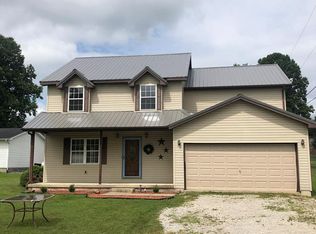
- $221,0004 bd3 ba2.1k sqft39 Highland Ave, Mc Dermott, OH 45652Off Market
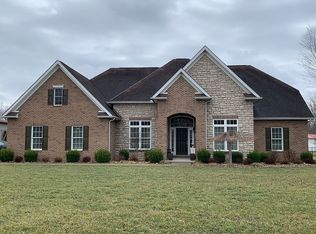
- $259,5003 bd2 ba2k sqft234 Coburn Dr, Mc Dermott, OH 45652Sold

- $265,0403 bd3 ba2.5k sqft25 Anita Ave, Mc Dermott, OH 45652Off Market
- $201,0003 bd2 ba-- sqft2323 McDermott Pond Creek Rd, McDermott, OH 45652Off Market
- $340,0003 bd3 ba2.6k sqft847A Pleasant Hill Rd, McDermott, OH 45652Sold
- $233,6004 bd3 ba2.1k sqft622 Diehlman Branch Rd, Mc Dermott, OH 45652Off Market
- $439,9403 bd1 ba1.3k sqft909 Tatman Coe Rd, Mc Dermott, OH 45652Off Market
- $9,7602.459 Acres653 Tatman Coe Rd, Mc Dermott, OH 45652Off Market
A local agent can set up tours, give advice and negotiate with sellers.
Similar homes
- $599,0003 bd3 ba2.4k sqft6847 State Route 104, Rush, OH 45652For Sale
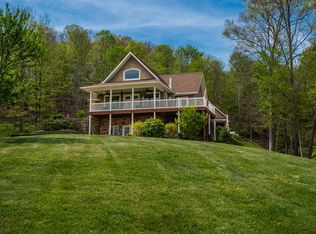 MLS ID #155438, Nick Rutman. GPABR
 - $420,0004 bd4 ba2.9k sqft216 Oakwood Ridge Dr, West Portsmouth, OH 45663For Sale
 MLS ID #155500, Dave Gannon. GPABR
 - $462,0004 bd3 ba2.1k sqft1620 Coffee Hollow Rd, Peebles, OH 45660For Sale
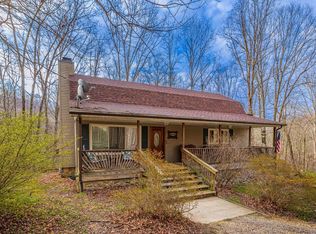
 MLS ID #1873609, D. Craig Wilson, Wilson Realtors, West Union. Cincy MLS
 - $399,9004 bd4 ba2.2k sqft268 Oakwood Ave, West Portsmouth, OH 45663For Sale
 MLS ID #155423, Valerie Carson. GPABR
 - $469,9003 bd2 ba2.5k sqft887 Owl Creek Rd, Lucasville, OH 45648For SaleMLS ID #200941, Demi Hannah, ERA Martin & Associates (C). Scioto Valley AOR
- $279,9003 bd2 ba2.2k sqft133 Crystal Dr, Lucasville, OH 45648For SaleMLS ID #155558, Joey Sandlin. GPABR
- $419,9004 bd3 ba2.5k sqft1860 Brushy Rd, Greenup, KY 41144For Sale
 MLS ID #184229, Stephani Branham, Century 21 Excellence Realty. HUNTMLS
 - $540,0004 bd4 ba2.1k sqft87 Meadowbrook Rd, Vanceburg, KY 41179For Sale
 MLS ID #25506793, Richard D Walje, Story Realty. Imagine MLS
 - $458,9003 bd2 ba1.8k sqft1510 State Route 220, Piketon, OH 45661For SaleMLS ID #200989, Jenny Renner, Brewster Real Estate and Auction Co. LLC. Scioto Valley AOR
- $415,0004 bd2 ba1.9k sqft496 Rapp Hollow Rd, Lucasville, OH 45648For SaleMLS ID #200810, Tonia Wheeler, ERA Martin & Associates (C). Scioto Valley AOR
- $465,0003 bd2 ba2.5k sqft1371 Coldicott Hill Rd, Lucasville, OH 45648For SaleMLS ID #198795, Justin Brewster, Brewster Real Estate and Auction Co. LLC. Scioto Valley AOR
- $489,9003 bd1 ba1.8k sqft2016 Flat Holw, South Portsmouth, KY 41174For Sale By Owner
- $379,0004 bd4 ba2.4k sqft7540 Sun Hill Dr, Portsmouth, OH 45662For SaleMLS ID #155587, Kathy Leesburg. GPABR
- $250,0004 bd3 ba2.2k sqft1720 Swauger Valley Rd, Portsmouth, OH 45662For Sale
 MLS ID #60832, SHANE J CRAIG, Prime Realty. AABR
 - $675,0005 bd4 ba3k sqft1688 Schuster Rd, Piketon, OH 45661For SaleMLS ID #200832, Angela Shanks, REALTEC Real Estate. Scioto Valley AOR
- $335,0003 bd3 ba2.4k sqft306 Stockham Hill Rd, West Portsmouth, OH 45663For SaleMLS ID #155592, Nakia Steward. GPABR
- $299,0003 bd2 ba2.8k sqft117 N Marca Dr, Lucasville, OH 45648For SaleMLS ID #155683, Amanda Crabtree. GPABR
- $295,0003 bd2 ba1.7k sqft1469 Shady Brook Ln, Portsmouth, OH 45662For SaleMLS ID #155566, Timothy Angel. GPABR
- $380,0004 bd2 ba1.8k sqft1237 Black Hollow Rd, Peebles, OH 45660For SaleMLS ID #1883176, D. Craig Wilson, Wilson Realtors, West Union. Cincy MLS
- $525,0003 bd4 ba3.6k sqft2807 Camp Creek Rd, Lucasville, OH 45648For Sale
 MLS ID #226023053, Carlee Preston, Realistar. Columbus and Central Ohio Regional MLS
