OPEN HOUSE SAT NOV 21ST 9-3. COUNTRY LIVING AT ITS FINEST! Beautifully remodeled 3BR/2BA ranch nestled on 14+ scenic acres in Southern Ohio's picturesque Amish countryside! Located between Hillsboro and Peebles, just off SR 73, this move-in-ready home features a gorgeous new kitchen with white cabinetry, LVP flooring, new bedroom carpet, and an updated owner's en-suite with spacious seated shower. NEW HVAC plus wood-burning furnace for alternative heat! Enjoy a private pond, heavily wooded acreage, multiple outbuildings, and a unique oversized deer stand! A long private driveway welcomes you home, while spacious front and rear decks offer peaceful views of the natural surroundings. Perfect for hunting, recreation, or your own private country retreat! Experience the beauty and tranquility of rural living! PHOTOS COMING SOON!
For sale
$399,900
2501 Harriet Rd, Hillsboro, OH 45133
3beds
1,456sqft
Single Family Residence
Built in 1993
14.02 Acres Lot
$-- Zestimate®
$275/sqft
$-- HOA
What's special
Heavily wooded acreageMultiple outbuildingsLong private drivewayPrivate pondLvp flooringNew bedroom carpetUnique oversized deer stand
- 21 hours
- 459
- 54
Zillow last checked:
Listing updated:
Listed by:
Jill C Lorentz 513-787-7175,
RE/MAX Local Experts 937-444-9007
Source: Cincy MLS,MLS#: 1900126 Originating MLS: Cincinnati Area Multiple Listing Service
Facts & features
Interior
Bedrooms & bathrooms
- Bedrooms: 3
- Bathrooms: 2
- Full bathrooms: 2
Primary bedroom
- Features: Bath Adjoins, Walk-In Closet(s)
- Level: First
- Area: 208
- Dimensions: 13 x 16
Bedroom 2
- Level: First
- Area: 156
- Dimensions: 12 x 13
Bedroom 3
- Level: First
- Area: 90
- Dimensions: 10 x 9
Bedroom 4
- Area: 0
- Dimensions: 0 x 0
Bedroom 5
- Area: 0
- Dimensions: 0 x 0
Primary bathroom
- Features: Shower, Double Vanity
Bathroom 1
- Features: Full
- Level: First
Bathroom 2
- Features: Full
- Level: First
Dining room
- Area: 0
- Dimensions: 0 x 0
Family room
- Area: 0
- Dimensions: 0 x 0
Kitchen
- Area: 120
- Dimensions: 12 x 10
Living room
- Area: 252
- Dimensions: 21 x 12
Office
- Area: 0
- Dimensions: 0 x 0
Heating
- Electric, Forced Air, Wood, Heat Pump
Cooling
- Central Air
Appliances
- Included: Electric Water Heater
Features
- Windows: Vinyl
- Basement: Crawl Space
Interior area
- Total structure area: 1,456
- Total interior livable area: 1,456 sqft
Property
Parking
- Total spaces: 2
- Parking features: Driveway, Garage Door Opener
- Attached garage spaces: 2
- Has uncovered spaces: Yes
Features
- Levels: One
- Stories: 1
- Has view: Yes
- View description: Lake/Pond, Trees/Woods
- Has water view: Yes
- Water view: Lake/Pond
- Waterfront features: Lake/Pond
Lot
- Size: 14.02 Acres
- Features: 10 to 19 Acres
- Residential vegetation: Heavily Wooded, Partially Wooded
Details
- Additional structures: Barn(s), Shed(s), Workshop
- Parcel number: 2126000170.00
- Zoning description: Residential
Construction
Type & style
- Home type: SingleFamily
- Architectural style: Ranch,Traditional
- Property subtype: Single Family Residence
Materials
- Vinyl Siding
- Foundation: Block
- Roof: Metal
Condition
- New construction: No
- Year built: 1993
Utilities & green energy
- Gas: Propane
- Sewer: Septic Tank
- Water: Public
Community & HOA
HOA
- Has HOA: No
Location
- Region: Hillsboro
Financial & listing details
- Price per square foot: $275/sqft
- Annual tax amount: $3,210
- Date on market: 11/21/2026
- Listing terms: Special Financing
Estimated market value
Not available
Estimated sales range
Not available
Not available
Price history
| Date | Event | Price |
|---|---|---|
| 11/21/2026 | Listed for sale | $399,900$275/sqft |
Source:  Cincy MLS #1900126 Report a problem | ||
Public tax history
Tax history is unavailable.
Monthly payment
Est. payment
Payment breakdown
Explore the cost of this home by adjusting the details. Changes won't be saved.Climate risks
Neighborhood: 45133

Similar homes
- $419,0003 bd3 ba1.9k sqft2769 State Route 73, Hillsboro, OH 45133For Sale

 MLS ID #971673, Amanda Fife, Amy Davis & Associates Rlty Co. DABR MLS
- $349,5003 bd2 ba1.6k sqft10671 State Route 124, Hillsboro, OH 45133For Sale

 MLS ID #1899738, Rusty Fite, Chambers-Fite Realty Co.. Cincy MLS
- $305,0003 bd2 ba1.4k sqft6654 Park Ln, Hillsboro, OH 45133For Sale
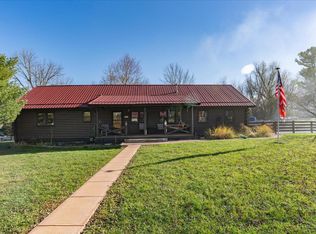 MLS ID #1900725, Risa Armstrong, Amy Davis & Associates Realty. Cincy MLS
- $385,0003 bd2 ba1.3k sqft4604 Us Route 50, Hillsboro, OH 45133For Sale
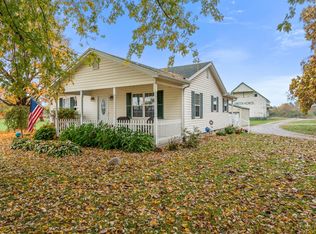 MLS ID #1898647, Samantha Smith, ERA Donald Fender Classic Real. Cincy MLS
- $449,9003 bd2 ba1.7k sqft6526 Lilly Rd, Hillsboro, OH 45133For SaleMLS ID #1895877, Jeff D Dickey, The Dickey Group Inc, Realtors. Cincy MLS
- $455,0002 bd2 ba1.7k sqft11770 N Shore Rd, Hillsboro, OH 45133For SaleMLS ID #1898981, Bryan S Vance, Howard Hanna Real Estate Serv. Cincy MLS
- $339,0003 bd3 ba1.7k sqft4267 Buck Run Rd, Hillsboro, OH 45133For SaleMLS ID #971217, Shelley McCune, eXp Realty. DABR MLS
- $429,0003 bd3 ba2.1k sqft6480 Welcome Rd, Hillsboro, OH 45133For SaleMLS ID #964431, Amanda Fife, Amy Davis & Associates Rlty Co. DABR MLS
- $429,0003 bd3 ba2.1k sqft6480 E Welcome Rd, Hillsboro, OH 45133For SaleMLS ID #1887186, Amanda Fife, Amy Davis & Associates Realty. Cincy MLS
- $525,0003 bd2 ba1.6k sqft8125 W Prospect Rd, Hillsboro, OH 45133For SaleMLS ID #1896244, Rebecca Oglesby, Walker Real Estate Advisors. Cincy MLS
- $395,0001 bd1 ba900 sqft265 Greenbrier Rd, Seaman, OH 45679For SaleMLS ID #1900546, D. Craig Wilson, Wilson Realtors, West Union. Cincy MLS
- $424,9002 bd2 ba1.6k sqft542 Ginger Ln, West Union, OH 45693For SaleMLS ID #1900840, Amy Hanlon, Plum Tree Realty. Cincy MLS
- $339,9004 bd1 ba2k sqft8341 N Us Route 62, Hillsboro, OH 45133For SaleMLS ID #1900258, Patricia A Rand, Sue Boone Realty, Inc., Hillsb. Cincy MLS
- $310,0003 bd2 ba1.1k sqft7018 Haggerty Rd, Hillsboro, OH 45133For Sale
 MLS ID #226038995, Tanner R Barrett, RealtyX-Real Estate Xperts LLC. Columbus and Central Ohio Regional MLS
- $339,0004 bd2 ba2k sqft7118 Swisshelm Ln, Hillsboro, OH 45133For SaleMLS ID #1897898, Amy Davis, Amy Davis & Associates Realty. Cincy MLS
- $319,0004 bd2 ba1.6k sqft10529 N Shore Rd, Hillsboro, OH 45133For SaleMLS ID #1879917, Amy Davis, Amy Davis & Associates Realty. Cincy MLS
- $499,9003 bd2 ba1.9k sqft3568 Unity Rd, West Union, OH 45693For SaleMLS ID #1900363, Ragan McKinney, Ragan McKinney Real Estate. Cincy MLS
