Never lived in! Stately 2 story brick home built in 2023, one owner, like new! Nearly 4000 sq. ft. of refined living space w/4 bedrooms & 4 baths! Open entry, modern gourmet kitchen designed for entertaining, gas cooktop, stainless steel appliances, island/bar w/deep sink, quartz countertops, tile floors, walk-in pantry, breakfast area, formal dining room! Spacious living room w/vaulted ceilings, striking brick fireplace as the centerpiece! 2 elegant chandeliers & recessed lighting add upscale appeal! 3 bedroom/bath suites w/tile step-in showers, double vanities & walk-in closets! Highlights include a home office, children's recreation/play area, landing & elevated walkway overlooking the living room & entry! Full finished basement offers multiple rooms for flexible use. Elevated open deck, covered patio, 2+ car attached garage, concrete driveway! Generous 1.077 acre lot! Immediate possession! Priced below construction cost! Outstanding value, build immediate equity, motivated seller!
Pending
Price cut: $16K (7/15)
$579,000
1324 Northwoods Dr, Hillsboro, OH 45133
4beds
3,924sqft
Single Family Residence
Built in 2023
1.08 Acres Lot
$-- Zestimate®
$148/sqft
$-- HOA
What's special
- 148 days
- 335
- 17
Zillow last checked:
Listing updated:
Listed by:
Jeff D Dickey 937-393-7222,
The Dickey Group Inc, Realtors 937-393-7222
Source: Cincy MLS,MLS#: 1870655 Originating MLS: Cincinnati Area Multiple Listing Service
Originating MLS: Cincinnati Area Multiple Listing Service
Facts & features
Interior
Bedrooms & bathrooms
- Bedrooms: 4
- Bathrooms: 5
- Full bathrooms: 4
- 1/2 bathrooms: 1
Primary bedroom
- Features: Bath Adjoins, Walk-In Closet(s), Walkout, Wall-to-Wall Carpet
- Level: First
- Area: 208
- Dimensions: 13 x 16
Bedroom 2
- Level: Second
- Area: 224
- Dimensions: 14 x 16
Bedroom 3
- Level: Second
- Area: 168
- Dimensions: 12 x 14
Bedroom 4
- Level: Second
- Area: 169
- Dimensions: 13 x 13
Bedroom 5
- Area: 0
- Dimensions: 0 x 0
Primary bathroom
- Features: Shower, Tile Floor, Double Vanity, Tub
Bathroom 1
- Features: Full
- Level: First
Bathroom 2
- Features: Full
- Level: Second
Bathroom 3
- Features: Full
- Level: Second
Bathroom 4
- Features: Full
- Level: Second
Dining room
- Features: Laminate Floor, Formal
- Level: First
- Area: 182
- Dimensions: 13 x 14
Family room
- Area: 0
- Dimensions: 0 x 0
Kitchen
- Features: Pantry, Quartz Counters, Eat-in Kitchen, Tile Floor, Walkout, Gourmet, Kitchen Island, Wood Cabinets
- Area: 338
- Dimensions: 13 x 26
Living room
- Features: Fireplace, Laminate Floor
- Area: 240
- Dimensions: 15 x 16
Office
- Features: Laminate Floor
- Level: First
- Area: 132
- Dimensions: 11 x 12
Heating
- Forced Air, Gas
Cooling
- Ceiling Fan(s), Central Air
Appliances
- Included: Dishwasher, Gas Cooktop, Microwave, Refrigerator, Gas Water Heater, Tankless Water Heater, Instant Hot Water
Features
- High Ceilings, Vaulted Ceiling(s), Ceiling Fan(s), Recessed Lighting
- Doors: Multi Panel Doors
- Windows: Vinyl, Insulated Windows
- Basement: Full,Concrete,Finished
- Number of fireplaces: 1
- Fireplace features: Brick, Insert, Electric, Living Room
Interior area
- Total structure area: 3,924
- Total interior livable area: 3,924 sqft
Property
Parking
- Total spaces: 2
- Parking features: Concrete, Driveway, Garage Door Opener
- Attached garage spaces: 2
- Has uncovered spaces: Yes
Features
- Levels: Two
- Stories: 2
- Patio & porch: Deck, Patio, Porch
Lot
- Size: 1.08 Acres
- Features: 1 to 4.9 Acres
- Topography: Rolling
Details
- Parcel number: 2509301033.00
- Zoning description: Residential
- Other equipment: Sump Pump
Construction
Type & style
- Home type: SingleFamily
- Architectural style: Traditional
- Property subtype: Single Family Residence
Materials
- Brick
- Foundation: Concrete Perimeter
- Roof: Shingle
Condition
- New construction: Yes
- Year built: 2023
Utilities & green energy
- Gas: Natural
- Sewer: Public Sewer
- Water: Public
Community & HOA
Community
- Security: Smoke Alarm
HOA
- Has HOA: No
Location
- Region: Hillsboro
Financial & listing details
- Price per square foot: $148/sqft
- Tax assessed value: $592,700
- Annual tax amount: $7,736
- Date on market: 3/5/2026
- Listing terms: No Special Financing
- Road surface type: Paved
Estimated market value
Not available
Estimated sales range
Not available
Not available
Price history
| Date | Event | Price |
|---|---|---|
| 8/11/2026 | Pending sale | $579,000$148/sqft |
Source:  Cincy MLS #1870655 Report a problem Cincy MLS #1870655 Report a problem | ||
| 7/15/2026 | Price change | $579,000-2.7%$148/sqft |
Source: Cincy MLS #1870655 Report a problem | ||
| 4/13/2026 | Listed for sale | $595,000$152/sqft |
Source: Cincy MLS #1870655 Report a problem | ||
| 3/12/2026 | Pending sale | $595,000$152/sqft |
Source: Cincy MLS #1870655 Report a problem | ||
| 3/6/2026 | Listed for sale | $595,000-25.5%$152/sqft |
Source: Cincy MLS #1870655 Report a problem | ||
| 7/1/2025 | Listing removed | $799,000$204/sqft |
Source: Cincy MLS #1827682 Report a problem | ||
| 1/5/2025 | Listed for sale | $799,000+2563.3%$204/sqft |
Source: Cincy MLS #1827682 Report a problem | ||
| 1/14/2022 | Sold | $30,000-14.3%$8/sqft |
Source: Cincy MLS #1680085 Report a problem | ||
| 12/30/2021 | Pending sale | $35,000$9/sqft |
Source: Cincy MLS #1680085 Report a problem | ||
| 10/17/2020 | Listed for sale | $35,000+25%$9/sqft |
Source: Chambers-Fite Realty #1680085 Report a problem | ||
| 5/31/2002 | Sold | $28,000$7/sqft |
Source: Public Record Report a problem | ||
Public tax history
| Year | Property taxes | Tax assessment |
|---|---|---|
| 2024 | $7,295 +1250.6% | $207,450 +1377.6% |
| 2023 | $540 -0.5% | $14,040 |
| 2022 | $543 +4.3% | $14,040 |
| 2021 | $521 +25.7% | $14,040 +14.9% |
| 2020 | $414 +2.7% | $12,220 |
| 2019 | $403 +0.9% | $12,220 |
| 2018 | $400 -0.3% | $12,220 |
| 2017 | $401 -0.3% | $12,220 |
| 2016 | $402 | $12,220 |
| 2015 | $402 -4.2% | $12,220 |
| 2014 | $420 -4.6% | $12,220 |
| 2013 | $440 +0.3% | $12,220 |
| 2012 | $439 +29.1% | $12,220 +24.2% |
| 2011 | $340 +0.5% | $9,840 |
| 2010 | $339 +0.1% | $9,840 |
| 2009 | $338 +4.8% | $9,840 -65% |
| 2007 | $323 -0.1% | $28,100 |
| 2006 | $323 +5.4% | $28,100 +6.4% |
| 2005 | $306 -0.3% | $26,400 |
| 2004 | $307 +5% | $26,400 +4.8% |
| 2002 | $293 | $25,200 |
Find assessor info on the county website
Monthly payment
Est. payment
Payment breakdown
Explore the cost of this home by adjusting the details. Changes won't be saved.Climate risks
Neighborhood: 45133
Similar homes
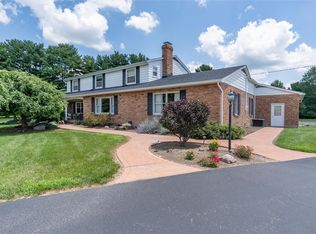
- $550,0006 bd5 ba3.1k sqft106 Rainbow Ct, Hillsboro, OH 45133For Sale

 MLS ID #1887090, Rebecca Oglesby, Walker Real Estate Advisors. Cincy MLS
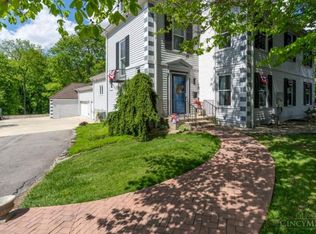
 - $585,0005 bd5 ba4.5k sqft130 Westover Dr, Hillsboro, OH 45133For Sale
 MLS ID #963826, Cheryl A Mullins, Walker Real Estate Advisors. DABR MLS
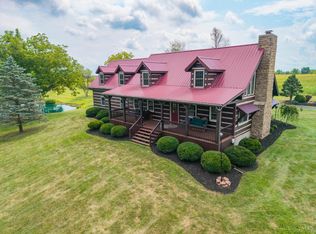
 - $699,0004 bd3 ba3.5k sqft134 Chillicothe Ave, Hillsboro, OH 45133For Sale
 MLS ID #1860946, Jennifer Swackhamer, RE/MAX Local Experts. Cincy MLS
 - $--3 bd3 ba2.3k sqft9304 Morrow Rd, Hillsboro, OH 45133Auction
 MLS ID #1889356, Klayton Juillerat, Plum Tree Realty. Cincy MLS
 - $499,0004 bd3 ba2.1k sqft4011 Davidson Rd, Hillsboro, OH 45133For SaleMLS ID #1889929, Jennifer Swackhamer, RE/MAX Local Experts. Cincy MLS
- $699,0003 bd1 ba3.4k sqft8230 State Route 73, Hillsboro, OH 45133For SaleMLS ID #1884105, Rebecca Oglesby, Walker Real Estate Advisors. Cincy MLS
- $475,0005 bd3 ba2.4k sqft4944 Us Route 62, Hillsboro, OH 45133For SaleMLS ID #1889846, Emily Foebar, RE/MAX Preferred Group. Cincy MLS
- $445,0004 bd2 ba2.7k sqft10630 Jones Rd, Hillsboro, OH 45133For SaleMLS ID #1890043, Rebecca Oglesby, Walker Real Estate Advisors. Cincy MLS
- $425,0004 bd3 ba2.2k sqft8225 W Prospect Rd, Hillsboro, OH 45133For SaleMLS ID #962111, Amy Davis, Amy Davis & Associates Rlty Co. DABR MLS
- $729,5003 bd3 ba2.3k sqft3654 Concord Rd, Hillsboro, OH 45133For SaleMLS ID #1891784, Ragan McKinney, Ragan McKinney Real Estate. Cincy MLS
- $525,0001 bd2 ba2k sqft4971 Mount Washington Rd, Hillsboro, OH 45133For SaleMLS ID #1881318, Jenny Hilterbran, ERA Donald Fender Classic Real. Cincy MLS
- $599,0004 bd3 ba3k sqft1163 Pratt Rd, Blanchester, OH 45107For SaleMLS ID #1891986, Christina A Strickland, Plum Tree Realty. Cincy MLS
- $329,0002 bd3 ba2k sqft6400 Dunlap Rd, Hillsboro, OH 45133For SaleMLS ID #1884093, Scott Fader, Joseph Walter Realty, LLC. Cincy MLS
- $319,9003 bd1 ba2.4k sqft345 W Main St, Hillsboro, OH 45133For SaleMLS ID #1889951, Rebecca Oglesby, Walker Real Estate Advisors. Cincy MLS
- $624,9004 bd3 ba3.5k sqft3911 Campbell Rd, Fayetteville, OH 45118For SaleMLS ID #962891, Vicky Crouch, Huff Realty. DABR MLS
- $699,9004 bd5 ba3k sqft2241 Brier Rd, Bainbridge, OH 45612For Sale
 MLS ID #226011621, Kendi Rae Branscomb, Realistar. Columbus and Central Ohio Regional MLS
 - $595,9004 bd3 ba2.2k sqft963 Pratt Rd, Blanchester, OH 45107For SaleMLS ID #963780, Rene Vance, Howard Hanna Real Estate Serv. DABR MLS
