Looking for space, privacy, and convenience? Welcome to 642 Springs Lane, offering more than 3,400 square feet on 1.77 scenic acres along a private drive, all just minutes from shopping, dining, and major highways. Inside, hardwood flooring flows through the entry, kitchen, and formal dining room. The updated kitchen offers plenty of room to gather, while the dining room provides flexibility for a home office, study, or additional sitting area. Three generously sized bedrooms and ample closet space offer room to spread out. A first-floor laundry room and oversized two-car garage add everyday convenience. The partially finished lower level provides even more flexible space and includes a bathroom rough-in, ready for future possibilities. If privacy, space, and a convenient Cincinnati location are on your list, 642 Springs Lane deserves a closer look!
For sale
$515,000
642 Springs Ln, Cincinnati, OH 45255
3beds
3,416sqft
Single Family Residence
Built in 1988
1.77 Acres Lot
$-- Zestimate®
$151/sqft
$83/mo HOA
What's special
Private driveOversized two-car garageThree generously sized bedroomsFirst-floor laundry roomAmple closet space
- 172 days
- 744
- 51
Zillow last checked:
Listing updated:
Listed by:
Cara A. Chitwood 859-801-9565,
Keller Williams Distinctive RE 859-331-3180
Source: Cincy MLS,MLS#: 1876005 Originating MLS: Cincinnati Area Multiple Listing Service
Originating MLS: Cincinnati Area Multiple Listing Service
Facts & features
Interior
Bedrooms & bathrooms
- Bedrooms: 3
- Bathrooms: 3
- Full bathrooms: 2
- 1/2 bathrooms: 1
Primary bedroom
- Features: Bath Adjoins, Walk-In Closet(s), Wall-to-Wall Carpet
- Level: Second
- Area: 285
- Dimensions: 19 x 15
Bedroom 2
- Level: Second
- Area: 255
- Dimensions: 17 x 15
Bedroom 3
- Level: Second
- Area: 210
- Dimensions: 15 x 14
Bedroom 4
- Area: 0
- Dimensions: 0 x 0
Bedroom 5
- Area: 0
- Dimensions: 0 x 0
Primary bathroom
- Features: Shower, Tile Floor, Double Vanity, Window Treatment, Marb/Gran/Slate
Bathroom 1
- Features: Full
- Level: Second
Bathroom 2
- Features: Full
- Level: Second
Bathroom 3
- Features: Partial
- Level: First
Dining room
- Features: Wood Floor
- Level: First
- Area: 130
- Dimensions: 13 x 10
Family room
- Features: Wall-to-Wall Carpet
- Area: 540
- Dimensions: 30 x 18
Kitchen
- Features: Pantry, Eat-in Kitchen, Wood Floor, Marble/Granite/Slate
- Area: 180
- Dimensions: 15 x 12
Living room
- Features: Built-ins/Bookcases, Walkout, Wall-to-Wall Carpet, Fireplace, Window Treatment
- Area: 450
- Dimensions: 30 x 15
Office
- Area: 0
- Dimensions: 0 x 0
Heating
- Forced Air, Gas
Cooling
- Ceiling Fan(s), Central Air
Appliances
- Included: Dishwasher, Double Oven, Dryer, Electric Cooktop, Disposal, Microwave, Refrigerator, Washer, Propane Water Heater
Features
- Windows: Bay/Bow, Insulated Windows
- Basement: Full,Bath Full Rough-In,Partially Finished,Concrete,Wall to Wall Carpet
- Number of fireplaces: 1
- Fireplace features: Wood Burning, Living Room
Interior area
- Total structure area: 3,416
- Total interior livable area: 3,416 sqft
Property
Parking
- Total spaces: 2
- Parking features: Garage Door Opener
- Attached garage spaces: 2
Features
- Levels: Two
- Stories: 2
- Has view: Yes
- View description: Trees/Woods
Lot
- Size: 1.77 Acres
- Features: 1 to 4.9 Acres
Details
- Parcel number: 413216E153
- Zoning description: Residential
Construction
Type & style
- Home type: SingleFamily
- Architectural style: Traditional
- Property subtype: Single Family Residence
Materials
- Stone, Vinyl Siding
- Foundation: Concrete Perimeter
- Roof: Shingle
Condition
- New construction: No
- Year built: 1988
Utilities & green energy
- Gas: Propane
- Sewer: Public Sewer
- Water: Public
Community & HOA
HOA
- Has HOA: Yes
- HOA fee: $250 quarterly
- HOA name: Springs Lane HOA
Location
- Region: Cincinnati
Financial & listing details
- Price per square foot: $151/sqft
- Tax assessed value: $364,000
- Annual tax amount: $5,910
- Date on market: 4/28/2026
- Listing terms: No Special Financing
Estimated market value
Not available
Estimated sales range
Not available
Not available
Price history
| Date | Event | Price |
|---|---|---|
| 6/26/2026 | Price change | $515,000-3.7%$151/sqft |
Source:  Cincy MLS #1876005 Report a problem Cincy MLS #1876005 Report a problem | ||
| 4/28/2026 | Listed for sale | $535,000-4.5%$157/sqft |
Source: Cincy MLS #1876005 Report a problem | ||
| 10/1/2025 | Listing removed | $560,000$164/sqft |
Source: Cincy MLS #1855300 Report a problem | ||
| 8/6/2025 | Price change | $560,000-0.9%$164/sqft |
Source: Cincy MLS #1839026 Report a problem | ||
| 6/23/2025 | Price change | $565,000-1.7%$165/sqft |
Source: Cincy MLS #1839026 Report a problem | ||
| 5/29/2025 | Listed for sale | $575,000$168/sqft |
Source: Cincy MLS #1839026 Report a problem | ||
| 5/21/2025 | Pending sale | $575,000$168/sqft |
Source: Cincy MLS #1839026 Report a problem | ||
| 5/2/2025 | Listed for sale | $575,000-0.8%$168/sqft |
Source: Cincy MLS #1839026 Report a problem | ||
| 10/30/2024 | Listing removed | $579,900$170/sqft |
Source: Cincy MLS #1814350 Report a problem | ||
| 9/16/2024 | Price change | $579,900-3.3%$170/sqft |
Source: Cincy MLS #1814350 Report a problem | ||
| 8/9/2024 | Listed for sale | $599,900-5.5%$176/sqft |
Source: Cincy MLS #1814350 Report a problem | ||
| 7/30/2024 | Listing removed | -- |
Source: Cincy MLS #1808683 Report a problem | ||
| 6/22/2024 | Listed for sale | $635,000+230.5%$186/sqft |
Source: Cincy MLS #1808683 Report a problem | ||
| 9/1/1988 | Sold | $192,154$56/sqft |
Source: Agent Provided Report a problem | ||
Public tax history
| Year | Property taxes | Tax assessment |
|---|---|---|
| 2025 | $5,910 -0.5% | $127,410 |
| 2024 | $5,939 -0.7% | $127,410 |
| 2023 | $5,980 +28.7% | $127,410 +44.2% |
| 2022 | $4,646 -0.4% | $88,380 |
| 2021 | $4,666 -0.1% | $88,380 |
| 2020 | $4,670 +0.9% | $88,380 -12.5% |
| 2019 | $4,629 -1% | $101,050 |
| 2018 | $4,677 +3.6% | $101,050 |
| 2017 | $4,516 | $101,050 +13% |
| 2016 | $4,516 +3% | $89,430 |
| 2015 | $4,385 +0.1% | $89,430 |
| 2014 | $4,382 | $89,430 |
Find assessor info on the county website
Monthly payment
Est. payment
Payment breakdown
Explore the cost of this home by adjusting the details. Changes won't be saved.Climate risks
Neighborhood: 45255
- $540,0004 bd2 ba2.8k sqft646 Springs Ln, Cincinnati, OH 45255Off Market
- $679,5005 bd4 ba4.2k sqft3869 Brigadoon Dr, Cincinnati, OH 45255Off Market
- $68,5003 bd2 ba1.7k sqft3870 Nine Mile Tobasco Rd, Cincinnati, OH 45255Off Market
- $604,6004 bd2 ba3.3k sqft3866 Brigadoon Dr, Cincinnati, OH 45255Off Market
Similar homes
- $525,0004 bd3 ba3.2k sqft1001 Castlebay, Cincinnati, OH 45245For Sale
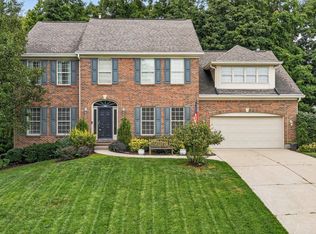
 MLS ID #1894928, Brock Hart, Keller Williams Distinctive RE. Cincy MLS
 - $475,0004 bd3 ba2.8k sqft7859 Ayerdayl Ln, Cincinnati, OH 45255For Sale
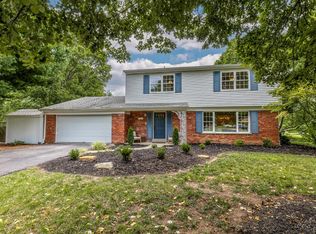 MLS ID #1890171, Brittney Lovdal, Keller Williams Advisors. Cincy MLS
 - $460,0004 bd4 ba2.5k sqft582 Virginia Ln, Cincinnati, OH 45244For Sale
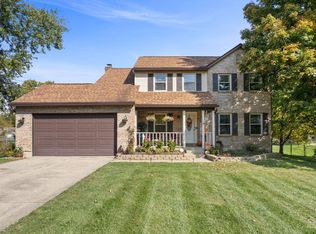 MLS ID #1897383, Taylor H Phillips, Huff Realty. Cincy MLS
 - $594,0004 bd3 ba2.5k sqft7877 State Rd, Cincinnati, OH 45255For Sale
 MLS ID #1893260, Shannon R. Smith, Keller Williams Seven Hills Re. Cincy MLS
 - $549,9004 bd4 ba2.5k sqft6158 Watchview Ct, Cincinnati, OH 45230For SaleMLS ID #1896728, Mary Megois, Keller Williams Advisors. Cincy MLS
- $624,9003 bd2 ba2.1k sqft3304 Wagner Rd, Cincinnati, OH 45245For SaleMLS ID #1896233, Cathy J Fields, Sibcy Cline, Inc.. Cincy MLS
- $469,5003 bd4 ba2.6k sqft3601 Legend Oaks Dr, Amelia, OH 45102For SaleMLS ID #1895337, Evan C Smith, Red 1 Realty, LLC. Cincy MLS
- $469,5004 bd4 ba3.4k sqft3712 Chestnut Way, Amelia, OH 45102For SaleMLS ID #1893482, Ragan McKinney, Ragan McKinney Real Estate. Cincy MLS
- $510,0004 bd4 ba2.5k sqft1436 State Route 749, Amelia, OH 45102For SaleMLS ID #1892953, Deborah L Pendell, RE/MAX United Associates. Cincy MLS
- $419,9003 bd4 ba2k sqft1258 Immaculate Ln, Cincinnati, OH 45255For SaleMLS ID #1893499, Sally H. Roberts, Comey & Shepherd. Cincy MLS
- $534,9005 bd4 ba2.4k sqft2113 Beech Cv, New Richmond, OH 45157For SaleMLS ID #1896338, Maya R Scott, Sibcy Cline, Inc.. Cincy MLS
- $589,0004 bd4 ba2.7k sqft4989 Mallet Hill Dr, Cincinnati, OH 45244For SaleMLS ID #1896534, Amy L. Vilardo, Coldwell Banker Realty. Cincy MLS
- $550,0004 bd4 ba2.8k sqft1030 Westchester Way, Cincinnati, OH 45244For SaleMLS ID #1888146, Kevin W. Duffy, Comey & Shepherd. Cincy MLS
- $360,0003 bd4 ba2k sqft830 Sunderland Dr, Cincinnati, OH 45255For SaleMLS ID #1887898, Beth A. Wessling, Comey & Shepherd. Cincy MLS
- $535,0004 bd3 ba2.2k sqft9615 Sparrow Pl, Mason, OH 45040For SaleMLS ID #1896739, Kelly Pear, Comey & Shepherd. Cincy MLS
- $514,0004 bd4 ba1.7k sqft413 Tarkington Ln, Loveland, OH 45140For SaleMLS ID #1893195, Riley Mullins, Plum Tree Realty. Cincy MLS
- $499,0004 bd3 ba2.1k sqft821 Briar Cove Ct, Loveland, OH 45140For SaleMLS ID #1895555, Kristie Morris, Sibcy Cline, Inc.. Cincy MLS
- $385,0003 bd2 ba1.9k sqft7156 Paddison Rd, Cincinnati, OH 45230For SaleMLS ID #1877519, Amber Hassman, ERA REAL Solutions Realty, LLC. Cincy MLS
- $425,0005 bd3 ba2.2k sqft2611 Little Dry Run Rd, Cincinnati, OH 45244For SaleMLS ID #1896248, Monica Weakley, eXp Realty. Cincy MLS
