Exceptional Montgomery home in the desirable Reserve community offering over 5,600 SF of finished living space! Beautiful hardwood floors lead to a gourmet kitchen with large island and wet bar, opening to a stunning 2-story great room with stone fireplace. Features include 2 fireplaces, bright morning room, first-floor study with French doors, dual staircases and Jack & Jill bath. The impressive finished lower level is designed for entertaining with recreation space, wet bar, full bath, flexible guest/bonus room and a distinctive glass-enclosed wine room/storage area. Major recent updates include replacement of both AC (2026) units and a beautifully upgraded backyard featuring a new expansive paver patio(2026) , gazebo (2026) and kids' play area (2026) an ideal setting for outdoor dining, entertaining and relaxing with family and friends. 3-car attached garage and cul-de-sac setting near parks, shopping and dining. Located in the highly rated Sycamore Community School District.
For sale
$1,549,000
11559 Grandstone Ln, Cincinnati, OH 45249
4beds
5,611sqft
Single Family Residence
Built in 1995
0.49 Acres Lot
$-- Zestimate®
$276/sqft
$75/mo HOA
What's special
New expansive paver patioBeautiful hardwood floorsJack and jill bathDual staircasesWet barBright morning roomBeautifully upgraded backyard
- 1 day
- 177
- 16
Zillow last checked:
Listing updated:
Listed by:
Saiprasad Nakka 919-802-2291,
Plum Tree Realty 513-443-5060
Source: Cincy MLS,MLS#: 1895430 Originating MLS: Cincinnati Area Multiple Listing Service
Originating MLS: Cincinnati Area Multiple Listing Service
Facts & features
Interior
Bedrooms & bathrooms
- Bedrooms: 4
- Bathrooms: 5
- Full bathrooms: 4
- 1/2 bathrooms: 1
Primary bedroom
- Features: Bath Adjoins, Sitting Room, Vaulted Ceiling(s), Walk-In Closet(s), Dressing Area, Wall-to-Wall Carpet
- Level: Second
- Area: 456
- Dimensions: 19 x 24
Bedroom 2
- Level: Second
- Area: 270
- Dimensions: 18 x 15
Bedroom 3
- Level: Second
- Area: 224
- Dimensions: 14 x 16
Bedroom 4
- Level: Second
- Area: 240
- Dimensions: 15 x 16
Bedroom 5
- Area: 0
- Dimensions: 0 x 0
Primary bathroom
- Features: Bidet, Marb/Gran/Slate, Built-In Shower Seat, Shower, Double Shower, Double Vanity, Tub
Bathroom
- Features: Lever Faucet Handles, Builtin Shower Seat
Bathroom 1
- Features: Full
- Level: Second
Bathroom 2
- Features: Full
- Level: Second
Bathroom 3
- Features: Full
- Level: Second
Bathroom 4
- Features: Full
- Level: Basement
Dining room
- Features: Open Concept, Window Treatment, Wood Floor
- Level: First
- Area: 210
- Dimensions: 14 x 15
Family room
- Features: Built-ins/Bookcases, Fireplace, Window Treatment, Wood Floor
- Area: 399
- Dimensions: 21 x 19
Kitchen
- Features: Pantry, Quartz Counters, Gourmet, Kitchen Island, Window Treatment, Wood Cabinets, Wood Floor
- Area: 209
- Dimensions: 11 x 19
Living room
- Features: Fireplace, Window Treatment, Wood Floor
- Area: 238
- Dimensions: 14 x 17
Office
- Features: Built-ins/Bookcases, Wood Floor
- Level: First
- Area: 168
- Dimensions: 14 x 12
Heating
- Forced Air, Gas
Cooling
- Ceiling Fan(s), Central Air
Appliances
- Included: Microwave, Dishwasher, Refrigerator, Double Oven, Dryer, Washer, Disposal, Wine Cooler, Gas Cooktop, Water Softener, Gas Water Heater
Features
- High Ceilings, Crown Molding, Vaulted Ceiling(s)
- Doors: Multi Panel Doors, French Doors
- Windows: Insulated Windows, Wood Frames
- Basement: Full,Finished
- Number of fireplaces: 3
- Fireplace features: Stone, Gas, Family Room, Living Room
Interior area
- Total structure area: 5,611
- Total interior livable area: 5,611 sqft
Property
Parking
- Total spaces: 3
- Parking features: Driveway, Garage Door Opener
- Attached garage spaces: 3
- Has uncovered spaces: Yes
Accessibility
- Accessibility features: Motion Sensing Lighting
Features
- Exterior features: Yard Lights
- Fencing: Metal
- Has view: Yes
- View description: Trees/Woods
Lot
- Size: 0.49 Acres
- Dimensions: 90 x 190
- Features: Sprinklers, Less than .5 Acre
Details
- Parcel number: 6030023040700
- Zoning description: Residential
- Other equipment: Sump Pump, Dehumidifier, Sump Pump w/Backup
Construction
Type & style
- Home type: SingleFamily
- Architectural style: Transitional
- Property subtype: Single Family Residence
Materials
- Cedar, Stone
- Foundation: Concrete Perimeter, Slab
- Roof: Shingle
Condition
- New construction: No
- Year built: 1995
Utilities & green energy
- Gas: Natural
- Sewer: Public Sewer
- Water: Public
Community & HOA
HOA
- Has HOA: Yes
- HOA fee: $225 quarterly
Location
- Region: Cincinnati
Financial & listing details
- Price per square foot: $276/sqft
- Tax assessed value: $371,000
- Annual tax amount: $18,980
- Date on market: 10/16/2026
- Listing terms: No Special Financing
Estimated market value
Not available
Estimated sales range
Not available
Not available
Price history
| Date | Event | Price |
|---|---|---|
| 10/16/2026 | Listed for sale | $1,549,000+46.1%$276/sqft |
Source:  Cincy MLS #1895430 Report a problem Cincy MLS #1895430 Report a problem | ||
| 12/14/2022 | Sold | $1,060,000$189/sqft |
Source: Cincy MLS #1757894 Report a problem | ||
| 11/6/2022 | Pending sale | $1,060,000$189/sqft |
Source: Cincy MLS #1757894 Report a problem | ||
| 11/4/2022 | Listed for sale | $1,060,000+7.1%$189/sqft |
Source: Cincy MLS #1757894 Report a problem | ||
| 12/20/2021 | Sold | $990,000+2.6%$176/sqft |
Source: Cincy MLS #1720669 Report a problem | ||
| 11/7/2021 | Pending sale | $964,900$172/sqft |
Source: Cincy MLS #1720669 Report a problem | ||
| 11/4/2021 | Listed for sale | $964,900+20.8%$172/sqft |
Source: Cincy MLS #1720669 Report a problem | ||
| 8/18/2016 | Sold | $799,000+4.7%$142/sqft |
Source: Cincy MLS #1484503 Report a problem | ||
| 3/26/2004 | Sold | $763,000$136/sqft |
Source: Public Record Report a problem | ||
Public tax history
| Year | Property taxes | Tax assessment |
|---|---|---|
| 2025 | $18,980 +2.4% | $371,000 |
| 2024 | $18,540 -0.6% | $371,000 |
| 2023 | $18,645 +10.7% | $371,000 +32.7% |
| 2022 | $16,850 -7.7% | $279,650 |
| 2021 | $18,264 | $279,650 |
| 2020 | $18,264 -4.1% | $279,650 |
| 2019 | $19,035 +15.8% | $279,650 |
| 2018 | $16,435 | $279,650 |
| 2017 | $16,435 +11.7% | $279,650 +4.6% |
| 2016 | $14,712 | $267,229 |
| 2015 | $14,712 -0.3% | $267,229 |
| 2014 | $14,757 +3.4% | $267,229 +7% |
| 2013 | $14,273 -0.2% | $249,746 |
| 2012 | $14,306 +1.6% | $249,746 |
| 2011 | $14,079 -10.6% | $249,746 -15% |
| 2010 | $15,748 +3.2% | $293,755 |
| 2009 | $15,261 +2.1% | $293,755 |
| 2008 | $14,949 +7.2% | $293,755 +10% |
| 2007 | $13,946 +0.2% | $267,050 |
| 2006 | $13,924 +0.1% | $267,050 |
| 2005 | $13,905 +12.1% | $267,050 +14.1% |
| 2003 | $12,406 -1% | $233,975 |
| 2002 | $12,537 +2.9% | $233,975 +11.6% |
| 2001 | $12,183 +1.9% | $209,650 |
| 2000 | $11,951 | $209,650 |
Find assessor info on the county website
Monthly payment
Est. payment
Payment breakdown
Explore the cost of this home by adjusting the details. Changes won't be saved.Climate risks
Neighborhood: 45249
- $877,0005 bd5 ba4k sqft11539 Grandstone Ln, Montgomery, OH 45249Off Market

- $1,123,0004 bd4 ba3.9k sqft11539 Grandstone Ln, Cincinnati, OH 45242Off Market
- $1,678,1004 bd5 ba6k sqft11579 Grandstone Ln, Cincinnati, OH 45242Off Market
- $800,0004 bd5 ba5.5k sqft11579 Grandstone Ln, Montgomery, OH 45249Off Market
Similar homes
- $875,0004 bd4 ba3.2k sqft11322 Terwilligers Valley Ln, Cincinnati, OH 45249For Sale
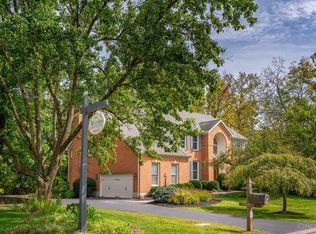
 MLS ID #1896348, Nicole Holcomb, Real of Ohio. Cincy MLS
 - $875,0005 bd4 ba4.2k sqft11530 Iron Liege Ln, Cincinnati, OH 45249For Sale
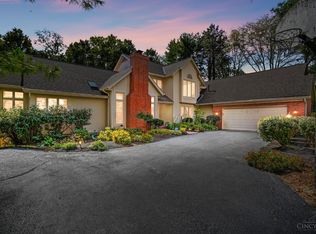 MLS ID #1896452, Muhammad I. Kaukab, Comey & Shepherd. Cincy MLS
 - $1,495,0005 bd5 ba4.7k sqft9736 Cooper Ln, Cincinnati, OH 45242New Construction
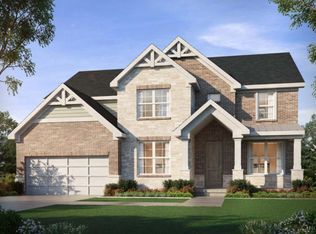 MLS ID #1892682, Robert Hines, Coldwell Banker Realty. Cincy MLS
 - $1,325,0006 bd6 ba6.3k sqft9273 Witherbone Ct, Cincinnati, OH 45242For Sale
 MLS ID #1894438, Michael W. Jordan, Jordan, Inc.. Cincy MLS
 - $999,5004 bd4 ba3.8k sqft8009 Bennington Dr, West Chester, OH 45241For Sale
 MLS ID #971359, Peter J Duffy, Comey & Shepherd REALTORS. DABR MLS
 - $1,350,0004 bd4 ba3.8k sqft10550 Cinderella Dr, Cincinnati, OH 45242New ConstructionMLS ID #1868454, Robert Hines, Coldwell Banker Realty. Cincy MLS
- $1,549,0004 bd4 ba3.1k sqft6555 Rollymeade Ave, Cincinnati, OH 45243New ConstructionMLS ID #1892954, Michael P Hines, Coldwell Banker Realty. Cincy MLS
- $1,899,0005 bd6 ba5.8k sqft10420 Grandoaks Ln, Montgomery, OH 45242New ConstructionMLS ID #1880184, Michael P Hines, Coldwell Banker Realty. Cincy MLS
- $800,0004 bd4 ba3.4k sqft5705 Charteroak Dr, Cincinnati, OH 45236For SaleMLS ID #1897017, Laura Wogen, Coldwell Banker Realty. Cincy MLS
- $1,589,0005 bd6 ba4.8k sqft0 Heath Ct Lot 22, Loveland, OH 45140New ConstructionMLS ID #1864311, Michael P Hines, Coldwell Banker Realty. Cincy MLS
- $795,0006 bd4 ba4.2k sqft11725 Darbyshire Ct, Loveland, OH 45140For SaleMLS ID #1887895, Jamil Saman, eXp Realty. Cincy MLS
- $1,249,9004 bd4 ba6.8k sqft3590 Glendale Milford Rd, Cincinnati, OH 45241For SaleMLS ID #1895760, Lee G. Robinson, Robinson Sotheby's Internat'l. Cincy MLS
- $1,834,0004 bd4 ba4.6k sqft425 Trailside Woods Ct Lot 18, Loveland, OH 45140New ConstructionMLS ID #1877703, Michael P Hines, Coldwell Banker Realty. Cincy MLS
- $1,425,0004 bd4 ba6.1k sqft7708 Creekwood Ln, Cincinnati, OH 45237For SaleMLS ID #1888205, Yanjin Ao, OwnerLand Realty, Inc.. Cincy MLS
- $1,200,0004 bd5 ba5k sqft7096 Hollywood Dr, West Chester, OH 45069For SaleMLS ID #1896404, Beverly J Corsmeier, Coldwell Banker Realty. Cincy MLS
- $1,699,0006 bd5 ba5.2k sqft9200 Village Green Dr, Montgomery, OH 45242For SaleMLS ID #1894570, Sandy M Cobb, Sibcy Cline, Inc.. Cincy MLS
- $2,200,0005 bd6 ba5.5k sqft8575 Sleepy Hollow Dr, Cincinnati, OH 45243For SaleMLS ID #1895611, Tahsin Mert, Coldwell Banker Realty. Cincy MLS
- $1,250,0004 bd4 ba4k sqft5800 Windsong Ct, Cincinnati, OH 45243For SaleMLS ID #970693, Tammy Doughman, Coldwell Banker Heritage. DABR MLS
- $810,0004 bd5 ba3.5k sqft1211 Ridgewood Dr, Loveland, OH 45140For SaleMLS ID #1896250, Jonathan R. Helms, Keller Williams Pinnacle Group. Cincy MLS
