Contemporary two-story home by J&K Custom Homes in the desirable Chimney Ridge neighborhood. Actively under construction with completion planned for Fall 2026! Offering 5 bedrooms, 5.5 baths, and 4,800+ finished sf, this home truly has it all. The welcoming entry features a home office to the right and, to the left, a hallway leading to the powder bath and a convenient 1st floor bedroom. The great room showcases a beamed ceiling, fireplace, and floating shelves, flowing seamlessly into the gourmet kitchen with top-of-the-line appliances, quartz countertops and backsplash, plus a wet bar. Enjoy hardwood floors throughout the main level, 9-foot ceilings, and a walk-in butler's pantry. The primary suite boasts a large walk-in closet and spa-like bath. The upstairs bedrooms have their own ensuite baths and walk in closets. The finished basement offers a rec room and fifth bedroom w/ full bath. A spacious three-car attached garage connects to a back hall with cubbies and coat closets.
New construction
$1,589,000
0 Heath Ct Lot 22, Loveland, OH 45140
5beds
4,883sqft
:
Get pre-qualified$10,370/mo
Single Family Residence
Built in ----
0.44 Acres Lot
$-- Zestimate®
$325/sqft
$100/mo HOA
What's special
- 230 days |
- 223 |
- 6 |
Zillow last checked:
Listing updated:
Listed by:
Michael P Hines 513-260-0424,
Coldwell Banker Realty 513-321-9944
Source: Cincy MLS,MLS#: 1864311 Originating MLS: Cincinnati Area Multiple Listing Service
Originating MLS: Cincinnati Area Multiple Listing Service
Facts & features
Interior
Bedrooms & bathrooms
- Bedrooms: 5
- Bathrooms: 6
- Full bathrooms: 5
- 1/2 bathrooms: 1
Primary bedroom
- Features: Bath Adjoins, Walk-In Closet(s), Wood Floor
- Level: Second
- Area: 266
- Dimensions: 19 x 14
Bedroom 2
- Level: Second
- Area: 192
- Dimensions: 16 x 12
Bedroom 3
- Level: Second
- Area: 168
- Dimensions: 14 x 12
Bedroom 4
- Level: First
- Area: 130
- Dimensions: 13 x 10
Bedroom 5
- Level: Lower
- Area: 144
- Dimensions: 12 x 12
Primary bathroom
- Features: Shower, Tile Floor, Double Vanity
Bathroom 1
- Features: Full
- Level: Second
Bathroom 2
- Features: Full
- Level: Second
Bathroom 3
- Features: Full
- Level: Second
Bathroom 4
- Features: Full
- Level: Lower
Dining room
- Features: Walkout, Wood Floor
- Level: First
- Area: 198
- Dimensions: 18 x 11
Family room
- Area: 0
- Dimensions: 0 x 0
Great room
- Features: Bookcases, Fireplace
- Level: First
- Area: 360
- Dimensions: 20 x 18
Kitchen
- Features: Pantry, Quartz Counters, Eat-in Kitchen, Gourmet, Kitchen Island, Wood Floor
- Area: 252
- Dimensions: 18 x 14
Living room
- Area: 0
- Dimensions: 0 x 0
Office
- Features: French Doors, Wood Floor
- Level: First
- Area: 169
- Dimensions: 13 x 13
Heating
- Forced Air, Gas
Cooling
- Central Air
Appliances
- Included: Dishwasher, Microwave, Oven/Range, Refrigerator, Gas Water Heater
Features
- High Ceilings, Recessed Lighting
- Doors: Multi Panel Doors
- Windows: Insulated Windows
- Basement: Full,Finished
- Number of fireplaces: 1
- Fireplace features: Gas, Great Room
Interior area
- Total structure area: 4,883
- Total interior livable area: 4,883 sqft
Property
Parking
- Total spaces: 3
- Parking features: Off Street, Driveway, Garage Door Opener
- Attached garage spaces: 3
- Has uncovered spaces: Yes
Features
- Levels: Two
- Stories: 2
- Patio & porch: Patio
Lot
- Size: 0.44 Acres
- Dimensions: 100 x 170
- Features: Less than .5 Acre
Details
- Parcel number: NEW/UNDER CONST/TO BE BUILT
Construction
Type & style
- Home type: SingleFamily
- Architectural style: Traditional
- Property subtype: Single Family Residence
Materials
- Brick
- Foundation: Concrete Perimeter
- Roof: Shingle
Condition
- New construction: Yes
Details
- Builder name: J&K Custom Homes
Utilities & green energy
- Electric: 220 Volts
- Gas: Natural
- Sewer: Public Sewer
- Water: Public
Community & HOA
HOA
- Has HOA: Yes
- Services included: Community Landscaping
- HOA fee: $1,200 annually
Location
- Region: Loveland
Financial & listing details
- Price per square foot: $325/sqft
- Date on market: 12/18/2025
- Listing terms: No Special Financing
Estimated market value
Not available
Estimated sales range
Not available
Not available
Price history
| Date | Event | Price |
|---|---|---|
| 12/18/2025 | Listed for sale | $1,589,000$325/sqft |
Source:  Cincy MLS #1864311 Report a problem Cincy MLS #1864311 Report a problem | ||
Public tax history
Tax history is unavailable.
Monthly payment
Est. payment
Payment breakdown
Explore the cost of this home by adjusting the details. Changes won't be saved.Climate risks
Neighborhood: 45140
Nearby schools
GreatSchools rating
- 7/10Little Miami Primary SchoolGrades: 2-3Distance: 4.6 mi
- 8/10Little Miami Junior High SchoolGrades: 6-8Distance: 6.9 mi
- 7/10Little Miami High SchoolGrades: 9-12Distance: 7.1 mi
- $162,7503 bd4 ba4.7k sqft14 Heath Ct, Loveland, OH 45140Sold
- $1,155,925-- bd-- ba-- sqft15 Heath Ct, Loveland, OH 45140Sold
- $412,0003 bd2 ba2k sqft10506 Butterworth Rd, Loveland, OH 45140Off Market
- $961,7004 bd5 ba-- sqft16 Chimney Ridge Dr, Loveland, OH 45140Off Market
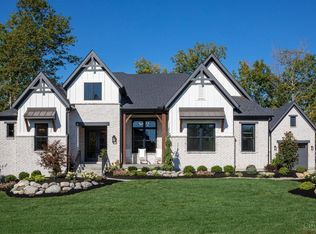
- $1,582,8003 bd4 ba-- sqft11 Paxton Ct, Loveland, OH 45140Off Market
- $546,6003 bd2 ba2k sqft189 W Decatur Ln, Loveland, OH 45140Off Market
- $470,1003 bd2 ba2k sqft187 W Decatur Ln, Loveland, OH 45140Off Market
- $537,6004 bd3 ba-- sqft18 Heath Ct, Loveland, OH 45140Off Market
A local agent can set up tours, give advice and negotiate with sellers.
A local lender can help you make sure your offer is ready when you are.
Similar homes
- $1,595,0005 bd5 ba5k sqft6695 Loveland Miamiville Rd #B, Loveland, OH 45140New Construction

 MLS ID #1886348, Patrick Gunning, Coldwell Banker Realty. Cincy MLS
 - $899,9004 bd3 ba3.9k sqft1723 Laurel Glen Ct, Loveland, OH 45140For Sale
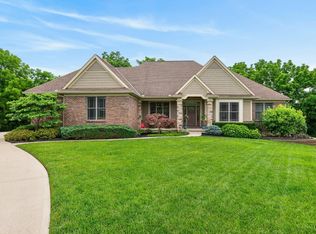 MLS ID #1889097, Kevin E Hildebrand, eXp Realty. Cincy MLS
 - $1,599,9005 bd5 ba5.3k sqft2442 Berkeley Ct, Lebanon, OH 45036For Sale

 MLS ID #960604, Nicole M Gulick, Reign Realty. DABR MLS
 - $799,9005 bd5 ba4.2k sqft5776 Squires Gate Dr, Mason, OH 45040For Sale
 MLS ID #1889180, Melinda R. Baumann, eXp Realty. Cincy MLS
 - $1,899,0005 bd6 ba5.8k sqft10420 Grandoaks Ln, Montgomery, OH 45242New ConstructionMLS ID #1880184, Michael P Hines, Coldwell Banker Realty. Cincy MLS
- $899,9004 bd5 ba4.5k sqft6607 Red Hawk Ct, Maineville, OH 45039For SaleMLS ID #1887185, Kevin E Hildebrand, eXp Realty. Cincy MLS
- from $1,077,5005 bd5 ba4.2k sqftOAK HILL Plan, Miami Reserve, Loveland, OH 45140New ConstructionDrees Homes
- $1,350,0004 bd4 ba3.8k sqft10550 Cinderella Dr, Cincinnati, OH 45242New ConstructionMLS ID #1868454, Robert Hines, Coldwell Banker Realty. Cincy MLS
- from $1,245,0005 bd4 ba3.8k sqftPiedmont Plan, Oakridge Estates, Loveland, OH 45140New ConstructionJustin Doyle Homes
- $1,250,0004 bd5 ba3.7k sqft1483 State Route 131, Milford, OH 45150For SaleMLS ID #1885403, Donald R. Dobbs, Keller Williams Community Part. Cincy MLS
- $1,086,0005 bd5 ba5.9k sqft151 Vista Ridge Dr, South Lebanon, OH 45065For SaleMLS ID #1877335, Alexandra Parker, OwnerLand Realty, Inc.. Cincy MLS
- $1,195,0005 bd5 ba4.4k sqft5000 Belleview Ave, Cincinnati, OH 45242New ConstructionMLS ID #1878471, Robert Hines, Coldwell Banker Realty. Cincy MLS
- $975,0004 bd5 ba3.7k sqft858 River Forest Dr, Maineville, OH 45039For SaleMLS ID #1885798, John Alley, Keller Williams Advisors. Cincy MLS
- $850,0004 bd4 ba3.9k sqft3569 N Section St, South Lebanon, OH 45065For SaleMLS ID #963673, Amy Broermann, Comey & Shepherd REALTORS. DABR MLS
- $925,0005 bd5 ba3.8k sqft4354 Highland Green Dr, Mason, OH 45040For SaleMLS ID #1888026, Melissa L. Brooks, Coldwell Banker Realty. Cincy MLS
- $1,168,1955 bd4 ba3.9k sqft1638 Longmeadow Dr #3, Turtle Creek Township, OH 45036New ConstructionCincy MLS
- from $952,3004 bd3 ba3k sqftBRENNAN Plan, Miami Reserve, Loveland, OH 45140New ConstructionDrees Homes
- from $917,1004 bd3 ba3.2k sqftVANDERBURGH Plan, Miami Reserve, Loveland, OH 45140New ConstructionDrees Homes
- from $948,1004 bd3 ba3k sqftASH LAWN Plan, Miami Reserve, Loveland, OH 45140New ConstructionDrees Homes
- $1,050,0004 bd5 ba4k sqft2121 Clough Chase Dr, Cincinnati, OH 45244New ConstructionMLS ID #1888903, Patrick Gunning, Coldwell Banker Realty. Cincy MLS
