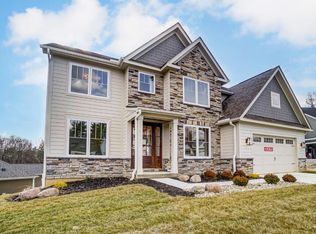
So many features in this beautiful new build from Five Daughters Construction. Over 4,100 finished sqft of open concept living. Soaring 18' Great Room ceilings & massive windows overlooking private wooded view. 9' ceilings in basement and 1st floor. The walkout finished basement is perfect for entertaining and accompanies a full bath. Spacious composite deck overlooks yard. Also spacious & private side yard can be converted into fire pit or garden. Immediate Occupancy
New construction
$1,050,000
2121 Clough Chase Dr, Cincinnati, OH 45244
4beds
4,081sqft
:
Get pre-qualified$7,586/mo
Single Family Residence
Built in ----
0.45 Acres Lot
$-- Zestimate®
$257/sqft
$-- HOA
What's special
- 8 days |
- 263 |
- 7 |
Zillow last checked:
Listing updated:
Listed by:
Patrick Gunning 513-300-6929,
Coldwell Banker Realty 513-321-9944
Source: Cincy MLS,MLS#: 1888903 Originating MLS: Cincinnati Area Multiple Listing Service
Originating MLS: Cincinnati Area Multiple Listing Service
Facts & features
Interior
Bedrooms & bathrooms
- Bedrooms: 4
- Bathrooms: 5
- Full bathrooms: 4
- 1/2 bathrooms: 1
Primary bedroom
- Features: Bath Adjoins, Walk-In Closet(s)
- Level: Second
- Area: 300
- Dimensions: 15 x 20
Bedroom 2
- Level: Second
- Area: 176
- Dimensions: 11 x 16
Bedroom 3
- Level: Second
- Area: 154
- Dimensions: 11 x 14
Bedroom 4
- Level: Second
- Area: 154
- Dimensions: 11 x 14
Bedroom 5
- Area: 0
- Dimensions: 0 x 0
Primary bathroom
- Features: Built-In Shower Seat, Tile Floor, Double Vanity, Tub
Bathroom 1
- Features: Full
- Level: Second
Bathroom 2
- Features: Full
- Level: Second
Bathroom 3
- Features: Full
- Level: Second
Bathroom 4
- Features: Full
- Level: Lower
Dining room
- Features: Walkout, WW Carpet
- Level: First
- Area: 221
- Dimensions: 17 x 13
Family room
- Area: 0
- Dimensions: 0 x 0
Great room
- Features: Fireplace, Wood Floor
- Level: First
- Area: 357
- Dimensions: 17 x 21
Kitchen
- Features: Butler's Pantry, Pantry, Quartz Counters, Eat-in Kitchen, Kitchen Island, Wood Cabinets, Wood Floor
- Area: 255
- Dimensions: 15 x 17
Living room
- Area: 0
- Dimensions: 0 x 0
Office
- Level: First
- Area: 143
- Dimensions: 11 x 13
Heating
- Gas Furn EF Rtd 95%+
Cooling
- Central Air
Appliances
- Included: Gas Water Heater, Water Heater (High Efficiency Tank)
Features
- High Ceilings, Beamed Ceilings
- Doors: Multi Panel Doors
- Windows: Double Hung, ENERGY STAR Qualified Windows
- Basement: Full,Partially Finished,Walk-Out Access
- Fireplace features: Great Room
Interior area
- Total structure area: 4,081
- Total interior livable area: 4,081 sqft
Property
Parking
- Total spaces: 3
- Parking features: Garage - Attached
- Attached garage spaces: 3
Features
- Levels: Two
- Stories: 2
Lot
- Size: 0.45 Acres
- Dimensions: 70 x 240
Details
- Parcel number: NEW/UNDER CONST/TO BE BUILT
Construction
Type & style
- Home type: SingleFamily
- Architectural style: Traditional,Craftsman/Bungalow
- Property subtype: Single Family Residence
Materials
- Fiber Cement
- Foundation: Concrete Perimeter
- Roof: Shingle
Condition
- New construction: Yes
Utilities & green energy
- Gas: Natural
- Sewer: Public Sewer
- Water: Public
Community & HOA
HOA
- Has HOA: No
Location
- Region: Cincinnati
Financial & listing details
- Price per square foot: $257/sqft
- Tax assessed value: $200,000
- Annual tax amount: $4,432
- Date on market: 7/31/2026
- Listing terms: No Special Financing
Estimated market value
Not available
Estimated sales range
Not available
Not available
Price history
| Date | Event | Price |
|---|---|---|
| 7/31/2026 | Listed for sale | $1,050,000-2.3%$257/sqft |
Source:  Cincy MLS #1888903 Report a problem Cincy MLS #1888903 Report a problem | ||
| 7/31/2026 | Listing removed | $1,075,000$263/sqft |
Source: Cincy MLS #1878620 Report a problem | ||
| 6/16/2026 | Price change | $1,075,000-2.3%$263/sqft |
Source: Cincy MLS #1878620 Report a problem | ||
| 2/5/2026 | Listed for sale | $1,100,000$270/sqft |
Source: Cincy MLS #1867864 Report a problem | ||
| 1/2/2026 | Listing removed | $1,100,000$270/sqft |
Source: Cincy MLS #1846637 Report a problem | ||
| 7/3/2025 | Listed for sale | $1,100,000$270/sqft |
Source: Cincy MLS #1846637 Report a problem | ||
Public tax history
| Year | Property taxes | Tax assessment |
|---|---|---|
| 2024 | $4,432 +6.6% | $70,000 |
| 2023 | $4,159 -11% | $70,000 |
| 2022 | $4,674 | $70,000 |
| 2021 | -- | -- |
| 2020 | -- | -- |
Find assessor info on the county website
Monthly payment
Est. payment
Payment breakdown
Explore the cost of this home by adjusting the details. Changes won't be saved.Climate risks
Neighborhood: 45244
Nearby schools
GreatSchools rating
- 8/10Wilson Elementary SchoolGrades: K-6Distance: 0.6 mi
- 9/10Nagel Middle SchoolGrades: 7-8Distance: 1.4 mi
- 8/10Turpin High SchoolGrades: 9-12Distance: 1.3 mi
- $836,0004 bd4 ba2.9k sqft2117 Clough Chase Dr, Cincinnati, OH 45244Sold
- $960,0005 bd5 ba3.5k sqft2125 Clough Chase Dr, Cincinnati, OH 45244Sold
- $1,003,3004 bd4 ba2.8k sqft2124 Clough Chase Dr, Cincinnati, OH 45244Off Market
- $881,9004 bd3 ba2.9k sqft2113 Clough Chase Dr, Cincinnati, OH 45244Off Market
- $927,300-- bd3 ba2.9k sqft2128 Clough Chase Dr, Cincinnati, OH 45244Off Market
- $815,0003 bd4 ba3.3k sqft2132 Clough Chase Dr, Cincinnati, OH 45244Sold
- $1,149,800-- bd4 ba3.7k sqft2129 Clough Chase Dr, Cincinnati, OH 45244Off Market
- $784,800-- bd3 ba2.1k sqft2109 Clough Chase Dr, Cincinnati, OH 45244Off Market
A local agent can set up tours, give advice and negotiate with sellers.
A local lender can help you make sure your offer is ready when you are.
Similar homes
- $989,0004 bd5 ba5.3k sqft2440 Ashton Ct, Cincinnati, OH 45244For Sale

 MLS ID #1879701, Scott A. Marvin, Team Results Realty. Cincy MLS
 - $950,0003 bd3 ba3.6k sqft5739 Sanctuary Pl, Cincinnati, OH 45230For Sale
 MLS ID #1888982, Scott A Oyler, Coldwell Banker Realty. Cincy MLS
 - $885,0004 bd4 ba5k sqft431 Trailview Ct, Cincinnati, OH 45244For Sale
 MLS ID #1880159, Sondra M Parker, Coldwell Banker Realty. Cincy MLS
 - $649,9993 bd4 ba3.4k sqft1028 Westchester Way, Cincinnati, OH 45244For Sale
 MLS ID #1889597, Debra A. Ayers, RE/MAX United Associates. Cincy MLS
 - $618,0004 bd4 ba3.3k sqft6983 Treeridge Dr, Cincinnati, OH 45244For SaleMLS ID #1885131, Kathleen Mazza, eXp Realty. Cincy MLS
- $795,9002 bd2 ba3.7k sqft1178 Linden Hill Ln, Cincinnati, OH 45230New ConstructionMLS ID #1889539, Theodore Hoerstmann, Traditions Building and Dev.. Cincy MLS
- $747,9604 bd3 ba2.9k sqft6690 Hitching Post Ln, Cincinnati, OH 45230New ConstructionMLS ID #1883481, Alexander A. Hencheck, HMS Real Estate. Cincy MLS
- $1,195,0004 bd4 ba3.4k sqft1080 Tuscany Pl, Cincinnati, OH 45226New ConstructionMLS ID #1879421, Brian Hubert, Comey & Shepherd. Cincy MLS
- $1,499,9997 bd4 ba3.1k sqft630 Sonny Ln, Cincinnati, OH 45244For SaleMLS ID #1887883, Sandra Kennedy, Coldwell Banker Realty. Cincy MLS
- $999,9994 bd4 ba3.6k sqft7156 Maple Ave, Cincinnati, OH 45243For SaleMLS ID #1881879, Kimberly Louis, RE/MAX Preferred Group. Cincy MLS
- $1,145,0004 bd4 ba3.4k sqft3617 Archer Ave, Cincinnati, OH 45208For SaleMLS ID #1885805, Eric Surkamp, Comey & Shepherd. Cincy MLS
- $795,0003 bd4 ba3.4k sqft1235 Day Cir E, Milford, OH 45150For SaleMLS ID #1888640, Shelley Miller Reed, Coldwell Banker Realty. Cincy MLS
- $1,050,0003 bd3 ba2.9k sqft7845 Euclid Ave, Cincinnati, OH 45243For SaleMLS ID #1869604, Patrick Gunning, Coldwell Banker Realty. Cincy MLS
- $750,0004 bd3 ba2.7k sqft3782 Fulton Grove Rd, Cincinnati, OH 45245New ConstructionMLS ID #1888281, Sarah Rickert, OwnerLand Realty, Inc.. Cincy MLS
- $775,0004 bd4 ba3.8k sqft10100 Humphrey Rd, Cincinnati, OH 45242For SaleMLS ID #1888128, Andrea DeStefano, Sibcy Cline, Inc.. Cincy MLS
- $1,250,0004 bd5 ba3.7k sqft1483 State Route 131, Milford, OH 45150For SaleMLS ID #1885403, Donald R. Dobbs, Keller Williams Community Part. Cincy MLS
- $799,9005 bd5 ba4.2k sqft5776 Squires Gate Dr, Mason, OH 45040For SaleMLS ID #1889180, Melinda R. Baumann, eXp Realty. Cincy MLS
- $1,224,9504 bd3 ba3.7k sqft2612 Amsterdam Rd, Villa Hills, KY 41017For SaleMLS ID #643903, Joseph Lockaby, ERA Real Solutions Realty. NKMLS
- $549,5003 bd4 ba2.5k sqft3226 Church St, Cincinnati, OH 45244For SaleMLS ID #1873285, Scott Fogt, Berkshire Hathaway HomeService. Cincy MLS
- $899,0004 bd4 ba2.3k sqft5402 Pride Pkwy, Taylor Mill, KY 41015For SaleMLS ID #643471, Cindy Cahill, Cahill Real Estate Services. NKMLS
