Award-winning Summerhill ranch offers over 2,100 sq. ft. of thoughtfully designed single-level living with 2 bedrooms, 2 baths and optional finished lower level adds 1,200+ additional sq. ft. of living space. The open-concept design features 10' ceilings on the main level, 9' ceilings in the lower level, and a gourmet kitchen with LG appliances, solid maple cabinetry, a large island, and quartz countertops. Premium finishes include site-finished custom-stained hardwood floors, a 50 electric fireplace, Moen plumbing fixtures, an upgraded closet system in the spacious primary walk-in closet, Andersen windows, irrigation system, and a large private deck perfect for entertaining. Landscape maintenance and snow removal are included through the HOA for easy, low-maintenance living.
New construction
$795,900
1178 Linden Hill Ln, Cincinnati, OH 45230
2beds
3,728sqft
Single Family Residence
Built in ----
8,751 Square Feet Lot
$-- Zestimate®
$213/sqft
$275/mo HOA
What's special
Large islandIrrigation systemSite-finished custom-stained hardwood floorsMoen plumbing fixturesLg appliancesSolid maple cabinetryAndersen windows
- 12 days |
- 261 |
- 12 |
Zillow last checked:
Listing updated:
Listed by:
Theodore Hoerstmann 513-404-3139,
Traditions Building and Dev. 513-563-4070
Source: Cincy MLS,MLS#: 1889539 Originating MLS: Cincinnati Area Multiple Listing Service
Originating MLS: Cincinnati Area Multiple Listing Service
Facts & features
Interior
Bedrooms & bathrooms
- Bedrooms: 2
- Bathrooms: 2
- Full bathrooms: 2
Primary bedroom
- Features: Bath Adjoins, Walk-In Closet(s), Wall-to-Wall Carpet
- Level: First
- Area: 210
- Dimensions: 14 x 15
Bedroom 2
- Level: First
- Area: 132
- Dimensions: 11 x 12
Bedroom 3
- Area: 0
- Dimensions: 0 x 0
Bedroom 4
- Area: 0
- Dimensions: 0 x 0
Bedroom 5
- Area: 0
- Dimensions: 0 x 0
Primary bathroom
- Features: Built-In Shower Seat, Shower, Skylight, Tile Floor, Double Vanity
Bathroom 1
- Features: Full
- Level: First
Bathroom 2
- Features: Full
- Level: First
Dining room
- Features: Wood Floor
- Level: First
- Area: 132
- Dimensions: 11 x 12
Family room
- Area: 0
- Dimensions: 0 x 0
Kitchen
- Features: Pantry, Quartz Counters, Eat-in Kitchen, Gourmet, Kitchen Island, Wood Cabinets, Other
- Area: 156
- Dimensions: 12 x 13
Living room
- Features: Fireplace, Wood Floor
- Area: 342
- Dimensions: 19 x 18
Office
- Features: Wall-to-Wall Carpet
- Level: First
- Area: 132
- Dimensions: 11 x 12
Heating
- Program Thermostat, Forced Air, Gas
Cooling
- SEER Rated 13-15, Ceiling Fan(s), Central Air
Appliances
- Included: Dishwasher, Disposal, Microwave, Oven/Range, Refrigerator, Other, Humidifier, Gas Water Heater, Water Heater (High Efficiency Tank)
Features
- High Ceilings, Recessed Lighting, Tech Wiring
- Doors: Multi Panel Doors
- Windows: Low Emissivity Windows, Slider, Double Pane Windows, ENERGY STAR Qualified Windows, Other, Skylight(s)
- Basement: Full,Unfinished,Walk-Out Access
- Number of fireplaces: 1
- Fireplace features: Electric, Living Room
Interior area
- Total structure area: 3,728
- Total interior livable area: 3,728 sqft
Property
Parking
- Total spaces: 2
- Parking features: On Street, Driveway, Garage Door Opener
- Attached garage spaces: 2
- Has uncovered spaces: Yes
Features
- Levels: One
- Stories: 1
- Patio & porch: Deck, Porch
Lot
- Size: 8,751 Square Feet
- Dimensions: 70 x 125
- Features: Less than .5 Acre
Details
- Parcel number: NEW/UNDER CONST/TO BE BUILT
- Zoning description: Residential
- Other equipment: Radon System
Construction
Type & style
- Home type: SingleFamily
- Architectural style: Craftsman/Bungalow
- Property subtype: Single Family Residence
Materials
- Stone, Fiber Cement
- Foundation: Concrete Perimeter
- Roof: Shingle
Condition
- New construction: Yes
Details
- Builder name: Traditions Building Group
- Warranty included: Yes
Utilities & green energy
- Electric: 220 Volts
- Gas: Natural
- Sewer: Public Sewer
- Water: Public
Green energy
- Energy efficient items: Yes
Community & HOA
Community
- Security: Security System, Smoke Alarm
- Subdivision: Linden Hill
HOA
- Has HOA: Yes
- Services included: Community Landscaping
- HOA fee: $275 monthly
Location
- Region: Cincinnati
Financial & listing details
- Price per square foot: $213/sqft
- Tax assessed value: $180,000
- Annual tax amount: $3,988
- Date on market: 8/5/2026
- Listing terms: No Special Financing
Estimated market value
Not available
Estimated sales range
Not available
Not available
Price history
| Date | Event | Price |
|---|---|---|
| 8/5/2026 | Listed for sale | $795,900-17.7%$213/sqft |
Source:  Cincy MLS #1889539 Report a problem Cincy MLS #1889539 Report a problem | ||
| 7/9/2025 | Listing removed | $966,900$259/sqft |
Source: Cincy MLS #1816323 Report a problem | ||
| 8/28/2024 | Listed for sale | $966,900$259/sqft |
Source: Cincy MLS #1816323 Report a problem | ||
Public tax history
| Year | Property taxes | Tax assessment |
|---|---|---|
| 2024 | $3,988 +6.6% | $63,000 |
| 2023 | $3,743 | $63,000 |
| 2022 | -- | -- |
Find assessor info on the county website
Monthly payment
Est. payment
Payment breakdown
Explore the cost of this home by adjusting the details. Changes won't be saved.Climate risks
Neighborhood: Fruit Hill
Nearby schools
GreatSchools rating
- 8/10Maddux Elementary SchoolGrades: K-6Distance: 0.5 mi
- 9/10Nagel Middle SchoolGrades: 7-8Distance: 2.4 mi
- 8/10Anderson High SchoolGrades: 9-12Distance: 1.4 mi
- $180,000-- bd-- ba-- sqft1184 Linden Hill Ln, Anderson Twp, OH 45230Off Market
- $229,0204 bd2 ba2k sqft6753 Salem Rd, Cincinnati, OH 45230Off Market
- $1,157,9214 bd3 ba3.7k sqft1175 Linden Hill Ln, Cincinnati, OH 45230Sold

- $180,000-- bd-- ba-- sqft1166 Linden Hill Ln, Cincinnati, OH 45230Off Market
- $1,9403 bd1 ba1.1k sqft1177 Wilshire Ave, Cincinnati, OH 45230For Rent
- $976,239-- bd-- ba-- sqft1181 Linden Hill Ln, Cincinnati, OH 45230Sold
- $275,5003 bd2 ba10k sqft1173 Wilshire Ave, Cincinnati, OH 45230Off Market
- $283,9003 bd2 ba-- sqft1173 Wilshire Ave, Anderson Twp, OH 45230Off Market
A local agent can set up tours, give advice and negotiate with sellers.
A local lender can help you make sure your offer is ready when you are.
Similar homes
- $950,0003 bd3 ba3.6k sqft5739 Sanctuary Pl, Cincinnati, OH 45230For Sale

 MLS ID #1888982, Scott A Oyler, Coldwell Banker Realty. Cincy MLS
 - $849,0003 bd3 ba3.3k sqft5744 Sanctuary Pl, Cincinnati, OH 45230For Sale
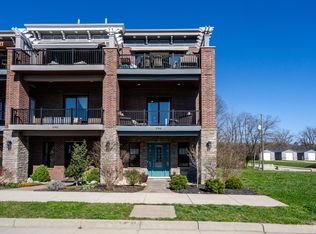 MLS ID #1883963, Jeff A. Rosa, eXp Realty. Cincy MLS
 - $850,0004 bd5 ba3.5k sqft5349 Grand Vista Ct, Cincinnati, OH 45227For Sale
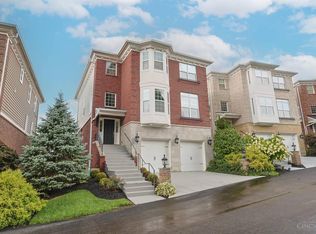 MLS ID #1890100, Kimberly Green, Sibcy Cline, Inc.. Cincy MLS
 - $799,0003 bd3 ba3.5k sqft259 Strader Ave, Cincinnati, OH 45226New Construction
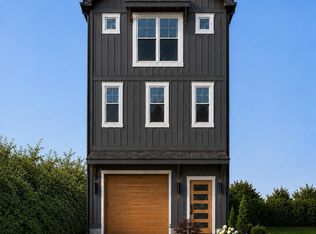 MLS ID #1884938, Katie A Kennard, Keller Williams Advisors. Cincy MLS
 - $735,0004 bd3 ba3k sqft9278 Shallow Creek Dr, Loveland, OH 45140For SaleMLS ID #1889315, Rebecca Sequeira, Coldwell Banker Realty. Cincy MLS
- $825,0004 bd5 ba5.4k sqft3785 Sturbridge Way, Cincinnati, OH 45245For SaleMLS ID #1890159, Mike I. McEntush, Coldwell Banker Realty. Cincy MLS
- $759,9004 bd3 ba3.5k sqft3806 Sturbridge Way, Cincinnati, OH 45245New ConstructionCincy MLS
- $875,0003 bd3 ba3.5k sqft265 Strader Ave, Cincinnati, OH 45226New ConstructionMLS ID #1885145, Katie A Kennard, Keller Williams Advisors. Cincy MLS
- $973,5664 bd4 ba2.1k sqft786 Fairbanks Ln, Southgate, KY 41071New ConstructionMLS ID #645554, Sheila Leighty, Huff Realty - CC. NKMLS
- $885,0004 bd4 ba5k sqft431 Trailview Ct, Cincinnati, OH 45244For SaleMLS ID #1880159, Sondra M Parker, Coldwell Banker Realty. Cincy MLS
- $889,0003 bd3 ba2.7k sqft271 Strader Ave, Cincinnati, OH 45226New ConstructionMLS ID #1875776, Katie A Kennard, Keller Williams Advisors. Cincy MLS
- $765,0004 bd3 ba3.3k sqft2729 White Pine Dr, Villa Hills, KY 41017For SaleMLS ID #643360, Aimee Pelletier, Sibcy Cline, REALTORS-Florence. NKMLS
- $795,0003 bd3 ba2.5k sqft959 Fairbanks Ln, Southgate, KY 41071New ConstructionNKMLS
- $580,0004 bd4 ba3k sqft6451 Braewing Ct, Cincinnati, OH 45245For SaleMLS ID #1881300, Karen S Bevins, Sibcy Cline, Inc.. Cincy MLS
- $1,145,0004 bd4 ba3.4k sqft3617 Archer Ave, Cincinnati, OH 45208For SaleMLS ID #1885805, Eric Surkamp, Comey & Shepherd. Cincy MLS
- $749,9004 bd5 ba3.8k sqft732 Harper Ln, Loveland, OH 45140For SaleMLS ID #1888725, Jennifer Drescher, Cincy Flat Fee, LLC. Cincy MLS
- $549,5003 bd4 ba2.5k sqft3226 Church St, Cincinnati, OH 45244For SaleMLS ID #1873285, Scott Fogt, Berkshire Hathaway HomeService. Cincy MLS
- $515,0004 bd4 ba3.1k sqft6107 Southern Hills Dr, Goshen, OH 45122For SaleMLS ID #1890328, Mary Clare Baden, eXp Realty. Cincy MLS
- $675,0004 bd4 ba2.4k sqft25 Euclid Ave, Cincinnati, OH 45215For SaleMLS ID #1889520, Adam D Jessen, RE/MAX United Associates. Cincy MLS
- $729,9004 bd4 ba3.3k sqft5236 Ivy Rose Ln #3JC9QL, Green Township, OH 45247New ConstructionMLS ID #1869118, Alexander A. Hencheck, HMS Real Estate. Cincy MLS
