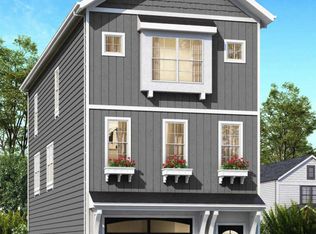
Discover luxury new construction in Cincinnati's desirable East End at Strader Garden by Inman Custom Homes. Starting at $799,000, these semi-custom, LEED Gold-certified homes offer exceptional craftsmanship and personalized finishes. Thoughtfully designed floor plans feature quartz countertops, covered outdoor living, flat backyards, energy-efficient construction, and oversized garages up to 50 feet deepideal for boats, bikes, kayaks, or extra storage. Walk to Eli's BBQ, Hi-Mark, The Precinct, Taglio, the Ohio River, boat ramp, bike trails, parks, and entertainment, all just minutes from downtown. Every home qualifies for a 10-year LEED Gold tax abatement on improvements up to $600,000. Multiple homesites, floor plans, rooftop deck options, and designer upgrades are available. Build a home tailored to your lifestyle in one of Cincinnati's most vibrant and growing neighborhoods!
New construction
$799,000
259 Strader Ave, Cincinnati, OH 45226
3beds
3,540sqft
Single Family Residence
Built in ----
3,354 Square Feet Lot
$-- Zestimate®
$226/sqft
$-- HOA
What's special
Covered outdoor living spacesFlat usable backyardsQuartz countertops
- 82 days
- 122
- 3
Zillow last checked:
Listing updated:
Listed by:
Katie A Kennard 513-814-0635,
Keller Williams Advisors 513-766-9200,
Deborah A Martin 513-313-9390,
Keller Williams Advisors
Source: Cincy MLS,MLS#: 1884938 Originating MLS: Cincinnati Area Multiple Listing Service
Originating MLS: Cincinnati Area Multiple Listing Service
Facts & features
Interior
Bedrooms & bathrooms
- Bedrooms: 3
- Bathrooms: 3
- Full bathrooms: 2
- 1/2 bathrooms: 1
Primary bedroom
- Features: Bath Adjoins, Walk-In Closet(s), Wall-to-Wall Carpet
- Level: Second
- Area: 247
- Dimensions: 13 x 19
Bedroom 2
- Level: Second
- Area: 150
- Dimensions: 15 x 10
Bedroom 3
- Level: Second
- Area: 143
- Dimensions: 13 x 11
Bedroom 4
- Area: 0
- Dimensions: 0 x 0
Bedroom 5
- Area: 0
- Dimensions: 0 x 0
Primary bathroom
- Features: Shower, Tile Floor, Double Vanity, Marb/Gran/Slate
Bathroom 1
- Features: Full
- Level: Second
Bathroom 2
- Features: Full
- Level: Second
Bathroom 3
- Features: Partial
- Level: First
Dining room
- Features: Laminate Floor, Open Concept
- Level: First
- Area: 160
- Dimensions: 16 x 10
Family room
- Area: 0
- Dimensions: 0 x 0
Great room
- Features: Walkout, Laminate Floor
- Level: First
- Area: 361
- Dimensions: 19 x 19
Kitchen
- Features: Pantry, Eat-in Kitchen, Kitchen Island, Wood Cabinets, Laminate Floor, Marble/Granite/Slate
- Area: 256
- Dimensions: 16 x 16
Living room
- Area: 0
- Dimensions: 0 x 0
Office
- Area: 0
- Dimensions: 0 x 0
Heating
- ENERGY STAR Qualified Equipment, Forced Air, Gas
Cooling
- Central Air
Appliances
- Included: Dishwasher, Disposal, Microwave, Oven/Range, Gas Water Heater
Features
- High Ceilings
- Windows: Vinyl
- Basement: None
Interior area
- Total structure area: 3,540
- Total interior livable area: 3,540 sqft
Property
Parking
- Total spaces: 2
- Parking features: Driveway, Garage Door Opener
- Garage spaces: 2
- Has uncovered spaces: Yes
Accessibility
- Accessibility features: No Accessibility Features
Features
- Levels: Two
- Stories: 2
Lot
- Size: 3,354 Square Feet
- Features: Less than .5 Acre, Flood Plain
Details
- Parcel number: 0280002017700
- Zoning description: Residential
Construction
Type & style
- Home type: SingleFamily
- Architectural style: Contemporary/Modern
- Property subtype: Single Family Residence
Materials
- Fiber Cement
- Foundation: Concrete Perimeter, Slab
- Roof: Shingle
Condition
- New construction: Yes
Details
- Builder name: Inman Builders
Utilities & green energy
- Gas: Natural
- Sewer: Public Sewer
- Water: Public
Community & HOA
HOA
- Has HOA: No
Location
- Region: Cincinnati
Financial & listing details
- Price per square foot: $226/sqft
- Tax assessed value: $76,630
- Annual tax amount: $1,711
- Date on market: 6/30/2026
- Listing terms: No Special Financing
Estimated market value
Not available
Estimated sales range
Not available
Not available
Price history
| Date | Event | Price |
|---|---|---|
| 8/6/2026 | Listed for sale | $799,000-13.9%$226/sqft |
Source:  Cincy MLS #1884938 Report a problem Cincy MLS #1884938 Report a problem | ||
| 7/15/2026 | Listing removed | $928,000$262/sqft |
Source: Cincy MLS #1884938 Report a problem | ||
| 5/28/2025 | Listed for sale | $928,000+19.7%$262/sqft |
Source: Cincy MLS #1842302 Report a problem | ||
| 12/20/2023 | Listing removed | -- |
Source: Cincy MLS #1723508 Report a problem | ||
| 12/2/2021 | Listed for sale | $775,000$219/sqft |
Source: Cincy MLS #1723508 Report a problem | ||
Public tax history
| Year | Property taxes | Tax assessment |
|---|---|---|
| 2024 | $1,711 -0.2% | $26,821 |
| 2023 | $1,714 | $26,821 |
| 2022 | -- | -- |
Find assessor info on the county website
Monthly payment
Est. payment
Payment breakdown
Explore the cost of this home by adjusting the details. Changes won't be saved.Climate risks
Neighborhood: East End
Similar homes
- $875,0003 bd3 ba3.5k sqft265 Strader Ave, Cincinnati, OH 45226New Construction
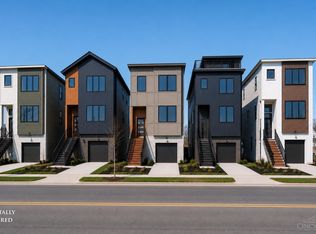
 MLS ID #1885145, Katie A Kennard, Keller Williams Advisors. Cincy MLS
 - $889,0003 bd3 ba2.7k sqft271 Strader Ave, Cincinnati, OH 45226New Construction
 MLS ID #1875776, Katie A Kennard, Keller Williams Advisors. Cincy MLS
 - $899,0003 bd3 ba3.6k sqft5739 Sanctuary Pl, Cincinnati, OH 45230For Sale
 MLS ID #1888982, Scott A Oyler, Coldwell Banker Realty. Cincy MLS
 - $900,0003 bd4 ba2.7k sqft3834 Petoskey Ave, Cincinnati, OH 45227For Sale
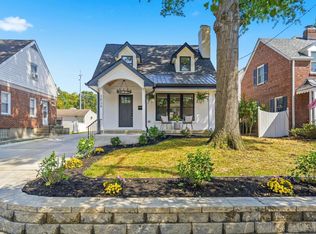 MLS ID #1894654, Erika Bussard, Keller Williams Advisors. Cincy MLS
 - $1,140,0003 bd4 ba2.4k sqft3723 Isabella Ave #7, Cincinnati, OH 45209New ConstructionMLS ID #1876042, Daniel Baron, Keller Williams Advisors. Cincy MLS
- $649,9003 bd3 ba1.8k sqft1635 Clayton St, Cincinnati, OH 45206New ConstructionMLS ID #1889366, Heather R. Herr, Private Real Estate Collection. Cincy MLS
- $400,0003 bd3 ba1.9k sqft3647 Woodford Rd, Cincinnati, OH 45213For SaleMLS ID #1896000, Amy L. Vilardo, Coldwell Banker Realty. Cincy MLS
- $915,0004 bd4 ba2.8k sqft7834 Laurel Ave, Cincinnati, OH 45243New ConstructionMLS ID #1893431, Gregory J Stanley, Comey & Shepherd. Cincy MLS
- $538,0002 bd3 ba2.1k sqft3118 Woodburn Ave, Cincinnati, OH 45207For SaleMLS ID #1893157, Brice K Allen, Coldwell Banker Realty. Cincy MLS
