PRICE REDUCTION! 4.5% Interest rate available for qualified Buyers! Just Completed! Welcome to Laurel Crossing! This unique Legendary Homes development includes 5 new detached ranches and 5 new detached Townhomes all within short walking distance to downtown Madeira. The new Townhomes are approx 2900 sq/ft, include 3/4 bdrs, 3.5 baths, 2 car garage, custom finishes incl large kitchen island w/Thermador Appliances, fin LL & abundant landscaping, optional elevator. Madeira - always rated Top 3 Burbs in Cincy Magazine! See 7831 Euclid for Ranch plans & selections.
New construction
$935,000
7834 Laurel Ave, Cincinnati, OH 45243
4beds
2,800sqft
:
Get pre-qualified$6,824/mo
Single Family Residence
Built in 2025
6,621 Square Feet Lot
$-- Zestimate®
$334/sqft
$-- HOA
What's special
Custom finishesAbundant landscaping
- 171 days |
- 348 |
- 12 |
Zillow last checked:
Listing updated:
Listed by:
Gregory J Stanley 513-226-4426,
Comey & Shepherd 513-891-4444,
Patrick Gunning 513-300-6929,
Coldwell Banker Realty
Source: Cincy MLS,MLS#: 1867616 Originating MLS: Cincinnati Area Multiple Listing Service
Originating MLS: Cincinnati Area Multiple Listing Service
Facts & features
Interior
Bedrooms & bathrooms
- Bedrooms: 4
- Bathrooms: 4
- Full bathrooms: 3
- 1/2 bathrooms: 1
Primary bedroom
- Features: Bath Adjoins, Sitting Room
- Level: Third
- Area: 240
- Dimensions: 16 x 15
Bedroom 2
- Level: Third
- Area: 143
- Dimensions: 13 x 11
Bedroom 3
- Level: Third
- Area: 143
- Dimensions: 13 x 11
Bedroom 4
- Level: Lower
- Area: 224
- Dimensions: 16 x 14
Bedroom 5
- Area: 0
- Dimensions: 0 x 0
Primary bathroom
- Features: Shower, Double Shower, Tile Floor, Heated Floors
Bathroom
- Features: Rollin Shower
Bathroom 1
- Features: Full
- Level: First
Bathroom 2
- Features: Partial
- Level: Second
Bathroom 3
- Features: Full
- Level: Second
Bathroom 4
- Features: Full
- Level: Second
Dining room
- Features: Walkout, Wood Floor
- Level: Second
- Area: 168
- Dimensions: 14 x 12
Family room
- Features: Walkout, Fireplace
- Area: 360
- Dimensions: 18 x 20
Great room
- Features: Walkout, Fireplace, Wood Floor, Other
- Level: Second
- Area: 304
- Dimensions: 19 x 16
Kitchen
- Features: Pantry, Quartz Counters, Walkout, Kitchen Island, Wood Cabinets, Wood Floor
- Area: 192
- Dimensions: 16 x 12
Living room
- Area: 0
- Dimensions: 0 x 0
Office
- Area: 0
- Dimensions: 0 x 0
Heating
- Forced Air, Gas
Cooling
- Central Air
Appliances
- Included: Dishwasher, Disposal, Microwave, Oven/Range, Refrigerator, Wine Cooler, No Water Heater
Features
- High Ceilings, Elevator, Heated Floors, Recessed Lighting, Tech Wiring
- Doors: French Doors, Multi Panel Doors
- Windows: Double Hung, Double Pane Windows, Insulated Windows
- Basement: Full,Finished
- Number of fireplaces: 1
- Fireplace features: Gas, Family Room, Great Room
Interior area
- Total structure area: 2,800
- Total interior livable area: 2,800 sqft
Property
Parking
- Total spaces: 2
- Parking features: On Street, Driveway, Garage Door Opener
- Attached garage spaces: 2
- Has uncovered spaces: Yes
Accessibility
- Accessibility features: Accessibility Features
Features
- Stories: 3
- Patio & porch: Covered Deck/Patio, Deck, Porch
- Exterior features: Balcony, Access Garbage-Route
- Has view: Yes
- View description: City, Trees/Woods
Lot
- Size: 6,621 Square Feet
- Dimensions: 68 x 120
- Features: Less than .5 Acre
- Topography: Rolling
Details
- Parcel number: 5250002033200
- Zoning description: Residential
- Other equipment: Sump Pump w/Backup
Construction
Type & style
- Home type: SingleFamily
- Architectural style: Craftsman/Bungalow,Transitional
- Property subtype: Single Family Residence
Materials
- Stone, Fiber Cement, Other
- Foundation: Concrete Perimeter
- Roof: Shingle
Condition
- New construction: Yes
- Year built: 2025
Details
- Builder name: Legendary Homes
- Warranty included: Yes
Utilities & green energy
- Gas: Natural
- Sewer: Public Sewer
- Water: Public
Green energy
- Energy efficient items: No
Community & HOA
Community
- Security: Smoke Alarm
- Subdivision: Madeira Crossing
HOA
- Has HOA: No
Location
- Region: Cincinnati
Financial & listing details
- Price per square foot: $334/sqft
- Tax assessed value: $160,000
- Annual tax amount: $3,381
- Date on market: 2/2/2026
- Listing terms: Special Financing,Other
Estimated market value
Not available
Estimated sales range
Not available
Not available
Price history
| Date | Event | Price |
|---|---|---|
| 4/9/2026 | Price change | $935,000-2.1%$334/sqft |
Source:  Cincy MLS #1867616 Report a problem Cincy MLS #1867616 Report a problem | ||
| 2/3/2026 | Listed for sale | $955,000$341/sqft |
Source: Cincy MLS #1867616 Report a problem | ||
| 2/1/2026 | Listing removed | $955,000$341/sqft |
Source: Cincy MLS #1851360 Report a problem | ||
| 8/13/2025 | Listed for sale | $955,000-2.1%$341/sqft |
Source: Cincy MLS #1851360 Report a problem | ||
| 8/12/2025 | Listing removed | $975,000$348/sqft |
Source: Cincy MLS #1843269 Report a problem | ||
| 6/5/2025 | Listed for sale | $975,000$348/sqft |
Source: Cincy MLS #1843269 Report a problem | ||
| 6/1/2025 | Listing removed | $975,000$348/sqft |
Source: Cincy MLS #1823295 Report a problem | ||
| 2/4/2025 | Price change | $975,000+6%$348/sqft |
Source: Cincy MLS #1823295 Report a problem | ||
| 11/1/2024 | Listed for sale | $920,000$329/sqft |
Source: Cincy MLS #1823295 Report a problem | ||
| 6/7/2024 | Listing removed | $920,000+2.3%$329/sqft |
Source: Cincy MLS #1807074 Report a problem | ||
| 6/4/2024 | Listed for sale | $899,000$321/sqft |
Source: Cincy MLS #1807074 Report a problem | ||
Public tax history
| Year | Property taxes | Tax assessment |
|---|---|---|
| 2024 | $3,381 +0.4% | $56,000 |
| 2023 | $3,366 | $56,000 |
| 2022 | -- | -- |
Find assessor info on the county website
Monthly payment
Est. payment
Payment breakdown
Explore the cost of this home by adjusting the details. Changes won't be saved.Climate risks
Neighborhood: 45243
Nearby schools
GreatSchools rating
- 9/10Madeira Elementary SchoolGrades: K-5Distance: 0.8 mi
- 9/10Madeira Middle SchoolGrades: 6-8Distance: 0.5 mi
- 9/10Madeira High SchoolGrades: 9-12Distance: 0.8 mi
- $920,0004 bd4 ba2.9k sqft7832 Laurel Ave, Cincinnati, OH 45243Sold
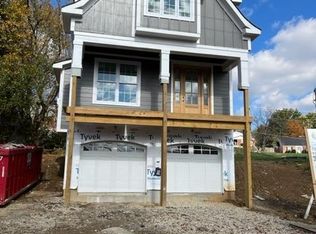
- $160,000-- bd-- ba-- sqft7836 Laurel Ave, Cincinnati, OH 45243Off Market
- $160,000-- bd-- ba-- sqft7838 Laurel Ave, Cincinnati, OH 45243Off Market
- $218,7003 bd1 ba720 sqft7828 Laurel Ave, Cincinnati, OH 45243Off Market
- $160,000-- bd-- ba-- sqft7842 Laurel Ave, Cincinnati, OH 45243Off Market
- $110,8503 bd1 ba830 sqft7827 Euclid Ave, Cincinnati, OH 45243Off Market
- $231,000-- bd-- ba-- sqft7827 Euclid Ave, Cincinnati, OH 45243Sold
- $149,3602 bd1 ba952 sqft7842 Laurel Ave, Cincinnati, OH 45243Off Market
A local agent can set up tours, give advice and negotiate with sellers.
A local lender can help you make sure your offer is ready when you are.
Similar homes
- $999,9994 bd4 ba3.6k sqft7156 Maple Ave, Cincinnati, OH 45243For Sale

 MLS ID #1881879, Kimberly Louis, RE/MAX Preferred Group. Cincy MLS
 - $1,050,0003 bd3 ba2.9k sqft7845 Euclid Ave, Cincinnati, OH 45243For Sale
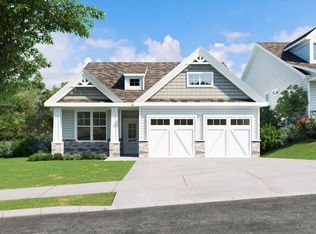 MLS ID #1869604, Patrick Gunning, Coldwell Banker Realty. Cincy MLS
 - $589,9003 bd3 ba2.4k sqft7249 Longfield Dr, Cincinnati, OH 45243For Sale
 MLS ID #1883362, Gina A Dubell-Smith, eXp Realty. Cincy MLS
 - $1,050,0004 bd3 ba2.4k sqft884 Wallace Ave, Milford, OH 45150For Sale
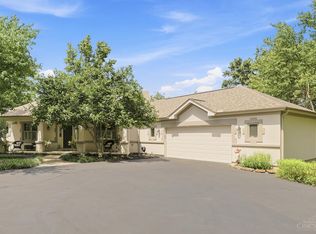 MLS ID #1886404, Sondra M Parker, Coldwell Banker Realty. Cincy MLS
 - $825,0004 bd4 ba3.6k sqft866 Miami Ridge Dr, Loveland, OH 45140For Sale
 MLS ID #964762, Heather McColaugh, BF Realty. DABR MLS
 - $925,0005 bd5 ba3.8k sqft4354 Highland Green Dr, Mason, OH 45040For SaleMLS ID #1888026, Melissa L. Brooks, Coldwell Banker Realty. Cincy MLS
- $950,0005 bd5 ba3.7k sqft727 Miami Ave, Terrace Park, OH 45174For SaleMLS ID #1877676, Amy Hackett Roe, Coldwell Banker Realty. Cincy MLS
- $759,0003 bd3 ba2.3k sqft4846 Myrtle Ave, Cincinnati, OH 45242For SaleMLS ID #1885538, Robbie Dorger, Comey & Shepherd. Cincy MLS
- $749,9004 bd3 ba2.6k sqft6552 Conner Ln, Loveland, OH 45140For SaleMLS ID #1887680, Nicholas R Furniss, Coldwell Banker Realty. Cincy MLS
- $949,0003 bd3 ba4k sqft5521 Oak View Dr, Maineville, OH 45039For Sale
 MLS ID #226027678, Sarah Dotson, Engel & Volkers Real Estate Advisors. Columbus and Central Ohio Regional MLS
 - $640,0004 bd4 ba3k sqft6809 Stewart Rd, Cincinnati, OH 45236For SaleMLS ID #1880257, Kendra Larrick, Keller Williams Pinnacle Group. Cincy MLS
- $695,0004 bd4 ba3.4k sqft8801 Plainfield Rd, Cincinnati, OH 45236For SaleMLS ID #1881389, Evan Johnson, Cutler Real Estate. Cincy MLS
- $950,0004 bd5 ba3.5k sqft623 Rushton Rd, Cincinnati, OH 45226For SaleMLS ID #1882034, Monica Weakley, eXp Realty. Cincy MLS
- $889,0003 bd3 ba2.7k sqft271 Strader Ave, Cincinnati, OH 45226New ConstructionMLS ID #1875776, Katie A Kennard, Keller Williams Advisors. Cincy MLS
- $975,0004 bd5 ba3.7k sqft858 River Forest Dr, Maineville, OH 45039For SaleMLS ID #1885798, John Alley, Keller Williams Advisors. Cincy MLS
- $815,0003 bd3 ba2.5k sqft3259 Berwyn Pl, Cincinnati, OH 45209New ConstructionMLS ID #1867118, Patrick Gunning, Coldwell Banker Realty. Cincy MLS
- $550,0004 bd4 ba3.3k sqft1091 Sophia Dr, Milford, OH 45150For SaleMLS ID #1886955, Pam Steiner, Comey & Shepherd. Cincy MLS
- $875,0003 bd3 ba3.5k sqft265 Strader Ave, Cincinnati, OH 45226New ConstructionMLS ID #1885145, Katie A Kennard, Keller Williams Advisors. Cincy MLS
- $875,0003 bd3 ba2.3k sqft269 Strader Ave, Cincinnati, OH 45226New ConstructionMLS ID #1875786, Katie A Kennard, Keller Williams Advisors. Cincy MLS
- from $997,7003 bd4 ba3k sqftBEDFORD Plan, Sycamore Woods, Cincinnati, OH 45249New ConstructionDrees Homes
