Perched on the Little Miami River with exceptional water views, this stunning Terrace Park home blends everyday comfort with unforgettable scenery. A dramatic 2-story great room is flooded with natural light and showcases the breathtaking backdrop, while hardwood floors add warmth throughout the main living areas. Spacious eat-in kitchen opens to comfortable gathering areas, ideal for daily living and entertaining. Desirable first-floor primary suite, plus 3 additional bedrooms for a total of 4 bedrooms, 3 full and 2 half baths, and a fantastic custom walk-in closet. Finished walkout lower level extends the living space and opens to a deck perfectly positioned to enjoy the views. Additional highlights include first-floor laundry, attached 2-car garage, fenced yard, and an exceptional village location close to all Terrace Park has to offer!
For sale
Price cut: $49K (6/11)
$950,000
727 Miami Ave, Terrace Park, OH 45174
5beds
3,740sqft
:
Get pre-qualified$6,934/mo
Single Family Residence
Built in 1970
0.36 Acres Lot
$-- Zestimate®
$254/sqft
$-- HOA
What's special
Fenced yardDesirable first-floor primary suiteFirst-floor laundryFantastic custom walk-in closet
- 67 days |
- 1,898 |
- 83 |
Likely to sell faster than
Zillow last checked:
Listing updated:
Listed by:
Amy Hackett Roe 513-379-5445,
Coldwell Banker Realty 513-321-9944,
Shelley Miller Reed 513-476-8266,
Coldwell Banker Realty
Source: Cincy MLS,MLS#: 1877676 Originating MLS: Cincinnati Area Multiple Listing Service
Originating MLS: Cincinnati Area Multiple Listing Service
Facts & features
Interior
Bedrooms & bathrooms
- Bedrooms: 5
- Bathrooms: 5
- Full bathrooms: 3
- 1/2 bathrooms: 2
Primary bedroom
- Features: Bath Adjoins, Vaulted Ceiling(s), Sitting Room, Wood Floor
- Level: First
- Area: 288
- Dimensions: 18 x 16
Bedroom 2
- Level: Second
- Area: 240
- Dimensions: 16 x 15
Bedroom 3
- Level: Second
- Area: 285
- Dimensions: 19 x 15
Bedroom 4
- Level: Second
- Area: 228
- Dimensions: 19 x 12
Bedroom 5
- Level: Second
- Area: 196
- Dimensions: 14 x 14
Primary bathroom
- Features: Shower, Tub, Marb/Gran/Slate
Bathroom 1
- Features: Full
- Level: First
Bathroom 2
- Features: Full
- Level: Second
Bathroom 3
- Features: Full
- Level: Second
Bathroom 4
- Features: Partial
- Level: First
Dining room
- Features: Chair Rail, Chandelier, Wood Floor, Other
- Level: First
- Area: 390
- Dimensions: 30 x 13
Family room
- Features: Fireplace, Wet Bar, Wood Floor
- Area: 494
- Dimensions: 26 x 19
Kitchen
- Features: Pantry, Eat-in Kitchen, Walkout, Gourmet, Wood Cabinets, Wood Floor, Marble/Granite/Slate, Other
- Area: 144
- Dimensions: 12 x 12
Living room
- Features: Bookcases, Fireplace, Wood Floor, Other
- Area: 252
- Dimensions: 21 x 12
Office
- Area: 0
- Dimensions: 0 x 0
Heating
- Forced Air, Gas
Cooling
- Central Air
Appliances
- Included: Dishwasher, Disposal, Gas Cooktop, Oven/Range, Refrigerator, Wine Cooler, Gas Water Heater
Features
- High Ceilings, Cathedral Ceiling(s), Crown Molding, Vaulted Ceiling(s), Recessed Lighting
- Doors: Multi Panel Doors
- Windows: Bay/Bow, Storm Window(s), Double Hung, Insulated Windows
- Basement: Full,Finished,Walk-Out Access,WW Carpet
- Number of fireplaces: 2
- Fireplace features: Stone, Gas, Wood Burning, Family Room, Living Room
Interior area
- Total structure area: 3,740
- Total interior livable area: 3,740 sqft
Video & virtual tour
Property
Parking
- Total spaces: 2
- Parking features: Off Street, Driveway, Garage Door Opener
- Attached garage spaces: 2
- Has uncovered spaces: Yes
Features
- Levels: Two
- Stories: 2
- Patio & porch: Deck, Patio, Porch
- Exterior features: Balcony
- Fencing: Wood
- Has view: Yes
- View description: River, Trees/Woods
- Has water view: Yes
- Water view: River
- Waterfront features: River
Lot
- Size: 0.36 Acres
- Dimensions: 92 x 176
- Features: Wooded, Less than .5 Acre
Details
- Parcel number: 5210006057200
- Zoning description: Residential
Construction
Type & style
- Home type: SingleFamily
- Architectural style: Traditional,Transitional
- Property subtype: Single Family Residence
Materials
- Cedar
- Foundation: Concrete Perimeter
- Roof: Shingle
Condition
- New construction: No
- Year built: 1970
Utilities & green energy
- Electric: 220 Volts
- Gas: Natural
- Sewer: Septic Tank
- Water: Public
Community & HOA
HOA
- Has HOA: No
Location
- Region: Terrace Park
Financial & listing details
- Price per square foot: $254/sqft
- Tax assessed value: $863,870
- Annual tax amount: $23,772
- Date on market: 5/20/2026
- Listing terms: No Special Financing
Estimated market value
Not available
Estimated sales range
Not available
Not available
Price history
| Date | Event | Price |
|---|---|---|
| 6/11/2026 | Price change | $950,000-4.9%$254/sqft |
Source:  Cincy MLS #1877676 Report a problem Cincy MLS #1877676 Report a problem | ||
| 5/20/2026 | Listed for sale | $999,000+37.8%$267/sqft |
Source: Cincy MLS #1877676 Report a problem | ||
| 10/3/2019 | Listing removed | $725,000$194/sqft |
Source: Coldwell Banker West Shell - Hyde Park #1623217 Report a problem | ||
| 7/30/2019 | Price change | $725,000-3.3%$194/sqft |
Source: Coldwell Banker West Shell - Hyde Park #1623217 Report a problem | ||
| 6/1/2019 | Listed for sale | $749,900+9.5%$201/sqft |
Source: Coldwell Banker West Shell #1623217 Report a problem | ||
| 3/17/2016 | Sold | $685,000-2.1%$183/sqft |
Source: Cincy MLS #1480630 Report a problem | ||
| 2/9/2016 | Pending sale | $700,000$187/sqft |
Source: Coldwell Banker West Shell - Hyde Park #1480630 Report a problem | ||
| 2/8/2016 | Listed for sale | $700,000-6%$187/sqft |
Source: Coldwell Banker West Shell - Hyde Park #1480630 Report a problem | ||
| 12/2/2015 | Listing removed | $744,900$199/sqft |
Source: Robinson Sotheby's International Realty #1452794 Report a problem | ||
| 9/24/2015 | Price change | $744,900-0.7%$199/sqft |
Source: Robinson Sotheby's International Realty #1452794 Report a problem | ||
| 6/15/2015 | Price change | $749,900-5.7%$201/sqft |
Source: Robinson Sotheby's International Realty #1452794 Report a problem | ||
| 3/17/2015 | Price change | $795,000-2.8%$213/sqft |
Source: Coldwell Banker West Shell - Central Regional Office #1432400 Report a problem | ||
| 1/15/2015 | Listed for sale | $818,000+49.3%$219/sqft |
Source: Coldwell Banker West Shell - Central Regional Office #1432400 Report a problem | ||
| 2/5/2001 | Sold | $548,000$147/sqft |
Source: Cincy MLS #721958 Report a problem | ||
Public tax history
| Year | Property taxes | Tax assessment |
|---|---|---|
| 2024 | $22,053 +7.8% | $302,355 |
| 2023 | $20,461 -2.4% | $302,355 +15.7% |
| 2022 | $20,954 +1.3% | $261,328 |
| 2021 | $20,695 | $261,328 +0% |
| 2020 | $20,695 +0.2% | $261,327 +9% |
| 2019 | $20,656 +16.4% | $239,750 |
| 2018 | $17,749 +0.6% | $239,750 |
| 2017 | $17,651 -6.2% | $239,750 -1.7% |
| 2016 | $18,815 | $243,950 |
| 2015 | $18,815 0% | $243,950 |
| 2014 | $18,816 +4.6% | $243,950 |
| 2013 | $17,992 +3.2% | $243,950 |
| 2012 | $17,438 +2.9% | $243,950 |
| 2011 | $16,953 +16.3% | $243,950 +12.8% |
| 2010 | $14,577 +20.6% | $216,360 |
| 2009 | $12,085 -2.4% | $216,360 |
| 2008 | $12,376 +0.3% | $216,360 +4% |
| 2007 | $12,343 +13.2% | $208,040 |
| 2006 | $10,900 -0.6% | $208,040 |
| 2005 | $10,969 +5.9% | $208,040 +11.8% |
| 2003 | $10,356 +8.3% | $186,060 |
| 2002 | $9,563 +1.3% | $186,060 +11.5% |
| 2001 | $9,440 +3.7% | $166,810 |
| 2000 | $9,104 | $166,810 |
Find assessor info on the county website
Monthly payment
Est. payment
Payment breakdown
Explore the cost of this home by adjusting the details. Changes won't be saved.Climate risks
Neighborhood: 45174
Nearby schools
GreatSchools rating
- 9/10Terrace Park Elementary SchoolGrades: K-6Distance: 0.4 mi
- 9/10Mariemont Junior High SchoolGrades: 7-8Distance: 5 mi
- 9/10Mariemont High SchoolGrades: 9-12Distance: 3.4 mi
- $511,3003 bd2 ba2k sqft729 Miami Ave, Terrace park, OH 45174Off Market
- $4,910-- bd-- ba-- sqft729 Miami Ave, Terrace park, OH 45174Off Market
- $744,0003 bd3 ba2.2k sqft725 Miami Ave, Terrace Park, OH 45174Off Market
- $844,0004 bd3 ba2.6k sqft731 Miami Ave, Terrace Park, OH 45174Off Market

- $860,3003 bd2 ba1.9k sqft721 Miami Ave, Terrace Park, OH 45174Off Market
- $735,5003 bd2 ba2.9k sqft728 Miami Ave, Terrace Park, OH 45174Sold
- $1,082,4004 bd3 ba3.6k sqft722 Miami Ave, Terrace Park, OH 45174Off Market
- $1,149,6004 bd3 ba4.1k sqft732 Miami Ave, Terrace Park, OH 45174Off Market
A local agent can set up tours, give advice and negotiate with sellers.
Similar homes
- $950,0004 bd4 ba3.6k sqft7976 Ashley View Dr, Cincinnati, OH 45227For Sale
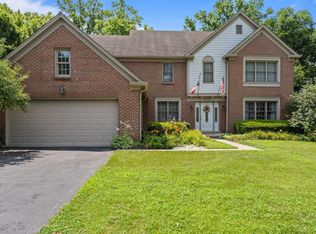
 MLS ID #1887634, Steven Koleno, Beycome Brokerage Realty LLC. Cincy MLS
 - $1,050,0004 bd3 ba2.4k sqft884 Wallace Ave, Milford, OH 45150For Sale
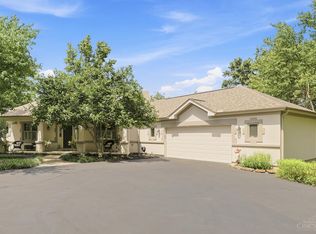 MLS ID #1886404, Sondra M Parker, Coldwell Banker Realty. Cincy MLS
 - $739,9004 bd4 ba3.9k sqft3109 Williams Creek Dr, Cincinnati, OH 45244For Sale
 MLS ID #1887765, Trina Rigdon, Comey & Shepherd. Cincy MLS
 - $825,0004 bd4 ba3.6k sqft866 Miami Ridge Dr, Loveland, OH 45140For Sale
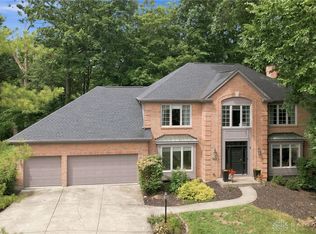
 MLS ID #964762, Heather McColaugh, BF Realty. DABR MLS
 - $820,0004 bd5 ba3k sqft11426 Terwilligersridge Ct, Cincinnati, OH 45249For SaleMLS ID #1885059, Jason J Park, RE/MAX Alliance Realty. Cincy MLS
- $925,0005 bd5 ba3.8k sqft4354 Highland Green Dr, Mason, OH 45040For SaleMLS ID #1888026, Melissa L. Brooks, Coldwell Banker Realty. Cincy MLS
- $965,0003 bd3 ba4k sqft5 Linden Ln, Cincinnati, OH 45215For SaleMLS ID #1887803, Sue S Lewis, Sibcy Cline, Inc.. Cincy MLS
- $885,0004 bd4 ba5k sqft431 Trailview Ct, Cincinnati, OH 45244For SaleMLS ID #1880159, Sondra M Parker, Coldwell Banker Realty. Cincy MLS
- $824,5005 bd4 ba4.5k sqft873 Miamiridge Dr, Loveland, OH 45140For SaleMLS ID #959161, Julie Stratman, Comey & Shepherd REALTORS. DABR MLS
- $830,0005 bd3 ba3k sqft9786 Bennington Dr, Cincinnati, OH 45241For SaleMLS ID #1887805, Jeri M. Vickers, Coldwell Banker Realty. Cincy MLS
- $862,0005 bd5 ba4.5k sqft1443 Nauticus Cv, Loveland, OH 45140For SaleMLS ID #1885787, Derek L Tye, Coldwell Banker Realty. Cincy MLS
- $849,9004 bd4 ba3.7k sqft819 River Forest Dr, Maineville, OH 45039For SaleMLS ID #1887476, Tracy Ward, Keller Williams Advisors. Cincy MLS
- $924,9004 bd3 ba3.9k sqft1723 Laurel Glen Ct, Loveland, OH 45140For SaleMLS ID #1887020, Kevin E Hildebrand, eXp Realty. Cincy MLS
- $775,0006 bd4 ba4.2k sqft3940 Red Bud Ave, Cincinnati, OH 45229For SaleMLS ID #1887810, Heather R. Herr, Private Real Estate Collection. Cincy MLS
- $999,9994 bd4 ba3.6k sqft7156 Maple Ave, Cincinnati, OH 45243For SaleMLS ID #1881879, Kimberly Louis, RE/MAX Preferred Group. Cincy MLS
- $975,0004 bd5 ba3.7k sqft858 River Forest Dr, Maineville, OH 45039For SaleMLS ID #1885798, John Alley, Keller Williams Advisors. Cincy MLS
- $889,0006 bd5 ba4.7k sqft7745 Ivygate Ln, Cincinnati, OH 45242For SaleMLS ID #1872422, Gregory J Tassone, Coldwell Banker Realty. Cincy MLS
- $990,0004 bd3 ba2.8k sqft6208 Snidercrest Dr, Mason, OH 45040For SaleMLS ID #1881225, Deborah Watters, Coldwell Banker Heritage. Cincy MLS
- $940,0004 bd5 ba4.2k sqft338 Compton Hills Dr, Cincinnati, OH 45215For SaleMLS ID #1879304, Courtney Ram, Real of Ohio. Cincy MLS
- $749,0005 bd4 ba3.1k sqft8740 Sturbridge Dr, Cincinnati, OH 45236For SaleMLS ID #11803734, Nicholas Rabin, Homeshake.com. My State MLS
