Skip main navigation
Open: Sun 12pm-1pm
For saleErrorPrice cut: $49K (7/7)
$749,999
6beds
4,200sqft

3940 Red Bud Ave, Cincinnati, OH 45229

6beds
4,200sqft
Single family residence
Built in 1923
0.26 Acres
1 Attached garage space
$179 price/sqft

What's special

Fireplace refreshedNewly screened porch

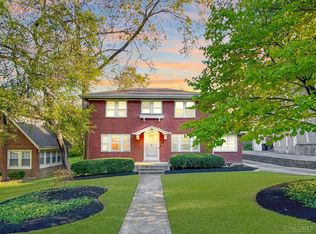
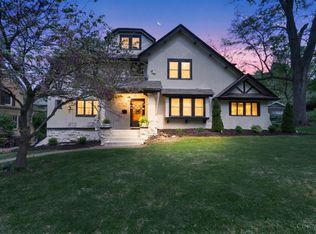
Stately North Avondale Colonial with timeless character and the updates that matter. 5-6 bedrooms, hardwood floors throughout (refinished 2nd level), spacious primary en-suite with a walk-in closet. Sellers added a full bath on the 2nd floor, a rare and valuable upgrade. Updated eat-in kitchen with stainless steel appliances & walkout. Formal ...

29 days
|
2,571
|
145
|

Likely to sell faster than

Source: Cincy MLS,MLS#: 1883411MLS LogoOriginating MLS: Cincinnati Area Multiple Listing Service
Travel times

Family Room

Kitchen

Primary Bedroom

Zillow last checked:

Listing updated:

Listed by:

Heather R. Herr 513-708-7770,

Private Real Estate Collection 513-708-7770,

Ingrid Antunes Correia 513-487-9466,

Private Real Estate Collection

Source: Cincy MLS,MLS#: 1883411MLS LogoOriginating MLS: Cincinnati Area Multiple Listing Service

Facts & features

Interior

Bedrooms & bathrooms
  • Bedrooms: 6
  • Bathrooms: 4
  • Full bathrooms: 3
  • 1/2 bathrooms: 1
Primary bedroom
  • Features: Bath Adjoins, Vaulted Ceiling(s), Walk-In Closet(s), Dressing Area, Sitting Room
  • Level: Third
  • Area: 330
  • Dimensions: 22 x 15
Bedroom 2
  • Level: Second
  • Area: 180
  • Dimensions: 15 x 12
Bedroom 3
  • Level: Second
  • Area: 180
  • Dimensions: 15 x 12
Bedroom 4
  • Level: Second
  • Area: 224
  • Dimensions: 14 x 16
Bedroom 5
  • Level: Second
  • Area: 168
  • Dimensions: 12 x 14
Primary bathroom
  • Features: Tub w/Shower
Bathroom 1
  • Features: Full
  • Level: Third
Bathroom 2
  • Features: Full
  • Level: Second
Bathroom 3
  • Features: Full
  • Level: Lower
Bathroom 4
  • Features: Partial
  • Level: First
Dining room
  • Features: Chandelier, Wood Floor
  • Level: First
  • Area: 0
  • Dimensions: 0 x 0
Family room
  • Features: Bookcases, Wood Floor
  • Area: 165
  • Dimensions: 15 x 11
Kitchen
  • Features: Butler's Pantry, Planning Desk, Quartz Counters, Eat-in Kitchen, Tile Floor, Walkout, Gourmet, Kitchen Island, Wood Cabinets
  • Area: 260
  • Dimensions: 20 x 13
Living room
  • Features: Fireplace, Wood Floor
  • Area: 405
  • Dimensions: 27 x 15
Office
  • Features: Wood Floor
  • Level: Second
  • Area: 228
  • Dimensions: 12 x 19
Heating
  • Forced Air
Cooling
  • Central Air
Appliances
  • Included: Dishwasher, Disposal, Gas Cooktop, Microwave, Oven/Range, Refrigerator, Gas Water Heater
Features
  • Crown Molding, Natural Woodwork, Ceiling Fan(s), Recessed Lighting
  • Doors: French Doors, Multi Panel Doors
  • Windows: Double Hung, Wood Frames
  • Basement: Full,Finished,Walk-Out Access,Laminate Floor
  • Attic: Storage
  • Number of fireplaces: 1
  • Fireplace features: Wood Burning, Living Room
Interior area
  • Total structure area: 4,200
  • Total interior livable area: 4,200 sqft

Property

Parking
  • Total spaces: 1
  • Parking features: Off Street
  • Attached garage spaces: 1
Features
  • Stories: 3
  • Patio & porch: Enclosed Porch, Patio, Porch
  • Exterior features: Fire Pit, Yard Lights
Lot
  • Size: 0.26 Acres
  • Dimensions: 80 x 140
  • Features: Less than .5 Acre, Busline Near
Details
  • Additional structures: Shed(s)
  • Parcel number: 1150004007700
  • Zoning description: Residential
  • Other equipment: Sump Pump

Construction

Type & style
  • Home type: SingleFamily
  • Architectural style: Colonial
  • Property subtype: Single Family Residence
Materials
  • Wood Siding
  • Foundation: Concrete Perimeter
  • Roof: Shingle
Condition
  • New construction: No
  • Year built: 1923
Details
  • Warranty included: Yes

Utilities & green energy

  • Gas: Natural
  • Sewer: Public Sewer
  • Water: Public

Community & HOA

Community
  • Security: Smoke Alarm
HOA
  • Has HOA: No
Location
  • Region: Cincinnati

Financial & listing details

  • Price per square foot: $179/sqft
  • Tax assessed value: $397,410
  • Annual tax amount: $8,312
  • Date on market: 6/18/2026
  • Listing terms: No Special Financing,Conventional

Price history

DateEventPrice
7/7/2026Price change$749,999-6.1%$179/sqft
Source: Cincy MLS #1883411 Report a problem
6/18/2026Listed for sale$799,000+22%$190/sqft
Source: Cincy MLS #1883411 Report a problem
7/10/2023Sold$655,000-6.4%$156/sqft
Source: Cincy MLS #1769062 Report a problem
6/11/2023Pending sale$700,000$167/sqft
Source: Cincy MLS #1769062 Report a problem
5/3/2023Price change$700,000-3.4%$167/sqft
Source: Cincy MLS #1769062 Report a problem
4/14/2023Listed for sale$725,000+271.8%$173/sqft
Source: Cincy MLS #1769062 Report a problem
8/14/1998Sold$195,000$46/sqft
Source: Cincy MLS #627694 Report a problem

Public tax history

YearProperty taxesTax assessment
2024$8,312 -2.2%$139,094
2023$8,500 +24.1%$139,094 +38.5%
2022$6,848 +1%$100,464
2021$6,781 $100,464
2020$6,781 +1.4%$100,464 +11%
2019$6,689 +5.3%$90,510
2018$6,354 $90,510
2017$6,354 +21.1%$90,510 +10.7%
2016$5,248 $81,725
2015$5,248 -0.7%$81,725
2014$5,285 -1.7%$81,725
2013$5,377 +3.9%$81,725 +2%
2012$5,177 +3.1%$80,094
2011$5,019 -3.4%$80,094 -8.9%
2010$5,195 +3.8%$87,910
2009$5,004 +1.8%$87,910
2008$4,913 +12.2%$87,910 -2%
2007$4,378 +1.1%$89,705
2006$4,330 -0.9%$89,705
2005$4,368 +13.7%$89,705 +23.9%
2003$3,843 +6.7%$72,380
2002$3,603 +6.6%$72,380 +13.5%
2001$3,380 +3.4%$63,770
2000$3,269 $63,770

Find assessor info on the county website

Monthly payment

Est. payment
$4,666/mo
Principal & interest
$3760
Property taxes
$906
More affordability toolsChevron Right

Estimated market value

$722,900

$687,000 - $759,000

$3,187/mo

Climate risks

Explore flood, wildfire, and other predictive climate risk information for this property on First Street®️.

Neighborhood: North Avondale

Nearby schools

South Avondale Elementary School
Grades PK-60.9 miles
5/10
GreatSchools® Rating
Test Score Rating
2/10
Student Progress Rating
7/10
Walnut Hills High School
Grades 7-121.2 miles
9/10
GreatSchools® Rating
Test Score Rating
10/10
College Readiness Rating
10/10
Student Progress Rating
6/10
Withrow University High School
Grades 7-122.2 miles
3/10
GreatSchools® Rating
Test Score Rating
2/10
College Readiness Rating
3/10
Student Progress Rating
5/10

Open house

  • Sun, Jul 19

    12:00 PM - 1:00 PM