This is the kind of home that reminds you why people love historic North Avondale. Full of original architectural beauty & classic charm, this 5-bdrm home features a great, functional layout w/large rooms & plenty of natural light. If you need space for family, guests, or remote work, this home has it. The sale includes a rare extra parcel of land, giving you a massive double lot that is virtually unheard of in this neighborhood. Step[ outside to find a massive, rare, park-like backyard. Hot tub & newly stained deck are perfect for entertaining or creating your own private retreat. An ideal location-just mins from downtown & steps away from The New School & North Avondale Montessori's & a short drive to Walnut Hills HS creating convenience for any growing family. This is a rare combination of historic character, top-tier school proximity, & functional space in a fantastic neighborhood. Bonus: 3rd floor w/unfinished bathroom space & updated electric-seller is open to a finishing credit!
Pending
Price cut: $50.9K (8/12)
$749,000
3936 Red Bud Ave, Cincinnati, OH 45229
5beds
3,197sqft
Single Family Residence
Built in 1922
8,189 Square Feet Lot
$-- Zestimate®
$234/sqft
$-- HOA
What's special
Newly stained deckHot tubMassive double lotMassive rare park-like backyard
- 67 days
- 168
- 2
Zillow last checked:
Listing updated:
Listed by:
Lace Walther 513-371-2033,
Keller Williams Advisors 513-766-9200
Source: Cincy MLS,MLS#: 1888132 Originating MLS: Cincinnati Area Multiple Listing Service
Originating MLS: Cincinnati Area Multiple Listing Service
Facts & features
Interior
Bedrooms & bathrooms
- Bedrooms: 5
- Bathrooms: 4
- Full bathrooms: 2
- 1/2 bathrooms: 2
Primary bedroom
- Features: Bath Adjoins, Fireplace, Wood Floor
- Level: Second
- Area: 240
- Dimensions: 16 x 15
Bedroom 2
- Level: Second
- Area: 120
- Dimensions: 12 x 10
Bedroom 3
- Level: Second
- Area: 195
- Dimensions: 15 x 13
Bedroom 4
- Level: Third
- Area: 99
- Dimensions: 11 x 9
Bedroom 5
- Level: Third
- Area: 120
- Dimensions: 12 x 10
Primary bathroom
- Features: Tile Floor, Tub w/Shower
Bathroom 1
- Features: Full
- Level: Second
Bathroom 2
- Features: Full
- Level: Second
Bathroom 3
- Features: Partial
- Level: First
Bathroom 4
- Features: Partial
- Level: Lower
Dining room
- Features: Built-in Features, French Doors, Wood Floor
- Level: First
- Area: 234
- Dimensions: 18 x 13
Family room
- Features: Walkout
- Area: 162
- Dimensions: 18 x 9
Kitchen
- Features: Butler's Pantry, Pantry, Eat-in Kitchen, Tile Floor, Marble/Granite/Slate
- Area: 154
- Dimensions: 14 x 11
Living room
- Features: Wood Floor
- Area: 500
- Dimensions: 25 x 20
Office
- Area: 0
- Dimensions: 0 x 0
Heating
- Forced Air, Gas
Cooling
- Central Air
Appliances
- Included: Dishwasher, Dryer, Disposal, Gas Cooktop, Microwave, Oven/Range, Refrigerator, Washer, Gas Water Heater
Features
- High Ceilings, Crown Molding
- Doors: French Doors, Multi Panel Doors
- Windows: Double Hung, Insulated Windows
- Basement: Full,Unfinished,Walk-Out Access
- Number of fireplaces: 2
- Fireplace features: Wood Burning, Master Bedroom
Interior area
- Total structure area: 3,197
- Total interior livable area: 3,197 sqft
Property
Parking
- Total spaces: 2
- Parking features: Driveway, Garage Door Opener
- Garage spaces: 2
- Has uncovered spaces: Yes
Features
- Stories: 3
- Has spa: Yes
- Spa features: Hot Tub/Spa
- Has view: Yes
- View description: Trees/Woods
Lot
- Size: 8,189 Square Feet
- Dimensions: 60 x 140.57
- Features: Less than .5 Acre, Wooded
Details
- Parcel number: 1150004009300
- Zoning description: Residential
- Other equipment: Sump Pump
Construction
Type & style
- Home type: SingleFamily
- Property subtype: Single Family Residence
Materials
- Stucco
- Foundation: Concrete Perimeter
- Roof: Shingle
Condition
- New construction: No
- Year built: 1922
Utilities & green energy
- Gas: Natural
- Sewer: Public Sewer
- Water: Public
Community & HOA
HOA
- Has HOA: No
Location
- Region: Cincinnati
Financial & listing details
- Price per square foot: $234/sqft
- Tax assessed value: $423,710
- Annual tax amount: $9,130
- Date on market: 7/24/2026
- Listing terms: No Special Financing
Estimated market value
Not available
Estimated sales range
Not available
Not available
Price history
| Date | Event | Price |
|---|---|---|
| 9/17/2026 | Pending sale | $749,000$234/sqft |
Source:  Cincy MLS #1888132 Report a problem Cincy MLS #1888132 Report a problem | ||
| 8/12/2026 | Price change | $749,000-6.4%$234/sqft |
Source: Cincy MLS #1888132 Report a problem | ||
| 7/24/2026 | Listed for sale | $799,900+81.8%$250/sqft |
Source: Cincy MLS #1888132 Report a problem | ||
| 11/16/2020 | Sold | $440,000$138/sqft |
Source: Cincy MLS #1678292 Report a problem | ||
| 10/2/2020 | Pending sale | $440,000$138/sqft |
Source: Coldwell Banker West Shell #1678292 Report a problem | ||
| 10/2/2020 | Listed for sale | $440,000+25.7%$138/sqft |
Source: Coldwell Banker West Shell #1678292 Report a problem | ||
| 6/11/2010 | Sold | $350,000-2.8%$109/sqft |
Source: Cincy MLS #1217326 Report a problem | ||
| 4/22/2010 | Listed for sale | $359,900$113/sqft |
Source: Keller Williams - Cincinnati-Hyde Park/Mariemont #1217326 Report a problem | ||
Public tax history
| Year | Property taxes | Tax assessment |
|---|---|---|
| 2025 | $9,130 +3.1% | $148,299 |
| 2024 | $8,853 -2.2% | $148,299 |
| 2023 | $9,053 +35.9% | $148,299 +51.7% |
| 2022 | $6,660 -3.9% | $97,790 |
| 2021 | $6,927 +5% | $97,790 |
| 2020 | $6,597 +1.4% | $97,790 +11% |
| 2019 | $6,506 +5.3% | $88,098 0% |
| 2018 | $6,181 | $88,099 |
| 2017 | $6,181 -16.1% | $88,099 -23.3% |
| 2016 | $7,364 | $114,860 |
| 2015 | $7,364 -0.7% | $114,860 |
| 2014 | $7,417 -1.7% | $114,860 |
| 2013 | $7,546 +1.8% | $114,860 |
| 2012 | $7,414 +3.1% | $114,860 |
| 2011 | $7,188 +56% | $114,860 +47.2% |
| 2010 | $4,609 +3.8% | $78,033 |
| 2009 | $4,440 +1.8% | $78,033 |
| 2008 | $4,359 +12.2% | $78,033 -2% |
| 2007 | $3,884 +1.1% | $79,625 |
| 2006 | $3,841 -0.9% | $79,625 |
| 2005 | $3,876 +5.8% | $79,625 +15.3% |
| 2003 | $3,664 +6.7% | $69,055 |
| 2002 | $3,435 +6.6% | $69,055 +13.5% |
| 2001 | $3,222 +3.4% | $60,830 |
| 2000 | $3,115 | $60,830 |
Find assessor info on the county website
Monthly payment
Est. payment
Payment breakdown
Explore the cost of this home by adjusting the details. Changes won't be saved.Climate risks
Neighborhood: North Avondale

Similar homes
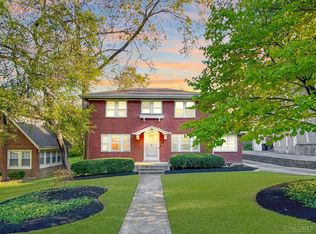
- $499,9005 bd4 ba2.2k sqft3931 Leyman Dr, Cincinnati, OH 45229For Sale
 MLS ID #1878791, Nikki M Hayden, Private Real Estate Collection. Cincy MLS
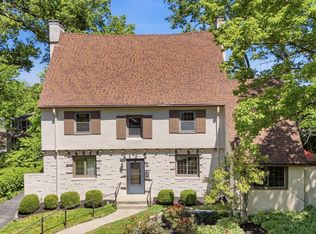
 - $725,0004 bd2 ba2.5k sqft407 Lafayette Ave, Cincinnati, OH 45220For Sale
 MLS ID #1895475, Alicia J Stoughton, Keller Williams Advisors. Cincy MLS
 - $442,0004 bd3 ba2.3k sqft756 Clinton Springs Ave, Cincinnati, OH 45229For Sale
 MLS ID #1879785, Timothy Dirr, RE/MAX Preferred Group. Cincy MLS
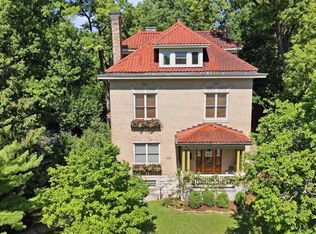
 - $875,0005 bd4 ba3.5k sqft3321 Morrison Ave, Cincinnati, OH 45220For Sale
 MLS ID #1887508, Brynn Fossett, Comey & Shepherd. Cincy MLS
 - $660,0004 bd4 ba2.4k sqft25 Euclid Ave, Cincinnati, OH 45215For SaleMLS ID #1897089, Adam D Jessen, RE/MAX United Associates. Cincy MLS
- $549,9004 bd5 ba3.3k sqft3551 Holly Ln, Cincinnati, OH 45208For SaleMLS ID #1895866, Shawn Bosse, Coldwell Banker Realty, Anders. Cincy MLS
- $844,9004 bd4 ba2.9k sqft3767 Hyde Park Ave, Cincinnati, OH 45209For SaleMLS ID #1893103, Ronald A Bisher, Coldwell Banker Realty. Cincy MLS
- $725,0003 bd3 ba2.9k sqft939 Monastery St, Cincinnati, OH 45202For SaleMLS ID #1894930, Wendi J. Sheets, eXp Realty. Cincy MLS
- $650,0004 bd3 ba2.9k sqft211 Hilltop Ln, Cincinnati, OH 45215For SaleMLS ID #1891027, Kelly M Whelan, Sibcy Cline, Inc.. Cincy MLS
- $825,0003 bd4 ba2.9k sqft1021 Saint Gregory St, Cincinnati, OH 45202For SaleMLS ID #1882775, Staci N Shelby, Keller Williams Seven Hills Re. Cincy MLS
- $775,0004 bd5 ba4.2k sqft11627 Bank Rd, Cincinnati, OH 45251For SaleMLS ID #1892519, Michele A. Boggs, Robinson Sotheby's Internat'l. Cincy MLS
- $699,0004 bd5 ba4k sqft1550 Neeb Rd, Cincinnati, OH 45233For SaleMLS ID #1884932, Adam Sanregret, Keller Williams Advisors. Cincy MLS
- $749,9005 bd6 ba3.4k sqft9570 Old Village Dr, Loveland, OH 45140For SaleMLS ID #1895211, Kimberly Louis, RE/MAX Preferred Group. Cincy MLS
- $739,0004 bd4 ba3k sqft3416 Surrey Ln, Mason, OH 45040For SaleMLS ID #1897248, Joseph Weiner, Coldwell Banker Realty. Cincy MLS
- $850,0003 bd2 ba1.9k sqft3415 Principio Ave, Cincinnati, OH 45208For SaleMLS ID #1895491, Adam S Palmer, Coldwell Banker Realty. Cincy MLS
- $580,0003 bd3 ba2.1k sqft3112 Linview Ave, Cincinnati, OH 45208For SaleMLS ID #1889769, Cindy A Bowen, Coldwell Banker Realty. Cincy MLS
- $464,9004 bd3 ba2.8k sqft1530 Blair Ave, Cincinnati, OH 45207For SaleMLS ID #1890351, Sara E Limper, Coldwell Banker Realty. Cincy MLS
- $669,9004 bd3 ba2.2k sqft5510 Bayberry Dr, Cincinnati, OH 45242For SaleMLS ID #1896538, Stacy V. Gendelman, Robinson Sotheby's Internat'l. Cincy MLS
- $849,9003 bd3 ba2.4k sqft7275 Demar Rd, Cincinnati, OH 45243For SaleMLS ID #1891879, Taylor L. Arthur, Keller Williams Advisors. Cincy MLS
