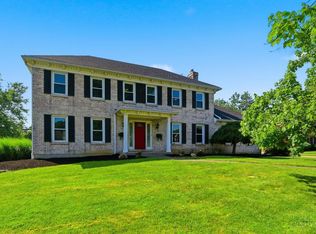
Ideally situated in the heart of Madeira, this beautifully updated home blends timeless charm with thoughtful modern upgrades. Rich hardwood floors flow throughout, leading to a stunning renovated eat-in Kitchen designed for everyday living and entertaining, featuring premium Thermador appliances installed in 2024. Updated bathrooms offer stylish finishes and functionality, while brand-new Pella windows (2025) enhance comfort and efficiency throughout the home. Outside, enjoy a professionally landscaped, fully fenced backyard retreat complete with a storage shed, stamped concrete patio, and natural stone landscape steps creating multiple spaces to relax and entertain. Additional improvements include a newer front retaining wall (2024), adding both curb appeal and long-term value. A rare opportunity to enjoy a move-in ready home in one of Cincinnati's most sought-after communities.
For sale
Price cut: $9.1K (7/7)
$589,900
7249 Longfield Dr, Cincinnati, OH 45243
3beds
2,448sqft
:
Get pre-qualified$4,305/mo
Single Family Residence
Built in 1958
9,626 Square Feet Lot
$-- Zestimate®
$241/sqft
$-- HOA
What's special
Storage shedPremium thermador appliancesRich hardwood floorsStunning renovated eat-in kitchen
- 33 days |
- 2,309 |
- 124 |
Likely to sell faster than
Zillow last checked:
Listing updated:
Listed by:
Gina A Dubell-Smith 513-477-1219,
eXp Realty 216-242-2322
Source: Cincy MLS,MLS#: 1883362 Originating MLS: Cincinnati Area Multiple Listing Service
Originating MLS: Cincinnati Area Multiple Listing Service
Facts & features
Interior
Bedrooms & bathrooms
- Bedrooms: 3
- Bathrooms: 3
- Full bathrooms: 2
- 1/2 bathrooms: 1
Primary bedroom
- Features: Bath Adjoins
- Level: Upper
- Area: 180
- Dimensions: 15 x 12
Bedroom 2
- Level: Upper
- Area: 132
- Dimensions: 12 x 11
Bedroom 3
- Level: Upper
- Area: 121
- Dimensions: 11 x 11
Bedroom 4
- Area: 0
- Dimensions: 0 x 0
Bedroom 5
- Area: 0
- Dimensions: 0 x 0
Primary bathroom
- Features: Tile Floor, Tub w/Shower, Marb/Gran/Slate
Bathroom 1
- Features: Full
- Level: Upper
Bathroom 2
- Features: Full
- Level: Upper
Bathroom 3
- Features: Partial
- Level: Lower
Dining room
- Area: 0
- Dimensions: 0 x 0
Family room
- Features: Walkout, Wood Floor
- Area: 252
- Dimensions: 21 x 12
Kitchen
- Features: Counter Bar, Eat-in Kitchen, Walkout, Gourmet, Kitchen Island, Wood Cabinets, Wood Floor, Marble/Granite/Slate
- Area: 252
- Dimensions: 21 x 12
Living room
- Features: Wood Floor
- Area: 276
- Dimensions: 23 x 12
Office
- Area: 0
- Dimensions: 0 x 0
Heating
- Forced Air, Gas
Cooling
- Central Air
Appliances
- Included: Dishwasher, Double Oven, Microwave, Oven/Range, Refrigerator, Gas Water Heater
Features
- Doors: Multi Panel Doors
- Windows: Vinyl, Insulated Windows
- Basement: Partial,Finished,Walk-Out Access,Glass Blk Wind
Interior area
- Total structure area: 2,448
- Total interior livable area: 2,448 sqft
Property
Parking
- Total spaces: 2
- Parking features: Driveway
- Garage spaces: 2
- Has uncovered spaces: Yes
Features
- Patio & porch: Patio, Porch
- Fencing: Wood
Lot
- Size: 9,626 Square Feet
- Dimensions: 60' x 160'
- Features: Less than .5 Acre
Details
- Additional structures: Shed(s)
- Parcel number: 5250007029700
- Zoning description: Residential
Construction
Type & style
- Home type: SingleFamily
- Architectural style: Traditional
- Property subtype: Single Family Residence
Materials
- Brick, Vinyl Siding
- Foundation: Block
- Roof: Shingle
Condition
- New construction: No
- Year built: 1958
Utilities & green energy
- Gas: Natural
- Sewer: Public Sewer
- Water: Public
Community & HOA
Community
- Security: Smoke Alarm
HOA
- Has HOA: No
Location
- Region: Cincinnati
Financial & listing details
- Price per square foot: $241/sqft
- Tax assessed value: $338,160
- Annual tax amount: $6,960
- Date on market: 6/23/2026
- Listing terms: No Special Financing
Estimated market value
Not available
Estimated sales range
Not available
Not available
Price history
| Date | Event | Price |
|---|---|---|
| 7/7/2026 | Price change | $589,900-1.5%$241/sqft |
Source:  Cincy MLS #1883362 Report a problem Cincy MLS #1883362 Report a problem | ||
| 6/23/2026 | Listed for sale | $599,000-2.6%$245/sqft |
Source: Cincy MLS #1883362 Report a problem | ||
| 6/15/2026 | Listing removed | $615,000$251/sqft |
Source: Cincy MLS #1875397 Report a problem | ||
| 6/10/2026 | Price change | $615,000-2.4%$251/sqft |
Source: Cincy MLS #1875397 Report a problem | ||
| 5/12/2026 | Price change | $630,000-6.7%$257/sqft |
Source: Cincy MLS #1875397 Report a problem | ||
| 4/27/2026 | Price change | $675,000-3.4%$276/sqft |
Source: Cincy MLS #1875397 Report a problem | ||
| 4/15/2026 | Listed for sale | $699,000+408.4%$286/sqft |
Source: Cincy MLS #1875397 Report a problem | ||
| 5/24/1996 | Sold | $137,500$56/sqft |
Source: Cincy MLS #550063 Report a problem | ||
Public tax history
| Year | Property taxes | Tax assessment |
|---|---|---|
| 2024 | $6,779 -1.3% | $118,356 |
| 2023 | $6,870 +14% | -- |
| 2022 | $6,024 +10.4% | $84,826 |
| 2021 | $5,454 | $84,826 |
| 2020 | $5,454 -11.2% | $84,826 +12% |
| 2019 | $6,145 +16% | $75,736 0% |
| 2018 | $5,297 +5% | $75,737 |
| 2017 | $5,045 +3.1% | $75,737 +12.6% |
| 2016 | $4,891 +11.3% | $67,281 |
| 2015 | $4,396 -0.6% | $67,281 |
| 2014 | $4,422 +5% | $67,281 +9% |
| 2013 | $4,210 -0.5% | $61,726 |
| 2012 | $4,232 +2.6% | $61,726 |
| 2011 | $4,125 +0.4% | $61,726 -11.8% |
| 2010 | $4,110 +2.4% | $69,972 |
| 2009 | $4,014 +0% | $69,972 |
| 2008 | $4,012 +4.1% | $69,972 +6% |
| 2007 | $3,855 -2.1% | $66,010 |
| 2006 | $3,937 +18.4% | $66,010 |
| 2005 | $3,326 +27.3% | $66,010 +26.6% |
| 2003 | $2,612 -0.6% | $52,150 |
| 2002 | $2,627 +3.5% | $52,150 +12.5% |
| 2001 | $2,538 +2.6% | $46,340 |
| 2000 | $2,475 | $46,340 |
Find assessor info on the county website
Monthly payment
Est. payment
Payment breakdown
Explore the cost of this home by adjusting the details. Changes won't be saved.Climate risks
Neighborhood: 45243
Nearby schools
GreatSchools rating
- 9/10Madeira Elementary SchoolGrades: K-5Distance: 0.5 mi
- 9/10Madeira Middle SchoolGrades: 6-8Distance: 1 mi
- 9/10Madeira High SchoolGrades: 9-12Distance: 0.8 mi
- $382,8003 bd2 ba1.1k sqft7251 Longfield Dr, Cincinnati, OH 45243Off Market
- $497,8003 bd1 ba1.5k sqft7247 Longfield Dr, Cincinnati, OH 45243Off Market
- $299,9003 bd1 ba1.2k sqft7253 Longfield Dr, Cincinnati, OH 45243Off Market
- $402,2003 bd2 ba1.2k sqft7245 Longfield Dr, Cincinnati, OH 45243Off Market
- $276,1003 bd1 ba2.1k sqft7314 Osceola Dr, Cincinnati, OH 45243Off Market
- $295,0003 bd2 ba1.5k sqft7316 Osceola Dr, Cincinnati, OH 45243Sold
- $281,1003 bd1 ba1.2k sqft7312 Osceola Dr, Cincinnati, OH 45243Off Market
- $239,7002 bd1 ba901 sqft7318 Osceola Dr, Cincinnati, OH 45243Off Market
A local agent can set up tours, give advice and negotiate with sellers.
A local lender can help you make sure your offer is ready when you are.
Similar homes
- $514,9003 bd3 ba2k sqft8881 Paw Paw Ln, Cincinnati, OH 45236For Sale

 MLS ID #1884388, Eric Gross, eXp Realty. Cincy MLS
 - $599,9004 bd3 ba2.7k sqft215 Compton Rd, Cincinnati, OH 45215For Sale
 MLS ID #1885796, Jason A. Sheppard, Coldwell Banker Realty. Cincy MLS
 - $600,0004 bd4 ba2.8k sqft12075 Timberlake Dr, Cincinnati, OH 45249For Sale
 MLS ID #1885612, Karen B Powers, Coldwell Banker Realty. Cincy MLS
 - $640,0004 bd4 ba3k sqft6809 Stewart Rd, Cincinnati, OH 45236For Sale
 MLS ID #1880257, Kendra Larrick, Keller Williams Pinnacle Group. Cincy MLS
 - $489,0003 bd4 ba1.9k sqft6205 Chandler St, Cincinnati, OH 45227For SaleMLS ID #1887490, Mark Mayer, Comey & Shepherd. Cincy MLS
- $650,0004 bd3 ba3.4k sqft168 Fleming Rd, Cincinnati, OH 45215For SaleMLS ID #1880771, Robin B. Creighton, Coldwell Banker Realty. Cincy MLS
- $715,0003 bd2 ba2.1k sqft3507 Aultwoods Ln, Cincinnati, OH 45208For SaleMLS ID #1887934, Michael C. Hinckley, Coldwell Banker Realty. Cincy MLS
- $539,9994 bd3 ba2.9k sqft6594 Springdale Rd, Cincinnati, OH 45247For SaleMLS ID #1887614, Dianna Caldwell, eXp Realty. Cincy MLS
- $650,0005 bd4 ba2.4k sqft339 Lucy Run Rd, Amelia, OH 45102For SaleMLS ID #1887711, Eleanor D Kowalchik, Keller Williams Pinnacle Group. Cincy MLS
- $659,9004 bd3 ba2.9k sqft9011 Foxhunter Ln, Cincinnati, OH 45242For SaleMLS ID #1885633, Kimberly K. Mansfield, Keller Williams Advisors. Cincy MLS
- $625,0004 bd4 ba3.6k sqft12191 Crestfield Ct, Cincinnati, OH 45249For SaleMLS ID #1876866, Laura Wogen, Coldwell Banker Realty. Cincy MLS
- $425,0003 bd3 ba2.5k sqft3995 Ridgedale Dr, Cincinnati, OH 45247For SaleMLS ID #1887704, Alex J Wagner, Coldwell Banker Realty. Cincy MLS
- $695,0004 bd4 ba3.4k sqft8801 Plainfield Rd, Cincinnati, OH 45236For SaleMLS ID #1881389, Evan Johnson, Cutler Real Estate. Cincy MLS
- $325,0004 bd3 ba1.9k sqft5452 Ehrling Rd, Cincinnati, OH 45227For SaleMLS ID #1887699, Rachel L Nieman, Century 21 Thacker & Assoc.. Cincy MLS
- $525,0004 bd3 ba2.4k sqft4607 Erie Ave, Cincinnati, OH 45227For SaleMLS ID #1885233, Rebecca L Gilley, Coldwell Banker Realty. Cincy MLS
- $820,0004 bd5 ba3k sqft11426 Terwilligersridge Ct, Cincinnati, OH 45249For SaleMLS ID #1885059, Jason J Park, RE/MAX Alliance Realty. Cincy MLS
- $700,0003 bd4 ba2.7k sqft444 Hidden Valley Ln, Cincinnati, OH 45215For SaleMLS ID #1883575, Lee Sokolis, RE/MAX Preferred Group. Cincy MLS
- $409,9004 bd2 ba1.7k sqft9520 West Ave, Cincinnati, OH 45242For SaleMLS ID #1887218, Tommy Pham, Huff Realty. Cincy MLS
- $574,9004 bd4 ba3.1k sqft3715 Wrenwood Ct, Mason, OH 45040For SaleMLS ID #1887152, Kevin E Hildebrand, eXp Realty. Cincy MLS
- $495,0005 bd3 ba2.2k sqft2066 Evanor Ln, Cincinnati, OH 45244For SaleMLS ID #1884204, Adam G Marit, Real Link. Cincy MLS
